Welcome to this charming 3 bedroom, 3 bathroom home tucked on a quiet street just minutes from The College of New Jersey, local churches, parks, and everyday shopping. Featuring beautiful hardwood floors throughout the home, giving it a warm and timeless feel from the moment you walk in. The interior boasts stunning exposed beams and skylights that flood the space with natural light, creating an inviting atmosphere. Step onto the long front porch and imagine your morning coffee here. Upstairs, the bedrooms share a convenient Jack and Jill bathroom. The fully fenced backyard is perfect for kids and pets, and with 6 parking spots total you’ll never worry about guests. That includes a 2-car attached garage plus an additional detached garage that can be used for storage, a workshop, or even rented out as workspace. Want instant savings? The home comes with solar panels attached to help cut monthly energy costs. Downstairs, enjoy a separate basement entrance leading to recreation rooms and an in-unit washer and dryer. It’s ideal for guests, a teen hangout, or storage. Between the location, the hardwood floors, and the extra parking, this is the kind of home that checks boxes for families and commuters alike. Come see it in person. Home is being sold strictly AS-IS. Buyer is responsible for all inspections, certifications, township requirements.
For sale
Price cut: $51K (9/4)
$389,000
260 Somerset St, Ewing, NJ 08638
3beds
1,884sqft
Single Family Residence
Built in 1960
8,002 Square Feet Lot
$-- Zestimate®
$206/sqft
$-- HOA
What's special
Stunning exposed beamsLong front porchIn-unit washer and dryer
- 73 days
- 620
- 62
Likely to sell faster than
Zillow last checked:
Listing updated:
Listed by:
Dee Rowe 908-367-1772,
Weichert Realtors - Edison
Source: Bright MLS,MLS#: NJME2081780
Facts & features
Interior
Bedrooms & bathrooms
- Bedrooms: 3
- Bathrooms: 3
- Full bathrooms: 3
- Main level bathrooms: 3
- Main level bedrooms: 3
Heating
- Forced Air, Natural Gas
Cooling
- Central Air, Electric
Appliances
- Included: Built-In Range, Dishwasher, Self Cleaning Oven, Gas Water Heater
- Laundry: In Basement
Features
- Ceiling Fan(s), Eat-in Kitchen, Cathedral Ceiling(s)
- Flooring: Carpet, Tile/Brick, Wood
- Windows: Skylight(s)
- Basement: Partial,Unfinished
- Number of fireplaces: 1
Interior area
- Total structure area: 1,884
- Total interior livable area: 1,884 sqft
- Finished area above ground: 1,884
Property
Parking
- Total spaces: 6
- Parking features: Basement, Garage Door Opener, Attached, Detached, Driveway
- Attached garage spaces: 3
- Uncovered spaces: 3
Accessibility
- Accessibility features: 2+ Access Exits, >84" Garage Door
Features
- Levels: Two
- Stories: 2
- Patio & porch: Porch
- Exterior features: Street Lights
- Pool features: None
- Fencing: Other
Lot
- Size: 8,002 Square Feet
- Dimensions: 80 x 100
- Features: Corner Lot, Front Yard, Rear Yard, SideYard(s)
Details
- Additional structures: Above Grade
- Parcel number: 020018300216
- Zoning: R-2
- Zoning description: Residential
- Special conditions: Standard
Construction
Type & style
- Home type: SingleFamily
- Architectural style: Cape Cod
- Property subtype: Single Family Residence
Materials
- Frame
- Foundation: Concrete Perimeter
- Roof: Pitched,Shingle
Condition
- Good
- New construction: No
- Year built: 1960
Utilities & green energy
- Sewer: Public Sewer
- Water: Public
- Utilities for property: Cable Connected
Community & HOA
Community
- Security: Security System
- Subdivision: Brae Burn Park
HOA
- Has HOA: No
Location
- Region: Ewing
- Municipality: EWING TWP
Financial & listing details
- Price per square foot: $206/sqft
- Tax assessed value: $216,800
- Annual tax amount: $8,782
- Date on market: 8/5/2026
- Listing agreement: Exclusive Right To Sell
- Listing terms: Cash,Conventional,FHA 203(b),VA Loan
- Inclusions: Washer, Dryer Range Dishwasher, Refrigerator, Fixtures Solar Panels
- Ownership: Fee Simple
Estimated market value
Not available
Estimated sales range
Not available
Not available
Price history
| Date | Event | Price |
|---|---|---|
| 9/4/2026 | Price change | $389,000-11.6%$206/sqft |
Source:  Bright MLS #NJME2081780 Report a problem Bright MLS #NJME2081780 Report a problem | ||
| 8/5/2026 | Listed for sale | $440,000+122.2%$234/sqft |
Source: Bright MLS #NJME2081780 Report a problem | ||
| 6/22/2016 | Sold | $198,000-1%$105/sqft |
Source: Public Record Report a problem | ||
| 2/17/2016 | Listed for sale | $199,9000%$106/sqft |
Source: RE/MAX Connection - Marlton #6732472 Report a problem | ||
| 12/31/2015 | Listing removed | $199,999$106/sqft |
Source: RE/MAX Tri County #6493480 Report a problem | ||
| 9/11/2015 | Price change | $199,999-7%$106/sqft |
Source: RE/MAX Tri County #6493480 Report a problem | ||
| 6/10/2015 | Listed for sale | $215,000-4.4%$114/sqft |
Source: RE/MAX Tri County #6493480 Report a problem | ||
| 12/5/2014 | Listed for sale | $225,000$119/sqft |
Source: RE/MAX Tri County #6493480 Report a problem | ||
Public tax history
| Year | Property taxes | Tax assessment |
|---|---|---|
| 2026 | $8,783 +3% | $216,800 |
| 2025 | $8,527 | $216,800 |
| 2024 | $8,527 +4.3% | $216,800 |
| 2023 | $8,172 +7.4% | $216,800 |
| 2022 | $7,608 +1.4% | $216,800 |
| 2021 | $7,499 +2.7% | $216,800 |
| 2020 | $7,304 -8.5% | $216,800 |
| 2019 | $7,986 -2.3% | $216,800 +43.4% |
| 2018 | $8,172 +1.4% | $151,200 |
| 2017 | $8,062 +1.3% | $151,200 |
| 2016 | $7,955 +0.3% | $151,200 |
| 2015 | $7,933 +1.6% | $151,200 |
| 2014 | $7,808 +1.1% | $151,200 |
| 2013 | $7,722 -3.3% | $151,200 |
| 2012 | $7,985 +7% | $151,200 |
| 2011 | $7,460 +7.3% | $151,200 |
| 2010 | $6,951 +2.4% | $151,200 |
| 2009 | $6,786 +3.4% | $151,200 |
| 2008 | $6,562 +1.9% | $151,200 |
| 2007 | $6,441 | $151,200 |
| 2006 | -- | $151,200 |
| 2005 | -- | $151,200 |
| 2004 | $2,489 | $151,200 |
| 2003 | -- | $151,200 |
| 2002 | -- | $151,200 |
| 2001 | -- | $151,200 |
Find assessor info on the county website
Monthly payment
Est. payment
Payment breakdown
Explore the cost of this home by adjusting the details. Changes won't be saved.Climate risks
Neighborhood: 08638
Nearby schools
Schools provided by the listing agent
- District: Ewing Township Public Schools
Source: Bright MLS. This data may not be complete. We recommend contacting the local school district to confirm school assignments for this home.

Similar homes
- $399,7455 bd3 ba2k sqft8 Pennroad Ave, Ewing, NJ 08638For Sale

 MLS ID #NJME2078848, Joan George, REMAX Welcome Home. Bright MLS
 - $350,0002 bd1 ba1.2k sqft513 Eggerts Crossing Rd, Ewing, NJ 08638For Sale
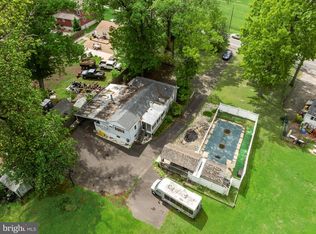 MLS ID #NJME2077492, Amber Cruse, Keller Williams Realty - Moorestown. Bright MLS
 - $529,9004 bd2 ba1.7k sqft11 Nettletree Dr, Ewing, NJ 08638For Sale
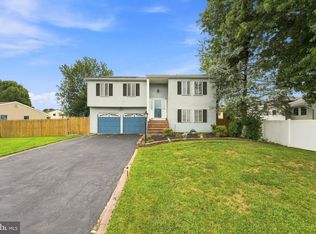 MLS ID #NJME2082460, Ray Montgomery, Master Keys Realty Group. Bright MLS
 - $360,0004 bd2 ba1.4k sqft955 Terrace Blvd, Ewing, NJ 08618For Sale
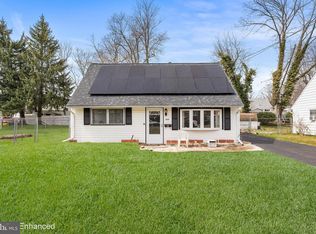 MLS ID #NJME2074366, alina finkelshteyn, Redfin. Bright MLS
 - $420,0004 bd2 ba1.6k sqft21 Ida Ave, Morrisville, PA 19067For SaleMLS ID #PABU2129588, Shelly Franklin, BHHS Fox & Roach -Yardley/Newtown. Bright MLS
- $398,9003 bd1 ba1k sqft2734 Quakerbridge Rd, Trenton, NJ 08619For SaleMLS ID #NJME2083126, Denise Fattori, Smires & Associates. Bright MLS
- $380,0003 bd2 ba1.4k sqft444 Hunt Ave, Hamilton, NJ 08610For Sale
 MLS ID #2616580R, CHIQUITA PITTMAN. All Jersey MLS
 - $367,0003 bd2 ba1.4k sqft100 Annabelle Ave, Hamilton, NJ 08610For SaleMLS ID #NJME2079418, Wilmary Andujar-Cruz, Weichert Realtors - Moorestown. Bright MLS
- $415,0004 bd3 ba2k sqft8 Heath Ln, Willingboro, NJ 08046For SaleMLS ID #NJBL2122586, AARON GRADY, Nationwide Homes Realty. Bright MLS
- $395,9504 bd2 ba1.6k sqft189 Kenwood Dr S, Levittown, PA 19055For SaleMLS ID #PABU2130698, Javier Nichols, EXP Realty, LLC. Bright MLS
- $375,0003 bd1 ba1.2k sqft308 2nd St, Bordentown, NJ 08505For SaleMLS ID #NJBL2119984, Jack Ryan, RE/MAX at Home. Bright MLS
- $399,9003 bd3 ba1.3k sqft408 Central Ave, Feasterville, PA 19053For SaleMLS ID #PABU2131046, Sue Butler, Better Homes and Gardens Real Estate - Maturo PA. Bright MLS
- $319,9004 bd2 ba1.4k sqft589 Doloro Dr, Morrisville, PA 19067For SaleMLS ID #PABU2129214, Jerry Hill, Homestarr Realty. Bright MLS
- $341,0004 bd1 ba1.4k sqft324 Devon Rd, Fairless Hills, PA 19030For SaleMLS ID #PABU2132882, Lisa Longenbach, Keller Williams Real Estate-Langhorne. Bright MLS
- $499,0003 bd2 ba1.6k sqft10 Pasadena Dr, Hamilton, NJ 08619For SaleMLS ID #NJME2083724, Teresa Cunningham, BHHS Fox & Roach - Princeton. Bright MLS
- $409,0003 bd2 ba1.2k sqft181 Lower Orchard Dr, Levittown, PA 19056For SaleMLS ID #PABU2131068, Robin Kemmerer, Robin Kemmerer Associates Inc. Bright MLS
- $320,0003 bd3 ba1.7k sqft14 Poppy Turn, Willingboro, NJ 08046For SaleMLS ID #NJBL2122730, Michael Fingerman, HomeSmart First Advantage Realty. Bright MLS
- $399,9993 bd3 ba2k sqft71 Medford Ln, Willingboro, NJ 08046For SaleMLS ID #NJBL2120798, Donna Halgas, Weichert Realtors - Moorestown. Bright MLS
- $465,0004 bd2 ba1.8k sqft12 Mill Bend Road, Hamilton, NJ 08690For Sale
 MLS ID #22630995, Ankur Kapoor, Realty One Group Emerge. MoreMLS
 - $440,0003 bd1 ba1.2k sqft807 Eldridge Rd, Fairless Hills, PA 19030For SaleMLS ID #PABU2127608, Allison Hamilton, BHHS Fox & Roach - Robbinsville. Bright MLS
