**Spacious Finished Basement with Full Bath and Walk-In Closet!** 2823 Burgundy Drive: where space, flexibility, and location come together in one exceptional home! Nestled in one of Cinnaminson's most desirable neighborhoods, this well-maintained 3-bedroom, 2 bath home offers a great blend of comfort and versatility. The bright, open-concept living and dining areas offer an inviting space for everyday living and entertaining, while fresh paint throughout the bedrooms, main bath, and living areas gives the home a clean, refreshed feel. The true standout feature is the spacious finished lower level—a bonus space complete with a full bathroom, walk-in closet, and its own private entrance. Whether you're looking for a spacious family room, media room, home office, teen retreat, playroom, guest suite, or space for multi-generational living, this flexible area can easily adapt to your lifestyle needs! Step outside to enjoy the beautifully landscaped, fully fenced backyard featuring a sizeable patio and low-maintenance vinyl fencing—perfect for pets, play, gardening, or relaxing with family and friends. Additional peace of mind comes with the *NEW* roof and the included Generac whole-house generator, providing dependable backup power whenever you need it. Conveniently located near shopping, restaurants, parks, and major commuter routes, this home offers the best of suburban living with easy access to everything Cinnaminson has to offer.
For sale
Price cut: $1K (8/8)
$454,000
2823 Burgundy Dr, Cinnaminson, NJ 08077
3beds
1,700sqft
:
Get pre-qualified$3,231/mo
Single Family Residence
Built in 1960
0.26 Acres Lot
$449,900 Zestimate®
$267/sqft
$-- HOA
What's special
Low-maintenance vinyl fencingSizeable patio
- 10 days |
- 1,345 |
- 45 |
Likely to sell faster than
Zillow last checked:
Listing updated:
Listed by:
Andrea Martin 856-220-4972,
RE/MAX Preferred - Medford
Source: Bright MLS,MLS#: NJBL2117420
Facts & features
Interior
Bedrooms & bathrooms
- Bedrooms: 3
- Bathrooms: 2
- Full bathrooms: 2
- Main level bathrooms: 1
- Main level bedrooms: 3
Rooms
- Room types: Living Room, Primary Bedroom, Bedroom 2, Kitchen, Family Room, Bedroom 1, Storage Room, Bathroom 2, Attic
Primary bedroom
- Level: Main
- Area: 90 Square Feet
- Dimensions: 9 X 10
Bedroom 1
- Level: Main
- Area: 90 Square Feet
- Dimensions: 9 X 10
Bedroom 2
- Level: Main
- Area: 114 Square Feet
- Dimensions: 6 X 19
Bathroom 2
- Level: Lower
Other
- Features: Attic - Access Panel
- Level: Unspecified
Family room
- Level: Lower
Kitchen
- Features: Kitchen - Gas Cooking, Kitchen - Electric Cooking
- Level: Main
- Area: 60 Square Feet
- Dimensions: 6 X 10
Living room
- Level: Main
- Area: 160 Square Feet
- Dimensions: 10 X 16
Storage room
- Level: Lower
Heating
- Forced Air, Natural Gas
Cooling
- Central Air, Electric
Appliances
- Included: Gas Water Heater
Features
- Flooring: Hardwood, Ceramic Tile, Carpet
- Basement: Full,Finished
- Has fireplace: No
Interior area
- Total structure area: 1,700
- Total interior livable area: 1,700 sqft
- Finished area above ground: 1,100
- Finished area below ground: 600
Property
Parking
- Total spaces: 2
- Parking features: Paved, Driveway
- Uncovered spaces: 2
Accessibility
- Accessibility features: None
Features
- Levels: One
- Stories: 1
- Patio & porch: Porch, Patio
- Pool features: None
- Fencing: Vinyl
Lot
- Size: 0.26 Acres
Details
- Additional structures: Above Grade, Below Grade
- Parcel number: 080330900018
- Zoning: RES
- Special conditions: Standard
Construction
Type & style
- Home type: SingleFamily
- Architectural style: Ranch/Rambler
- Property subtype: Single Family Residence
Materials
- Aluminum Siding, Stone
- Foundation: Block
- Roof: Shingle
Condition
- New construction: No
- Year built: 1960
Utilities & green energy
- Electric: 100 Amp Service
- Sewer: Public Sewer
- Water: Public
Community & HOA
Community
- Subdivision: None Available
HOA
- Has HOA: No
Location
- Region: Cinnaminson
- Municipality: CINNAMINSON TWP
Financial & listing details
- Price per square foot: $267/sqft
- Tax assessed value: $114,600
- Annual tax amount: $3,360
- Date on market: 7/30/2026
- Listing agreement: Exclusive Right To Sell
- Listing terms: Conventional,Cash,FHA,VA Loan
- Inclusions: Appliances
- Ownership: Fee Simple
Estimated market value
$449,900
$427,000 - $472,000
$2,864/mo
Price history
| Date | Event | Price |
|---|---|---|
| 8/8/2026 | Price change | $454,000-0.2%$267/sqft |
Source:  Bright MLS #NJBL2117420 Report a problem Bright MLS #NJBL2117420 Report a problem | ||
| 7/30/2026 | Listed for sale | $455,000+345.8%$268/sqft |
Source: Bright MLS #NJBL2117420 Report a problem | ||
| 12/22/2000 | Sold | $102,065-12%$60/sqft |
Source: Public Record Report a problem | ||
| 7/26/1994 | Sold | $116,000$68/sqft |
Source: Public Record Report a problem | ||
Public tax history
| Year | Property taxes | Tax assessment |
|---|---|---|
| 2025 | $7,199 +2.5% | $189,000 |
| 2024 | $7,025 | $189,000 |
| 2023 | -- | $189,000 |
| 2022 | $6,872 +0.8% | $189,000 |
| 2021 | $6,817 +2.4% | $189,000 |
| 2020 | $6,657 +0.7% | $189,000 |
| 2019 | $6,609 +1% | $189,000 |
| 2018 | $6,541 +7.1% | $189,000 +5.6% |
| 2017 | $6,109 +3.3% | $179,000 |
| 2016 | $5,916 +5% | $179,000 |
| 2015 | $5,633 +27.1% | $179,000 |
| 2014 | $4,433 -17.3% | $179,000 +2.3% |
| 2013 | $5,362 +1.8% | $175,000 -18.6% |
| 2012 | $5,270 +0.7% | $215,000 |
| 2011 | $5,233 +0.2% | $215,000 |
| 2010 | $5,225 +4.7% | $215,000 -4.5% |
| 2009 | $4,990 -1.6% | $225,100 |
| 2008 | $5,071 +4.9% | $225,100 +96.4% |
| 2007 | $4,833 +6.8% | $114,600 |
| 2006 | $4,527 +5.3% | $114,600 |
| 2005 | $4,300 +3.4% | $114,600 |
| 2004 | $4,160 | $114,600 |
| 2003 | -- | $114,600 |
| 2002 | -- | $114,600 |
| 2001 | -- | $114,600 |
Find assessor info on the county website
Monthly payment
Est. payment
Payment breakdown
Explore the cost of this home by adjusting the details. Changes won't be saved.Climate risks
Neighborhood: 08077
Nearby schools
GreatSchools rating
- NANew Albany Elementary SchoolGrades: K-2Distance: 1.4 mi
- 6/10Cinnaminson Middle SchoolGrades: 6-8Distance: 0.3 mi
- 6/10Cinnaminson High SchoolGrades: 9-12Distance: 1.8 mi
Schools provided by the listing agent
- High: Cinnaminson H.s.
- District: Cinnaminson Township Public Schools
Source: Bright MLS. This data may not be complete. We recommend contacting the local school district to confirm school assignments for this home.
- $503,900-- bd-- ba2.6k sqft2821 Burgundy Dr, Cinnaminson, NJ 08077Off Market
- $450,200-- bd-- ba1.9k sqft2901 Burgundy Dr, Cinnaminson, NJ 08077Off Market
- $494,4004 bd2 ba1.8k sqft2814 Burgundy Dr, Cinnaminson, NJ 08077Off Market
- $374,300-- bd-- ba1.1k sqft2812 Burgundy Dr, Cinnaminson, NJ 08077Off Market
- $478,100-- bd-- ba2.1k sqft2806 Grant Ln, Cinnaminson, NJ 08077Off Market
- $443,8004 bd2 ba2.1k sqft2806 Grant Ln, Riverton, NJ 08077Off Market
- $351,3003 bd1 ba1.1k sqft2819 Burgundy Dr, Cinnaminson, NJ 08077Off Market
- $445,300-- bd-- ba1.6k sqft419 Pomona Rd, Cinnaminson, NJ 08077Off Market
A local agent can set up tours, give advice and negotiate with sellers.
Similar homes
- $350,0003 bd2 ba1.3k sqft603 Ivystone Ln, Cinnaminson, NJ 08077For Sale
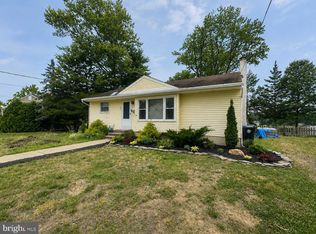
 MLS ID #NJBL2115012, Ronnie Glomb, Your Town Realty. Bright MLS
 - $449,9993 bd2 ba1.3k sqft33 Delwood Rd, Cherry Hill, NJ 08002For Sale
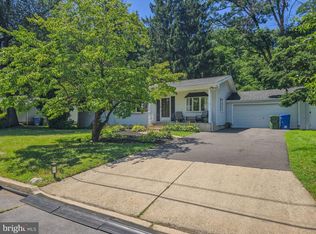 MLS ID #NJCD2123612, Day Lazala-Gordon, Real Broker, LLC. Bright MLS
 - $425,0003 bd2 ba1.7k sqft561 Inman Ave, Cinnaminson, NJ 08077For Sale
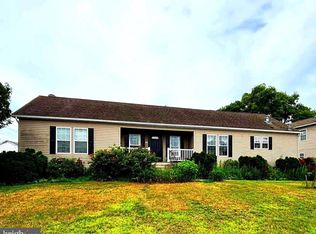 MLS ID #NJBL2114538, Ashley Henning, EXP Realty, LLC. Bright MLS
 - $540,0003 bd3 ba1.9k sqft2400 Beverly Rd, Cinnaminson, NJ 08077For Sale By Owner
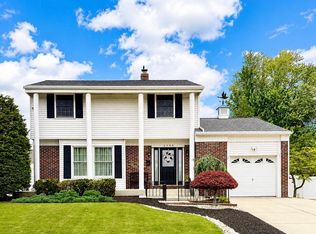
- $420,0004 bd2 ba1.5k sqft513 Cinnaminson St, Riverton, NJ 08077For SaleMLS ID #NJBL2115810, Steven McCullough, RealtyMark Properties. Bright MLS
- $479,9003 bd3 ba2.3k sqft2803 Hargrave St, Philadelphia, PA 19136For SaleMLS ID #PAPH2656314, Tim Fanning, Re/Max One Realty. Bright MLS
- $449,9003 bd2 ba1.4k sqft333 Adams Ave, Langhorne, PA 19047For SaleMLS ID #PABU2128148, Lisa Swantko-Lee, HomeSmart Nexus Realty Group - Newtown. Bright MLS
- $435,0003 bd2 ba1.5k sqft218 Hendrickson Ave, Edgewater Park, NJ 08010For SaleMLS ID #NJBL2113696, Michelle Trani, Real Broker, LLC. Bright MLS
- $495,0003 bd2 ba1.5k sqft410 Paoli Ave, Philadelphia, PA 19128For SaleMLS ID #PAPH2650542, Loretta McKeogh, Long & Foster Real Estate, Inc.. Bright MLS
- $425,0003 bd2 ba1.5k sqft33 Underwood Rd, Levittown, PA 19056For SaleMLS ID #PABU2128094, Alexis Cohen, Keller Williams Real Estate - Newtown. Bright MLS
- $549,9006 bd3 ba1.9k sqft317 Cambridge Rd, Cherry Hill, NJ 08034For SaleMLS ID #NJCD2123836, Juan Aguilar, HomeSmart First Advantage Realty. Bright MLS
- $450,0005 bd4 ba2k sqft3022 Penn St, Pennsauken, NJ 08109For SaleMLS ID #NJCD2113420, Ramona Torres, Weichert Realtors-Haddonfield. Bright MLS
- $443,9003 bd2 ba1.4k sqft3724 Devonshire Pl, Bensalem, PA 19020For SaleMLS ID #PABU2124648, Mo Latif, Premium Realty Group Inc. Bright MLS
- $399,0003 bd2 ba1.2k sqft800 Bridgeboro St, Riverside, NJ 08075For SaleMLS ID #NJBL2108134, Violetta Matysiak, Weichert Realtors-Cherry Hill. Bright MLS
- $389,9004 bd2 ba2.1k sqft6144 Rogers Ave, Pennsauken, NJ 08109For SaleMLS ID #NJCD2116692, Rita Miloshevsky, Peze & Associates. Bright MLS
- $385,0003 bd2 ba1.7k sqft5226 Baker Ave, Pennsauken, NJ 08109For SaleMLS ID #NJCD2123280, Michael Brown, RE/MAX ONE Realty-Moorestown. Bright MLS
- $519,9004 bd3 ba1.9k sqft184 Diane Ave, Hatboro, PA 19040For SaleMLS ID #PAMC2189986, Robert Mathers Jr., R H M Real Estate Inc. Bright MLS
- $415,0004 bd3 ba1.9k sqft213 Luff Ln, Warminster, PA 18974For SaleMLS ID #PABU2127864, Amanda Smith, Realty One Group Supreme. Bright MLS
- $430,0003 bd1 ba1k sqft120 Medford Mount Holly Rd, Medford, NJ 08055For SaleMLS ID #NJBL2116852, Kate Cunningham, Better Homes and Gardens Real Estate Murphy & Co.. Bright MLS
- $419,9003 bd2 ba1.2k sqft17 Sleepy Hollow Rd, Stratford, NJ 08084For SaleMLS ID #NJCD2123168, Bill Souders, BHHS Fox & Roach - Haddonfield. Bright MLS
