Nestled in the desirable Nottingham Village subdivision of Bensalem, this charming 3-bedroom, 2-full-bath home offers a highly functional layout. The main level welcomes you with a bright living room, a versatile family/dining combination, and a convenient main-floor bedroom with an adjacent full bath. Upstairs, you will find two additional comfortable bedrooms and a second full bathroom, new carpet on stairs & Hallway. ***Brand new HVAC installed March 2025. The heart of the home connects beautifully to the outdoors; step through the kitchen's sliding glass doors into your private, fully fenced backyard retreat—an ideal setting for entertaining or quiet relaxation. Complete with a long driveway for ample parking, this property is a unique opportunity you do not want to miss!
Under contract
Price cut: $4K (8/12)
$439,900
3724 Devonshire Pl, Bensalem, PA 19020
3beds
1,456sqft
Single Family Residence
Built in 1955
6,600 Square Feet Lot
$433,300 Zestimate®
$302/sqft
$-- HOA
What's special
- 117 days
- 88
- 2
Zillow last checked:
Listing updated:
Listed by:
Mo Latif 215-917-7302,
Premium Realty Group Inc 2679688878
Source: Bright MLS,MLS#: PABU2124648
Facts & features
Interior
Bedrooms & bathrooms
- Bedrooms: 3
- Bathrooms: 2
- Full bathrooms: 2
- Main level bathrooms: 1
- Main level bedrooms: 1
Rooms
- Room types: Living Room, Primary Bedroom, Bedroom 2, Kitchen, Family Room, Utility Room, Attic
Primary bedroom
- Level: Unspecified
Primary bedroom
- Level: Upper
- Area: 0 Square Feet
- Dimensions: 0 X 0
Bedroom 2
- Level: Upper
- Area: 0 Square Feet
- Dimensions: 0 X 0
Other
- Features: Attic - Pull-Down Stairs
- Level: Unspecified
Family room
- Level: Unspecified
Family room
- Level: Main
Kitchen
- Features: Kitchen - Gas Cooking
- Level: Main
- Area: 0 Square Feet
- Dimensions: 0 X 0
Living room
- Level: Main
- Area: 0 Square Feet
- Dimensions: 0 X 0
Utility room
- Level: Main
Heating
- Forced Air, Natural Gas
Cooling
- Central Air, Electric
Appliances
- Included: Gas Water Heater
- Laundry: Main Level
Features
- Ceiling Fan(s), Eat-in Kitchen
- Flooring: Wood, Carpet, Vinyl, Tile/Brick
- Has basement: No
- Has fireplace: No
Interior area
- Total structure area: 1,456
- Total interior livable area: 1,456 sqft
- Finished area above ground: 1,456
- Finished area below ground: 0
Property
Parking
- Parking features: Driveway
- Has uncovered spaces: Yes
Accessibility
- Accessibility features: None
Features
- Levels: Two
- Stories: 2
- Patio & porch: Patio
- Exterior features: Sidewalks, Street Lights
- Pool features: None
- Fencing: Other
Lot
- Size: 6,600 Square Feet
- Dimensions: 60.00 x 110.00
- Features: Front Yard, Rear Yard
Details
- Additional structures: Above Grade, Below Grade
- Parcel number: 02011272
- Zoning: R2
- Special conditions: Standard
Construction
Type & style
- Home type: SingleFamily
- Architectural style: Ranch/Rambler
- Property subtype: Single Family Residence
Materials
- Frame
- Foundation: Concrete Perimeter
- Roof: Pitched,Shingle
Condition
- New construction: No
- Year built: 1955
Utilities & green energy
- Electric: 100 Amp Service
- Sewer: Public Sewer
- Water: Public
Community & HOA
Community
- Subdivision: Nottingham Vil
HOA
- Has HOA: No
Location
- Region: Bensalem
- Municipality: BENSALEM TWP
Financial & listing details
- Price per square foot: $302/sqft
- Tax assessed value: $22,000
- Annual tax amount: $5,147
- Date on market: 6/21/2026
- Listing agreement: Exclusive Right To Sell
- Listing terms: Conventional,VA Loan,FHA 203(b)
- Ownership: Fee Simple
Estimated market value
$433,300
$412,000 - $455,000
$3,404/mo
Price history
| Date | Event | Price |
|---|---|---|
| 9/1/2026 | Contingent | $439,900$302/sqft |
Source:  Bright MLS #PABU2124648 Report a problem Bright MLS #PABU2124648 Report a problem | ||
| 8/12/2026 | Price change | $439,900-0.9%$302/sqft |
Source: Bright MLS #PABU2124648 Report a problem | ||
| 7/23/2026 | Price change | $443,900-0.2%$305/sqft |
Source: Bright MLS #PABU2124648 Report a problem | ||
| 7/17/2026 | Price change | $444,7500%$305/sqft |
Source: Bright MLS #PABU2124648 Report a problem | ||
| 7/7/2026 | Price change | $444,8000%$305/sqft |
Source: Bright MLS #PABU2124648 Report a problem | ||
| 6/21/2026 | Listed for sale | $444,900-1.1%$306/sqft |
Source: Bright MLS #PABU2124648 Report a problem | ||
| 6/21/2026 | Listing removed | $449,900$309/sqft |
Source: Bright MLS #PABU2121490 Report a problem | ||
| 6/9/2026 | Price change | $449,900-2.2%$309/sqft |
Source: Bright MLS #PABU2121490 Report a problem | ||
| 6/3/2026 | Price change | $459,900-3.2%$316/sqft |
Source: Bright MLS #PABU2121490 Report a problem | ||
| 5/23/2026 | Listed for sale | $474,900+108.3%$326/sqft |
Source: Bright MLS #PABU2121490 Report a problem | ||
| 8/19/2015 | Sold | $228,000-0.8%$157/sqft |
Source: Public Record Report a problem | ||
| 5/30/2015 | Listed for sale | $229,900-4.2%$158/sqft |
Source: Coldwell Banker Preferred - Media Office #6503066 Report a problem | ||
| 10/20/2014 | Price change | $239,900-4%$165/sqft |
Source: RE/MAX PROPERTIES LTD #6428695 Report a problem | ||
| 8/20/2014 | Price change | $249,900-3.8%$172/sqft |
Source: RE/MAX PROPERTIES LTD #6428695 Report a problem | ||
| 7/24/2014 | Listed for sale | $259,900$179/sqft |
Source: RE/MAX Properties, Ltd. #6428695 Report a problem | ||
Public tax history
| Year | Property taxes | Tax assessment |
|---|---|---|
| 2026 | $5,148 +2.8% | $22,000 |
| 2025 | $5,006 | $22,000 |
| 2024 | $5,006 +7.3% | $22,000 |
| 2023 | $4,667 +0.6% | $22,000 |
| 2022 | $4,640 | $22,000 |
| 2021 | $4,640 +1% | $22,000 |
| 2020 | $4,593 +4.7% | $22,000 |
| 2018 | $4,387 +0.6% | $22,000 |
| 2017 | $4,359 | $22,000 |
| 2016 | $4,359 | $22,000 |
| 2015 | -- | $22,000 |
| 2014 | -- | $22,000 |
| 2013 | -- | $22,000 |
| 2012 | -- | $22,000 |
| 2011 | -- | $22,000 |
| 2010 | -- | $22,000 |
| 2009 | -- | $22,000 |
| 2008 | -- | $22,000 |
| 2007 | -- | $22,000 |
| 2006 | -- | $22,000 |
| 2005 | -- | $22,000 +300% |
| 2004 | -- | $5,500 |
| 2003 | -- | $5,500 |
| 2002 | -- | $5,500 |
| 2000 | -- | $5,500 |
Find assessor info on the county website
Monthly payment
Est. payment
Payment breakdown
Explore the cost of this home by adjusting the details. Changes won't be saved.Climate risks
Neighborhood: 19020
Nearby schools
Schools provided by the listing agent
- District: Bensalem Township
Source: Bright MLS. This data may not be complete. We recommend contacting the local school district to confirm school assignments for this home.
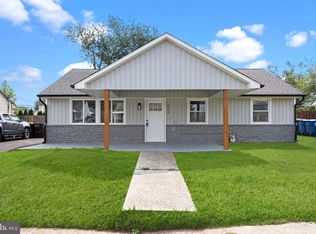
Similar homes
- $384,0003 bd2 ba1.4k sqft2651 Finley Ave, Bensalem, PA 19020For Sale
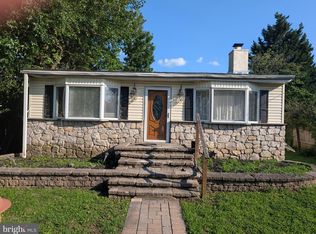
 MLS ID #PABU2128314, Kurtis Daley, Better Homes and Gardens Real Estate - Maturo PA. Bright MLS
 - $468,0003 bd2 ba1.6k sqft176 Marian Ave, Southampton, PA 18966For Sale
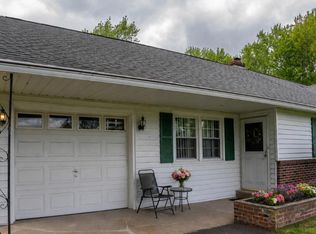 MLS ID #PABU2132152, Jack Malloy, Long & Foster Real Estate, Inc.. Bright MLS
 - $435,0003 bd2 ba1.5k sqft218 Hendrickson Ave, Edgewater Park, NJ 08010For Sale
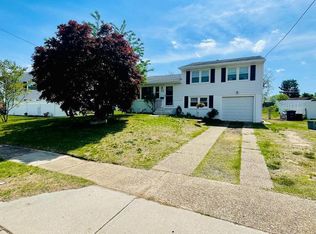 MLS ID #NJBL2113696, Michelle Trani, Real Broker, LLC. Bright MLS
 - $439,9973 bd2 ba1.3k sqft2866 Joyce Rd, Abington, PA 19001For Sale
 MLS ID #PAMC2190506, Bill Lowe, Innovate Real Estate. Bright MLS
 - $599,9005 bd3 ba1.5k sqft454 Dunksferry Rd, Bensalem, PA 19020For SaleMLS ID #PABU2126540, Heather Hibbs, Homestarr Realty. Bright MLS
- $445,0004 bd1 ba1.7k sqft2 Walnut Dr, Burlington, NJ 08016For SaleMLS ID #NJBL2121556, Jessica Mashburn, EXIT Realty Defined. Bright MLS
- $439,0004 bd2 ba1.5k sqft34 Red Maple Ln, Levittown, PA 19055For SaleMLS ID #PABU2126008, Kelsey Mondelli, EXP Realty, LLC. Bright MLS
- $420,0002 bd2 ba1.3k sqft18 Litle Ave, Delran, NJ 08075For SaleMLS ID #NJBL2117958, Susan Waddell, Lamon Associates-Cinnaminson. Bright MLS
- $394,9003 bd3 ba1.2k sqft9730 Chapelcroft St, Philadelphia, PA 19115For SaleMLS ID #PAPH2663906, Dolores A Sell, Re/Max One Realty. Bright MLS
- $439,0004 bd2 ba1.9k sqft1307 Highland Ave, Cinnaminson, NJ 08077For SaleMLS ID #NJBL2116398, David Leipert, City & Suburban Real Estate. Bright MLS
- $469,9004 bd2 ba1.7k sqft48 Princeton Dr, Delran, NJ 08075For SaleMLS ID #NJBL2110578, Murat Sengul, Twins Associates, LLC. Bright MLS
- $488,0003 bd2 ba1.8k sqft9319 Marsden St, Philadelphia, PA 19114For SaleMLS ID #PAPH2670344, Ryan Straub, City & Suburban Real Estate. Bright MLS
- $400,0004 bd2 ba1.4k sqft2414 New Albany Rd, Cinnaminson, NJ 08077For SaleMLS ID #NJBL2118542, Jo Mortimer, Long & Foster Real Estate, Inc.. Bright MLS
- $549,8453 bd2 ba1.9k sqft3805 Andrea Rd, Philadelphia, PA 19154For SaleMLS ID #PAPH2666744, James Perdigao, RE/MAX One Realty. Bright MLS
- $449,0003 bd2 ba1.5k sqft410 Paoli Ave, Philadelphia, PA 19128For SaleMLS ID #PAPH2650542, Loretta McKeogh, Long & Foster Real Estate, Inc.. Bright MLS
- $399,9994 bd3 ba2.1k sqft148 Church Rd, Elkins Park, PA 19027For SaleMLS ID #PAMC2177574, Kendra Chavis, Chennault Real Estate Inc. Bright MLS
- $549,0004 bd3 ba2k sqft803 Rennard Cir, Philadelphia, PA 19116For SaleMLS ID #PAPH2660620, Don Kluge, Re/Max One Realty. Bright MLS
- $385,0003 bd2 ba1.2k sqft800 Bridgeboro St, Riverside, NJ 08075For SaleMLS ID #NJBL2108134, Violetta Matysiak, Weichert Realtors-Cherry Hill. Bright MLS
- $380,0002 bd1 ba1.2k sqft8108 Albion St, Philadelphia, PA 19136For SaleMLS ID #PAPH2678220, Marybeth Mack, Palmer Mack Real Estate Services. Bright MLS
- $376,2003 bd3 ba1.1k sqft8927 Revere St, Philadelphia, PA 19152For SaleMLS ID #PAPH2676110, Leo Chen, Legacy Landmark Realty LLC. Bright MLS
