Welcome to 333 Adams Avenue! Nestled on a quiet cul-de-sac in the desirable Langhorne Gables neighborhood, this beautifully maintained ranch home offers the perfect blend of comfort, convenience, and charm! Featuring 3 bedrooms, 2 full baths, central air, a two-car garage, and a fully fenced backyard! This move-in ready home is one you won’t want to miss! Step inside to a welcoming foyer complete with a double-door coat closet and beautiful ½-inch thick Mannington hardwood flooring that continues into the bright and spacious living room. Three large windows fill the space with natural light, while a ceiling fan adds year-round comfort! The generously sized eat-in kitchen is perfect for everyday living and entertaining, featuring stainless steel appliances, abundant cabinetry and counter space, two ceiling fans, track lighting, a stylish pendant light, & sliding glass doors leading to a brick patio overlooking the private fenced backyard! The primary bedroom offers wall-to-wall carpeting, two closets, track lighting, and a private en-suite bath with an upgraded vanity, flooring, and a beautifully tiled walk-in shower. Two additional bedrooms feature double-door closets, ceiling fans, and carpeting. A full hall bath includes ceramic tile flooring, an upgraded vanity, and a tub/shower combination. The spacious laundry room is equipped with a newer water heater, washer and dryer, and provides convenient access to the backyard! The oversized two-car garage with opener offers plenty of room for parking, storage, and includes attic access for even more storage space! Outside, you’ll enjoy beautifully landscaped gardens filled with seasonal color, including hibiscus, Rose of Sharon, moon flowers, Scotch broom, dragon claw willow, ornamental grasses, prickly pear cactus, and a raised garden bed ready for your summer vegetables. Extras & upgrades include: Brick exterior, Newer vinyl siding (Approx. 1 year), front exterior motion lighting, gutters with leaf guards, Italian marble hall flooring, Newer front door with storm door, vinyl replacement windows throughout , newer sliding glass doors to rear patio, Newer garage doors (Approx. 8 years), Newer central air (Approx. 3 years), Newer hot water heater (Approx. 2 yrs. old), 200 amp electrical service, Fully fenced lot, Front & rear hose bibs, Oil heater featuring a recently replaced burn box currently & under contract with K.E Seifert , whole house attic fan, hard wired emergency lighting! Situated on a beautifully landscaped lot in a peaceful neighborhood close to parks, shopping, dining, major highways, and award-winning Neshaminy schools, 333 Adams Avenue is the perfect place to call home! Schedule your private showing today! This exceptional home won’t last long!
Pending
$449,900
333 Adams Ave, Langhorne, PA 19047
3beds
1,450sqft
Single Family Residence
Built in 1989
9,375 Square Feet Lot
$-- Zestimate®
$310/sqft
$-- HOA
What's special
Two-car garageBrick exteriorStylish pendant lightFully fenced backyardNewer vinyl sidingFully fenced lotGenerously sized eat-in kitchen
- 67 days
- 84
- 0
Likely to sell faster than
Zillow last checked:
Listing updated:
Listed by:
Lisa Swantko-Lee 267-784-3391,
HomeSmart Nexus Realty Group - Newtown 2159097355
Source: Bright MLS,MLS#: PABU2128148
Facts & features
Interior
Bedrooms & bathrooms
- Bedrooms: 3
- Bathrooms: 2
- Full bathrooms: 2
- Main level bathrooms: 2
- Main level bedrooms: 3
Rooms
- Room types: Living Room, Primary Bedroom, Bedroom 2, Kitchen, Bedroom 1, Laundry
Primary bedroom
- Features: Bathroom - Walk-In Shower, Ceiling Fan(s), Flooring - Carpet
- Level: Main
- Area: 180 Square Feet
- Dimensions: 12 X 15
Bedroom 1
- Features: Ceiling Fan(s), Flooring - Carpet
- Level: Main
- Area: 130 Square Feet
- Dimensions: 10 X 13
Bedroom 2
- Features: Flooring - Carpet, Ceiling Fan(s)
- Level: Main
- Area: 110 Square Feet
- Dimensions: 10 X 11
Kitchen
- Features: Kitchen - Electric Cooking
- Level: Main
- Area: 288 Square Feet
- Dimensions: 16 X 18
Laundry
- Level: Main
- Area: 66 Square Feet
- Dimensions: 6 X 11
Living room
- Features: Ceiling Fan(s), Flooring - HardWood
- Level: Main
- Area: 225 Square Feet
- Dimensions: 15 X 15
Heating
- Baseboard, Summer/Winter Changeover, Oil
Cooling
- Central Air, Electric
Appliances
- Included: Dishwasher, Disposal, Exhaust Fan, Refrigerator, Washer, Water Heater, Dryer, Electric Water Heater
- Laundry: Main Level, Laundry Room
Features
- Eat-in Kitchen, Open Floorplan, Bathroom - Tub Shower, Bathroom - Stall Shower, Ceiling Fan(s), Dry Wall
- Flooring: Ceramic Tile, Hardwood, Wood
- Doors: Six Panel, Sliding Glass, Storm Door(s)
- Windows: Screens, Storm Window(s), Double Hung, Vinyl Clad, Replacement, Window Treatments
- Has basement: No
- Has fireplace: No
Interior area
- Total structure area: 1,450
- Total interior livable area: 1,450 sqft
- Finished area above ground: 1,450
- Finished area below ground: 0
Property
Parking
- Parking features: Driveway
- Has uncovered spaces: Yes
Accessibility
- Accessibility features: None
Features
- Levels: One
- Stories: 1
- Patio & porch: Patio
- Exterior features: Lighting, Rain Gutters
- Pool features: None
- Fencing: Chain Link,Full
Lot
- Size: 9,375 Square Feet
- Dimensions: 75.00 x 125.00
Details
- Additional structures: Above Grade, Below Grade
- Parcel number: 22041033
- Zoning: R2
- Special conditions: Standard
Construction
Type & style
- Home type: SingleFamily
- Architectural style: Ranch/Rambler
- Property subtype: Single Family Residence
Materials
- Frame
- Foundation: Slab
- Roof: Asphalt,Architectural Shingle
Condition
- Excellent
- New construction: No
- Year built: 1989
- Major remodel year: 2013
Utilities & green energy
- Electric: 200+ Amp Service
- Sewer: Public Sewer
- Water: Public
- Utilities for property: Cable Connected
Community & HOA
Community
- Security: Carbon Monoxide Detector(s), Smoke Detector(s)
- Subdivision: Langhorne Gables
HOA
- Has HOA: No
Location
- Region: Langhorne
- Municipality: MIDDLETOWN TWP
Financial & listing details
- Price per square foot: $310/sqft
- Tax assessed value: $27,200
- Annual tax amount: $6,649
- Date on market: 8/9/2026
- Listing agreement: Exclusive Right To Sell
- Listing terms: Conventional,VA Loan,FHA 203(b),Cash
- Inclusions: Refrigerator, Washer, Dryer, Dishwasher, All In "as-is" Condition. (6) Ceiling Fans, Shelves In Garage. Tv Mount.
- Exclusions: Master Bathroom Vanity Mirror.
- Ownership: Fee Simple
Estimated market value
Not available
Estimated sales range
Not available
Not available
Price history
| Date | Event | Price |
|---|---|---|
| 8/13/2026 | Pending sale | $449,900$310/sqft |
Source:  Bright MLS #PABU2128148 Report a problem Bright MLS #PABU2128148 Report a problem | ||
| 8/9/2026 | Listed for sale | $449,900+83.6%$310/sqft |
Source: Bright MLS #PABU2128148 Report a problem | ||
| 8/23/2011 | Listing removed | $245,000$169/sqft |
Source: CENTURY 21 Alliance #5887659 Report a problem | ||
| 7/30/2011 | Listed for sale | $245,000+2.1%$169/sqft |
Source: CENTURY 21 Alliance #5887659 Report a problem | ||
| 5/25/2011 | Listing removed | $240,000$166/sqft |
Source: Alliance #5887659 Report a problem | ||
| 5/18/2011 | Listed for sale | $240,000+47.2%$166/sqft |
Source: CENTURY 21 Alliance #5887659 Report a problem | ||
| 5/17/2001 | Sold | $163,000$112/sqft |
Source: Public Record Report a problem | ||
Public tax history
| Year | Property taxes | Tax assessment |
|---|---|---|
| 2026 | $6,650 +7.2% | $27,200 |
| 2025 | $6,206 | $27,200 |
| 2024 | $6,206 +6.5% | $27,200 |
| 2023 | $5,828 +2.7% | $27,200 |
| 2022 | $5,674 | $27,200 |
| 2021 | $5,674 +1.2% | $27,200 |
| 2020 | $5,606 +4.2% | $27,200 |
| 2018 | $5,381 +2.6% | $27,200 |
| 2017 | $5,243 -2.4% | $27,200 |
| 2016 | $5,374 -1.1% | $27,200 |
| 2015 | $5,433 | $27,200 |
| 2014 | $5,433 | $27,200 |
| 2013 | -- | $27,200 |
| 2012 | -- | $27,200 |
| 2011 | -- | $27,200 |
| 2010 | -- | $27,200 |
| 2009 | -- | $27,200 |
| 2008 | -- | $27,200 |
| 2007 | -- | $27,200 |
| 2006 | -- | $27,200 |
| 2005 | -- | $27,200 +300% |
| 2004 | -- | $6,800 |
| 2003 | -- | $6,800 |
| 2002 | -- | $6,800 |
| 2000 | -- | $6,800 |
Find assessor info on the county website
Monthly payment
Est. payment
Payment breakdown
Explore the cost of this home by adjusting the details. Changes won't be saved.Climate risks
Neighborhood: 19047
Nearby schools
Schools provided by the listing agent
- District: Neshaminy
Source: Bright MLS. This data may not be complete. We recommend contacting the local school district to confirm school assignments for this home.
Similar homes
- $450,0003 bd3 ba2k sqft176 Kenton Dr, Langhorne, PA 19047For Sale
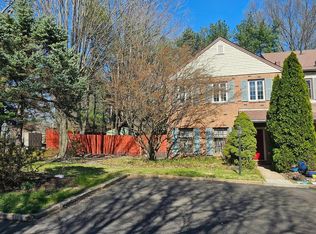
 MLS ID #PABU2117958, Joyce Skillman, Real Estate Excel. Bright MLS
 - $435,0003 bd2 ba1.5k sqft218 Hendrickson Ave, Edgewater Park, NJ 08010For Sale
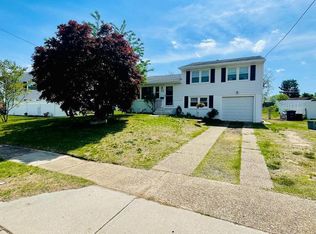 MLS ID #NJBL2113696, Michelle Trani, Real Broker, LLC. Bright MLS
 - $429,0004 bd1 ba1.2k sqft117 Route 31 N, Pennington, NJ 08534For Sale
 MLS ID #NJME2085044, Jeanette Larkin, Keller Williams Premier. Bright MLS
 - $425,0004 bd2 ba1.7k sqft223 Indian Crk, Levittown, PA 19057For Sale
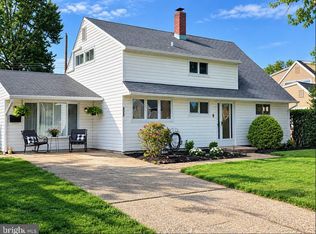 MLS ID #PABU2131142, Robert Hawley. Long & Foster Broker Feed
 - $449,9993 bd3 ba1.7k sqft657 Artwood Dr, Philadelphia, PA 19115For SaleMLS ID #PAPH2664372, Alma Telushi, Coldwell Banker Hearthside Realtors. Bright MLS
- $439,9973 bd2 ba1.3k sqft2866 Joyce Rd, Abington, PA 19001For SaleMLS ID #PAMC2190506, Bill Lowe, Innovate Real Estate. Bright MLS
- $564,9003 bd4 ba2k sqft161 Golf Club Dr, Langhorne, PA 19047For SaleMLS ID #PABU2128096, Scott Kaczor, Kaczor Real Estate, Inc.. Bright MLS
- $437,0003 bd1 ba1.2k sqft5 Woodcrest Dr, Eastampton, NJ 08060For SaleMLS ID #NJBL2119234, Jack Vizzard, BHHS Fox & Roach Avalon. Bright MLS
- $405,0004 bd2 ba1.6k sqft2309 Walnut Ave, Hainesport, NJ 08036For SaleMLS ID #NJBL2121242, Brandannette Hauer, Weichert Realtors-Medford. Bright MLS
- $420,0002 bd2 ba1.3k sqft18 Litle Ave, Delran, NJ 08075For SaleMLS ID #NJBL2117958, Susan Waddell, Lamon Associates-Cinnaminson. Bright MLS
- $439,9993 bd2 ba1.3k sqft33 Delwood Rd, Cherry Hill, NJ 08002For SaleMLS ID #NJCD2123612, Day Lazala-Gordon, Real Broker, LLC. Bright MLS
- $460,0003 bd2 ba1.3k sqft100 Winding Way, Hamilton, NJ 08620For SaleMLS ID #NJME2075914, Mandy Yao, Coldwell Banker Residential Brokerage-Princeton Jct. Bright MLS
- $439,0004 bd2 ba1.9k sqft1307 Highland Ave, Cinnaminson, NJ 08077For SaleMLS ID #NJBL2116398, David Leipert, City & Suburban Real Estate. Bright MLS
- $469,9004 bd2 ba1.7k sqft48 Princeton Dr, Delran, NJ 08075For SaleMLS ID #NJBL2110578, Murat Sengul, Twins Associates, LLC. Bright MLS
- $475,0003 bd2 ba2k sqft3007 Haddonfield Rd, Pennsauken, NJ 08110For SaleMLS ID #NJCD2126508, Celly Martinez, Realty Mark Advantage. Bright MLS
- $499,0003 bd2 ba1.5k sqft446 Cedar St, Jenkintown, PA 19046For SaleMLS ID #PAMC2191274, Andrene Grizzle, Gardner Realty LLC. Bright MLS
- $430,0003 bd2 ba1.3k sqft66 Sunnybrae Blvd, Hamilton, NJ 08620For SaleMLS ID #NJME2083092, JOSEPH PUGLIESE, Smires & Associates. Bright MLS
- $330,0003 bd2 ba1k sqft3519 Carnarvon Ave, Bristol, PA 19007For SaleMLS ID #PABU2131318, Deb Pick, Keller Williams Real Estate-Langhorne. Bright MLS
- $415,0003 bd3 ba1.5k sqft229 Shelmire St, Jenkintown, PA 19046For SaleMLS ID #PAMC2188938, Selina Watson, Homestarr Realty. Bright MLS
- $488,0003 bd2 ba1.8k sqft9319 Marsden St, Philadelphia, PA 19114For SaleMLS ID #PAPH2670344, Ryan Straub, City & Suburban Real Estate. Bright MLS
