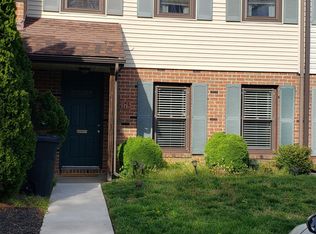
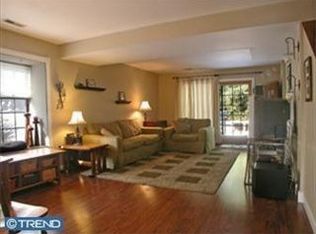
Expanded end townhome in desirable Tareyton Estates. Vaulted family room with gas fireplace. Living room with gas fireplace. Gas heat, central air. Master bedroom with CUSTOM STEAM SHOWER. Kitchen with breakfast room and bay window. 2nd floor laundry closet. Designated parking spaces for 2 cars. Cement patio and gravel garden path. Community pool. No association fee. $10,000 SELLER CREDITS FOR QUICK SALE.
For sale
Price cut: $15K (7/10)
$450,000
176 Kenton Dr, Langhorne, PA 19047
3beds
2,028sqft
:
Get pre-qualified$2,887/mo
Townhouse
Built in 1979
2,368 Square Feet Lot
$447,900 Zestimate®
$222/sqft
$-- HOA
What's special
Gas fireplaceCommunity poolKitchen with breakfast roomGas heatGravel garden pathCement patioBay window
- 115 days |
- 1,038 |
- 17 |
Zillow last checked:
Listing updated:
Listed by:
Joyce Skillman 215-669-4550,
Real Estate Excel (215) 579-4220
Source: Bright MLS,MLS#: PABU2117958
Facts & features
Interior
Bedrooms & bathrooms
- Bedrooms: 3
- Bathrooms: 3
- Full bathrooms: 2
- 1/2 bathrooms: 1
- Main level bathrooms: 1
Rooms
- Room types: Living Room, Bedroom 2, Bedroom 3, Kitchen, Family Room, Bedroom 1, Utility Room, Half Bath
Bedroom 1
- Features: Bathroom - Walk-In Shower, Ceiling Fan(s)
- Level: Upper
- Area: 234 Square Feet
- Dimensions: 13 X 18
Bedroom 2
- Level: Upper
- Area: 132 Square Feet
- Dimensions: 11 X 12
Bedroom 3
- Level: Upper
- Area: 120 Square Feet
- Dimensions: 10 X 12
Family room
- Features: Cathedral/Vaulted Ceiling, Fireplace - Gas
- Level: Main
- Area: 352 Square Feet
- Dimensions: 16 X 22
Half bath
- Level: Main
Kitchen
- Features: Eat-in Kitchen
- Level: Main
- Area: 228 Square Feet
- Dimensions: 12 X 19
Living room
- Level: Main
- Area: 220 Square Feet
- Dimensions: 10 X 22
Utility room
- Level: Main
Heating
- Forced Air, Heat Pump, Electric, Natural Gas
Cooling
- Central Air, Electric
Appliances
- Included: Built-In Range, Dishwasher, Disposal, Dryer, Self Cleaning Oven, Oven/Range - Electric, Refrigerator, Cooktop, Washer, Water Heater, Electric Water Heater
- Laundry: Upper Level
Features
- Bathroom - Tub Shower, Bathroom - Walk-In Shower, Breakfast Area, Ceiling Fan(s), Combination Kitchen/Dining, Family Room Off Kitchen, Open Floorplan, Eat-in Kitchen, Recessed Lighting, Dry Wall, Cathedral Ceiling(s)
- Flooring: Carpet, Ceramic Tile
- Doors: Storm Door(s), Sliding Glass, Insulated
- Windows: Insulated Windows
- Has basement: No
- Number of fireplaces: 2
- Fireplace features: Mantel(s), Gas/Propane
Interior area
- Total structure area: 2,028
- Total interior livable area: 2,028 sqft
- Finished area above ground: 2,028
Property
Parking
- Parking features: Assigned, On Street
- Has uncovered spaces: Yes
- Details: Assigned Parking
Accessibility
- Accessibility features: Accessible Entrance
Features
- Levels: Two
- Stories: 2
- Exterior features: Street Lights
- Pool features: Community
- Fencing: Partial
Lot
- Size: 2,368 Square Feet
- Dimensions: 32 x 74
- Features: Corner Lot, Front Yard, Level, Rear Yard, SideYard(s), Corner Lot/Unit
Details
- Additional structures: Above Grade, Outbuilding
- Parcel number: 22028274
- Zoning: R
- Zoning description: Residential
- Special conditions: Standard
Construction
Type & style
- Home type: Townhouse
- Architectural style: Colonial
- Property subtype: Townhouse
Materials
- Brick, Frame
- Foundation: Slab
- Roof: Asbestos Shingle,Other
Condition
- Good
- New construction: No
- Year built: 1979
- Major remodel year: 2003
Utilities & green energy
- Electric: 200+ Amp Service
- Sewer: Public Sewer
- Water: Public
- Utilities for property: Cable Connected, Electricity Available, Natural Gas Available, Cable
Community & HOA
Community
- Features: Pool
- Subdivision: Tareyton Estates
HOA
- Has HOA: No
Location
- Region: Langhorne
- Municipality: MIDDLETOWN TWP
Financial & listing details
- Price per square foot: $222/sqft
- Tax assessed value: $24,640
- Annual tax amount: $5,621
- Date on market: 4/9/2026
- Listing agreement: Exclusive Right To Sell
- Listing terms: Cash,Conventional,FHA,VA Loan
- Inclusions: Washer, dryer, Refrigerator
- Exclusions: Refrigerator In Kiitchen
- Ownership: Fee Simple
Estimated market value
$447,900
$426,000 - $470,000
$3,150/mo
Price history
| Date | Event | Price |
|---|---|---|
| 7/10/2026 | Price change | $450,000-3.2%$222/sqft |
Source:  Bright MLS #PABU2117958 Report a problem Bright MLS #PABU2117958 Report a problem | ||
| 6/17/2026 | Price change | $465,000-2.1%$229/sqft |
Source: Bright MLS #PABU2117958 Report a problem | ||
| 4/9/2026 | Listed for sale | $475,000+352.4%$234/sqft |
Source: Bright MLS #PABU2117958 Report a problem | ||
| 5/12/2012 | Listing removed | $1,700$1/sqft |
Source: Real Estate Excel #6013107 Report a problem | ||
| 4/8/2012 | Price change | $1,700-5.6%$1/sqft |
Source: Real Estate Excel #6013107 Report a problem | ||
| 3/1/2012 | Listed for rent | $1,800$1/sqft |
Source: Real Estate Excel #6013107 Report a problem | ||
| 4/9/1998 | Sold | $105,000$52/sqft |
Source: Public Record Report a problem | ||
Public tax history
| Year | Property taxes | Tax assessment |
|---|---|---|
| 2025 | $5,622 | $24,640 |
| 2024 | $5,622 +6.5% | $24,640 |
| 2023 | $5,279 +2.7% | $24,640 |
| 2022 | $5,140 | $24,640 |
| 2021 | $5,140 +1.2% | $24,640 |
| 2020 | $5,079 +4.2% | $24,640 |
| 2018 | $4,874 +2.6% | $24,640 |
| 2017 | $4,750 -2.7% | $24,640 |
| 2016 | $4,881 -1.2% | $24,640 |
| 2015 | $4,939 | $24,640 |
| 2014 | $4,939 | $24,640 |
| 2013 | -- | $24,640 |
| 2012 | -- | $24,640 |
| 2011 | -- | $24,640 |
| 2010 | -- | $24,640 |
| 2009 | -- | $24,640 |
| 2008 | -- | $24,640 |
| 2007 | -- | $24,640 |
| 2006 | -- | $24,640 |
| 2005 | -- | $24,640 +300% |
| 2004 | -- | $6,160 |
| 2003 | -- | $6,160 |
| 2002 | -- | $6,160 |
| 2000 | -- | $6,160 |
Find assessor info on the county website
Monthly payment
Est. payment
Payment breakdown
Explore the cost of this home by adjusting the details. Changes won't be saved.Climate risks
Neighborhood: 19047
Nearby schools
GreatSchools rating
- 9/10Buck El SchoolGrades: K-4Distance: 1.5 mi
- 5/10Maple Point Middle SchoolGrades: 5-8Distance: 1.7 mi
- 8/10Neshaminy High SchoolGrades: 9-12Distance: 2.7 mi
Schools provided by the listing agent
- District: Neshaminy
Source: Bright MLS. This data may not be complete. We recommend contacting the local school district to confirm school assignments for this home.
- $400,0003 bd3 ba1.8k sqft175 Kenton Dr, Langhorne, PA 19047Sold
- $395,5003 bd2 ba1.6k sqft174 Kenton Dr, Langhorne, PA 19047Off Market
- $441,7003 bd2 ba1.6k sqft173 Kenton Dr, Langhorne, PA 19047Off Market
- $471,1004 bd2 ba1.7k sqft153 Lowell Ct, Langhorne, PA 19047Off Market
- $446,4003 bd3 ba1.6k sqft177 Eaton Ct, Langhorne, PA 19047Off Market
- $414,0003 bd2 ba1.6k sqft172 Kenton Dr, Langhorne, PA 19047Off Market
- $463,9003 bd3 ba1.7k sqft154 Lowell Ct, Langhorne, PA 19047Off Market
- $417,2003 bd2 ba1.6k sqft178 Eaton Ct, Langhorne, PA 19047Off Market
A local agent can set up tours, give advice and negotiate with sellers.
Similar homes
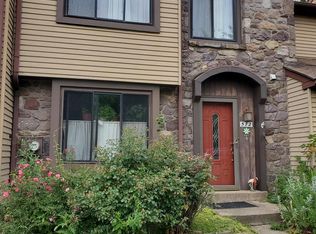
- $390,0003 bd2 ba1.3k sqft572 Atwood Ct, Newtown, PA 18940For Sale
 MLS ID #PABU2119918, Moses Samuel, Coldwell Banker Hearthside Realtors. Bright MLS
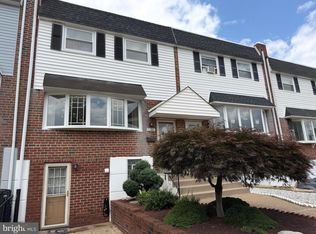
 - $339,9004 bd2 ba1.4k sqft11720 Corry Rd, Philadelphia, PA 19154For Sale
 MLS ID #PAPH2653802, Joe DeLuca, Century 21 Veterans-Newtown. Bright MLS
 - $475,0005 bd3 ba2.2k sqft3133 Morning Glory Rd #0, Philadelphia, PA 19154For Sale
 MLS ID #PAPH2652352, Michael Stone, Market Force Realty. Bright MLS
 - $435,0003 bd2 ba1.5k sqft218 Hendrickson Ave, Edgewater Park, NJ 08010For Sale
 MLS ID #NJBL2113696, Michelle Trani, Real Broker, LLC. Bright MLS
 - $443,9003 bd2 ba1.4k sqft3724 Devonshire Pl, Bensalem, PA 19020For SaleMLS ID #PABU2124648, Mo Latif, Premium Realty Group Inc. Bright MLS
- $344,9003 bd2 ba1.2k sqft3341 Red Lion Rd, Philadelphia, PA 19114For SaleMLS ID #PAPH2641788, Anita Kent, Next Home Consultants. Bright MLS
- $418,0004 bd3 ba1.8k sqft280 Progress St, Riverside, NJ 08075For SaleMLS ID #NJBL2111200, Mark Endres, Keller Williams Realty - Washington Township. Bright MLS
- $460,0003 bd2 ba1.3k sqft100 Winding Way, Hamilton, NJ 08620For SaleMLS ID #NJME2075914, Mandy Yao, Coldwell Banker Residential Brokerage-Princeton Jct. Bright MLS
- $479,8004 bd2 ba1.6k sqft12501 Nanton Dr, Philadelphia, PA 19154For SaleMLS ID #PAPH2611180, Mo Latif, Premium Realty Group Inc. Bright MLS
- $454,9004 bd2 ba2.3k sqft11 Grand Ave, Trenton, NJ 08620For SaleMLS ID #NJBL2107460, Eric Sasaki, RE/MAX World Class Realty. Bright MLS
- $299,9003 bd2 ba1.1k sqft8847 E Roosevelt Blvd, Philadelphia, PA 19152For SaleMLS ID #PAPH2653394, Luna Ge, Canaan Realty Services INC. Bright MLS
- $479,0003 bd2 ba1.9k sqft158 Fenwood Ave, Hamilton, NJ 08619For SaleMLS ID #NJME2079604, Tony Ciaccio, Key Realty NJ. Bright MLS
- $389,0003 bd2 ba1k sqft168 Ann Ln, Warminster, PA 18974For SaleMLS ID #PABU2122022, John Spognardi, RE/MAX Signature. Bright MLS
- $335,0004 bd2 ba1.5k sqft27 N Lafayette Ave, Morrisville, PA 19067For SaleMLS ID #PABU2127700, Hayden Caballero, Keller Williams Elite. Bright MLS
- $317,5002 bd3 ba1.2k sqft4936 Oxford Ct, Bensalem, PA 19020For SaleMLS ID #PABU2124658, ANTONIO GOODMAN, Realty One Group Restore - Conshohocken. Bright MLS
- $369,9003 bd3 ba1.5k sqft807 Brighton St, Philadelphia, PA 19111For SaleMLS ID #PAPH2653462, Irina Bernatskaya, Long & Foster Real Estate, Inc.. Bright MLS
- $325,0003 bd2 ba1.2k sqft609 Fairhill Rd, Morrisville, PA 19067For SaleMLS ID #PABU2127490, Marlene Flesch, Smires & Associates. Bright MLS
- $399,0003 bd-- ba1.9k sqft45 Blake Ave, Jenkintown, PA 19046For SaleMLS ID #PAMC2188698, Daniel Maneely, Liberty Bell Real Estate Brokerage LLC. Bright MLS
- $350,0002 bd3 ba1.7k sqft333 E Pearl St Suite 9, Burlington, NJ 08016For SaleMLS ID #NJBL2109270, Chris Seiler, RE/MAX World Class Realty. Bright MLS
- $348,0003 bd3 ba1.4k sqft2839 Tremont St, Philadelphia, PA 19136For SaleMLS ID #PAPH2645830, Ella Thang, Canaan Realty Services INC. Bright MLS
