Charming Townhome in Prime Newtown Location: Discover this beautiful townhome near Goodnoe Elementary School and Roberts Ridge Park. The main level boasts a stylish kitchen with modern countertops, electric oven, refrigerator, and durable laminate flooring. Enjoy meals in the elegant dining room with its mirrored accent wall, or relax in the living room featuring a cozy fireplace and powder room. Upstairs Features: Three generously sized bedrooms await, including a primary suite with soaring cathedral ceilings and mirrored closet doors. The full bathroom includes a vanity cabinet, updated lighting, and faucets. Laundry facilities are conveniently located on this level. Outdoor & Community Amenities: Step out to a private fenced yard with storage shed. Community perks include a swimming pool, tennis courts, and basketball courts just minutes away. Walk to local attractions and enjoy easy access to I-95 and Route 1 for commutes to Princeton, Hamilton, Philadelphia, Trenton, and NJ Transit stations to NYC. Priced affordably at the heart of Newtown—perfect for your next home. Owner is a PA licensed Realtor. Don't miss out—schedule your showing today!
For sale
Price cut: $5K (7/20)
$390,000
572 Atwood Ct, Newtown, PA 18940
3beds
1,371sqft
:
Get pre-qualified$2,703/mo
Townhouse
Built in 1983
2,100 Square Feet Lot
$390,000 Zestimate®
$284/sqft
$175/mo HOA
What's special
Tennis courtsBasketball courtsElectric ovenDurable laminate flooringMirrored closet doorsThree generously sized bedroomsPowder room
- 91 days |
- 3,179 |
- 96 |
Zillow last checked:
Listing updated:
Listed by:
Moses Samuel 215-470-2410,
Coldwell Banker Hearthside Realtors (215) 379-2002
Source: Bright MLS,MLS#: PABU2119918
Facts & features
Interior
Bedrooms & bathrooms
- Bedrooms: 3
- Bathrooms: 2
- Full bathrooms: 1
- 1/2 bathrooms: 1
- Main level bathrooms: 1
Rooms
- Room types: Bedroom 3
Bedroom 3
- Level: Upper
Heating
- Forced Air, Electric
Cooling
- Central Air, Electric
Appliances
- Included: Electric Water Heater
Features
- Has basement: No
- Number of fireplaces: 1
Interior area
- Total structure area: 2,742
- Total interior livable area: 1,371 sqft
- Finished area above ground: 1,371
- Finished area below ground: 0
Property
Parking
- Total spaces: 2
- Parking features: Parking Lot, Other
Accessibility
- Accessibility features: None
Features
- Levels: Two
- Stories: 2
- Pool features: Community
- Fencing: Wood,Privacy,Back Yard
Lot
- Size: 2,100 Square Feet
- Dimensions: 20.00 x 105.00
Details
- Additional structures: Above Grade, Below Grade
- Parcel number: 29028065
- Zoning: R2
- Special conditions: Standard
Construction
Type & style
- Home type: Townhouse
- Architectural style: Colonial
- Property subtype: Townhouse
Materials
- Frame
- Foundation: Other
Condition
- Very Good
- New construction: No
- Year built: 1983
Utilities & green energy
- Sewer: Public Sewer
- Water: Public
Community & HOA
Community
- Subdivision: Raintree
HOA
- Has HOA: Yes
- Amenities included: Basketball Court, Pool, Tennis Court(s), Tot Lots/Playground
- Services included: Pool(s), Trash, Common Area Maintenance
- HOA fee: $175 monthly
- HOA name: RAINTREE COMMUNITY ASSOCIATION
Location
- Region: Newtown
- Municipality: NEWTOWN TWP
Financial & listing details
- Price per square foot: $284/sqft
- Tax assessed value: $22,840
- Annual tax amount: $4,141
- Date on market: 4/30/2026
- Listing agreement: Exclusive Right To Sell
- Listing terms: Cash,Conventional
- Ownership: Fee Simple
Estimated market value
$390,000
$371,000 - $410,000
$2,899/mo
Price history
| Date | Event | Price |
|---|---|---|
| 7/20/2026 | Price change | $390,000-1.3%$284/sqft |
Source:  Bright MLS #PABU2119918 Report a problem Bright MLS #PABU2119918 Report a problem | ||
| 7/6/2026 | Price change | $395,000-1.2%$288/sqft |
Source: Bright MLS #PABU2119918 Report a problem | ||
| 6/3/2026 | Price change | $399,900-4.8%$292/sqft |
Source: Bright MLS #PABU2119918 Report a problem | ||
| 5/19/2026 | Price change | $420,000-1.2%$306/sqft |
Source: Bright MLS #PABU2119918 Report a problem | ||
| 5/13/2026 | Price change | $425,000-2.3%$310/sqft |
Source: Bright MLS #PABU2119918 Report a problem | ||
| 4/30/2026 | Listed for sale | $435,000-6.5%$317/sqft |
Source: Bright MLS #PABU2119918 Report a problem | ||
| 6/19/2025 | Listing removed | $465,000$339/sqft |
Source: Bright MLS #PABU2097526 Report a problem | ||
| 6/5/2025 | Listed for sale | $465,000+18879.6%$339/sqft |
Source: Bright MLS #PABU2097526 Report a problem | ||
| 7/5/2024 | Listing removed | -- |
Source: Bright MLS #PABU2070092 Report a problem | ||
| 6/27/2024 | Price change | $2,650+8.2%$2/sqft |
Source: Bright MLS #PABU2070092 Report a problem | ||
| 12/15/2022 | Sold | $2,450+8.9%$2/sqft |
Source: CB Hearthside solds #PABU2040440_18940 Report a problem | ||
| 12/3/2022 | Listed for rent | $2,450+4.3%$2/sqft |
Source:  Coldwell Banker Hearthside #PABU2040440 Report a problem Coldwell Banker Hearthside #PABU2040440 Report a problem | ||
| 7/29/2022 | Listing removed | -- |
Source: Coldwell Banker Hearthside Report a problem | ||
| 7/22/2022 | Sold | $2,250-99.1%$2/sqft |
Source: CB Hearthside solds #PABU2031100_18940 Report a problem | ||
| 7/22/2022 | Price change | $2,350+4.4%$2/sqft |
Source: Coldwell Banker Hearthside #PABU2031100 Report a problem | ||
| 7/14/2022 | Listed for rent | $2,250$2/sqft |
Source: Coldwell Banker Hearthside #PABU2031100 Report a problem | ||
| 5/14/2010 | Sold | $256,000-1.5%$187/sqft |
Source: Public Record Report a problem | ||
| 3/15/2010 | Listed for sale | $259,900+12%$190/sqft |
Source: RE/MAX Properties, Ltd. #5670868 Report a problem | ||
| 2/2/2005 | Sold | $232,000+23.4%$169/sqft |
Source: Public Record Report a problem | ||
| 7/30/2003 | Sold | $188,000+35.3%$137/sqft |
Source: Public Record Report a problem | ||
| 3/14/2001 | Sold | $139,000+33.7%$101/sqft |
Source: Public Record Report a problem | ||
| 10/3/1995 | Sold | $104,000$76/sqft |
Source: Public Record Report a problem | ||
Public tax history
| Year | Property taxes | Tax assessment |
|---|---|---|
| 2025 | $4,142 | $22,840 |
| 2024 | $4,142 +6.6% | $22,840 |
| 2023 | $3,884 +2% | $22,840 |
| 2022 | $3,809 +1.6% | $22,840 |
| 2021 | $3,749 +5.1% | $22,840 |
| 2020 | $3,569 +4.4% | $22,840 |
| 2018 | $3,418 +4.3% | $22,840 |
| 2017 | $3,277 | $22,840 |
| 2016 | $3,277 | $22,840 |
| 2015 | -- | $22,840 |
| 2014 | -- | $22,840 |
| 2013 | -- | $22,840 |
| 2012 | -- | $22,840 |
| 2011 | -- | $22,840 |
| 2010 | -- | $22,840 |
| 2009 | -- | $22,840 |
| 2008 | -- | $22,840 |
| 2007 | -- | $22,840 |
| 2006 | -- | $22,840 |
| 2005 | -- | $22,840 +300% |
| 2004 | -- | $5,710 |
| 2003 | -- | $5,710 |
| 2002 | -- | $5,710 |
| 2000 | -- | $5,710 |
Find assessor info on the county website
Monthly payment
Est. payment
Payment breakdown
Explore the cost of this home by adjusting the details. Changes won't be saved.Climate risks
Neighborhood: 18940
Nearby schools
GreatSchools rating
- 9/10Goodnoe El SchoolGrades: K-6Distance: 0.3 mi
- 9/10Newtown Middle SchoolGrades: 7-8Distance: 1.8 mi
- 10/10Council Rock High School NorthGrades: 9-12Distance: 1.4 mi
Schools provided by the listing agent
- High: Council Rock High School North
- District: Council Rock
Source: Bright MLS. This data may not be complete. We recommend contacting the local school district to confirm school assignments for this home.
- $395,8002 bd1 ba1.3k sqft573 Atwood Ct, Newtown, PA 18940Off Market

- $483,7003 bd2 ba1.6k sqft571 Atwood Ct, Newtown, PA 18940Off Market

- $440,5003 bd1 ba1.6k sqft574 Atwood Ct, Newtown, PA 18940Off Market
- $423,9002 bd1 ba1.6k sqft564 Atwood Ct, Newtown, PA 18940Off Market
- $443,8003 bd1 ba1.3k sqft563 Atwood Ct, Newtown, PA 18940Off Market
- $405,3002 bd1 ba1.3k sqft583 Atwood Ct, Newtown, PA 18940Off Market
- $459,8003 bd2 ba1.5k sqft584 Atwood Ct, Newtown, PA 18940Off Market
- $448,4003 bd2 ba1.5k sqft582 Atwood Ct, Newtown, PA 18940Off Market
A local agent can set up tours, give advice and negotiate with sellers.
A local lender can help you make sure your offer is ready when you are.
Similar homes
- $344,9003 bd2 ba1.2k sqft3341 Red Lion Rd, Philadelphia, PA 19114For Sale

 MLS ID #PAPH2641788, Anita Kent, Next Home Consultants. Bright MLS
 - $450,0003 bd3 ba2k sqft176 Kenton Dr, Langhorne, PA 19047For Sale
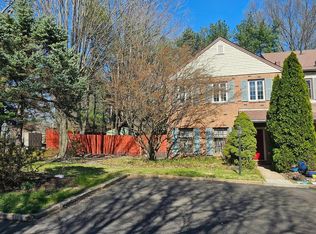 MLS ID #PABU2117958, Joyce Skillman, Real Estate Excel. Bright MLS
 - $393,9003 bd2 ba1.3k sqft3612 Sussex Ln, Philadelphia, PA 19114For Sale
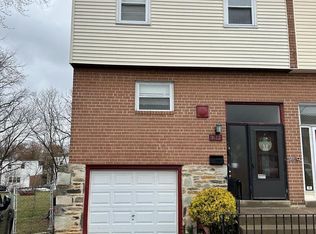 MLS ID #PAPH2614244, Mr. Mario Gonzalez, Martinez Real Estate. Bright MLS
 - $348,0003 bd3 ba1.4k sqft2839 Tremont St, Philadelphia, PA 19136For Sale
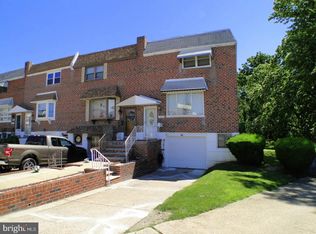 MLS ID #PAPH2645830, Ella Thang, Canaan Realty Services INC. Bright MLS
 - $484,9003 bd3 ba1.5k sqft2703 Sterling Rd, Yardley, PA 19067For SaleMLS ID #PABU2123438, Rebecca Malek, Long & Foster Real Estate, Inc.. Bright MLS
- $399,0003 bd2 ba1.2k sqft800 Bridgeboro St, Riverside, NJ 08075For SaleMLS ID #NJBL2108134, Violetta Matysiak, Weichert Realtors-Cherry Hill. Bright MLS
- $345,0003 bd2 ba1.3k sqft3622 Genesee Dr, Philadelphia, PA 19154For SaleMLS ID #PAPH2614040, Patricia Burke, Real/Pro Real Estate LLC. Bright MLS
- $399,0003 bd3 ba1.5k sqft11107 Ridgeway St, Philadelphia, PA 19116For SaleMLS ID #PAPH2637604, ED Haleman, Keller Williams Real Estate - Newtown. Bright MLS
- $317,5002 bd3 ba1.2k sqft4936 Oxford Ct, Bensalem, PA 19020For SaleMLS ID #PABU2124658, ANTONIO GOODMAN, Realty One Group Restore - Conshohocken. Bright MLS
- $400,0003 bd2 ba1.5k sqft3019 Vista St, Philadelphia, PA 19152For SaleMLS ID #PAPH2651556, Mr. Jose Berrios, Realty Mark Associates. Bright MLS
- $334,9003 bd2 ba1.2k sqft3559 Nottingham Ln, Philadelphia, PA 19114For SaleMLS ID #PAPH2646942, Jenny Chong, Premium Realty Castor Inc. Bright MLS
- $435,0003 bd2 ba1.5k sqft218 Hendrickson Ave, Edgewater Park, NJ 08010For SaleMLS ID #NJBL2113696, Michelle Trani, Real Broker, LLC. Bright MLS
- $375,0004 bd2 ba1.4k sqft1504 Willow Ave, Elkins Park, PA 19027For SaleMLS ID #PAMC2188870, Mr. Robert Quattlebaum, Coldwell Banker Hearthside Realtors. Bright MLS
- $378,0003 bd2 ba1.7k sqft40 Berkshire Ln, Willingboro, NJ 08046For SaleMLS ID #NJBL2113580, Ramona Torres, Weichert Realtors-Haddonfield. Bright MLS
- $414,4443 bd1 ba1.2k sqft16 Wickom Ave, Hamilton, NJ 08690For SaleMLS ID #NJME2080270, Diane Detuelo, Coldwell Banker Residential Brokerage-Princeton Jct. Bright MLS
- $304,9003 bd2 ba1.4k sqft9888 Garvey Dr, Philadelphia, PA 19114For SaleMLS ID #PAPH2624290, Pat Lewis, Honest Real Estate. Bright MLS
- $449,0002 bd3 ba1.4k sqft202 Aqueduct Dr, North Wales, PA 19454For SaleMLS ID #PAMC2187356, Lisa Nicholson, EXP Realty, LLC. Bright MLS
- $418,0004 bd3 ba1.8k sqft280 Progress St, Riverside, NJ 08075For SaleMLS ID #NJBL2111200, Mark Endres, Keller Williams Realty - Washington Township. Bright MLS
- $379,0003 bd3 ba1.5k sqft7408 Brous Ave, Philadelphia, PA 19152For SaleMLS ID #PAPH2606786, Kelly Huang, HK99 Realty LLC. Bright MLS
- $374,5003 bd1 ba1.1k sqft35 James Rd, Hatboro, PA 19040For SaleMLS ID #PAMC2184976, Lou Catalanotti, LBC Property Group, LLC. Bright MLS
