Backing to a peaceful wooded setting in one of Winner Circle's best locations, this beautifully maintained home combines comfort, style and convenience. Rich hardwood floors greet you at the entry and set the tone for the warm and welcoming spaces that unfold throughout. The expansive open floor plan offers exceptional flow for everyday living and effortless entertaining. A dramatic wall of windows frame an inviting fireplace and fill the home with an abundance of natural light, creating a warm and welcoming setting. The spacious dining room is perfect for both intimate dinners and holiday gatherings, while the recently updated kitchen features rich espresso cabinetry, beautiful ceramic tile flooring, generous workspace and ample storage. Step through the sliding glass doors to your patio retreat overlooking a peaceful wooded backdrop and ideal setting for morning coffee, outdoor dining or simple relaxation. Upstairs, the impressive primary suite offers a vaulted ceiling, nicely update bath, large closet and a sweet owner's balcony. A generously sized second bedroom, full bath and conveniently located laundry room complete the upper level. With abundant living space, exceptional storage and a serene setting, this home offers a perfect balance of peace, functionality and convenience.
For sale
Price cut: $11K (7/26)
$449,000
202 Aqueduct Dr, North Wales, PA 19454
2beds
1,498sqft
Townhouse
Built in 1993
2,836 Square Feet Lot
$440,000 Zestimate®
$300/sqft
$188/mo HOA
What's special
Inviting fireplaceDramatic wall of windowsAbundance of natural lightExceptional storageSerene settingImpressive primary suiteGenerous workspace
- 32 days |
- 1,409 |
- 62 |
Zillow last checked:
Listing updated:
Listed by:
Lisa Nicholson 484-571-6030,
EXP Realty, LLC 8883977352
Source: Bright MLS,MLS#: PAMC2187356
Facts & features
Interior
Bedrooms & bathrooms
- Bedrooms: 2
- Bathrooms: 3
- Full bathrooms: 2
- 1/2 bathrooms: 1
- Main level bathrooms: 1
Rooms
- Room types: Laundry
Laundry
- Level: Upper
Heating
- Programmable Thermostat, Forced Air, Natural Gas
Cooling
- Central Air, Electric
Appliances
- Included: Gas Water Heater
- Laundry: Laundry Room
Features
- Has basement: No
- Number of fireplaces: 1
Interior area
- Total structure area: 1,498
- Total interior livable area: 1,498 sqft
- Finished area above ground: 1,498
- Finished area below ground: 0
Property
Parking
- Total spaces: 1
- Parking features: Inside Entrance, Attached
- Attached garage spaces: 1
Accessibility
- Accessibility features: None
Features
- Levels: Two
- Stories: 2
- Pool features: Community
- Has view: Yes
- View description: Trees/Woods
Lot
- Size: 2,836 Square Feet
- Dimensions: 25.00 x 0.00
Details
- Additional structures: Above Grade, Below Grade
- Parcel number: 460000003667
- Zoning: RESIDENTIAL
- Special conditions: Standard
Construction
Type & style
- Home type: Townhouse
- Architectural style: Contemporary
- Property subtype: Townhouse
Materials
- Vinyl Siding
- Foundation: Slab
Condition
- Very Good
- New construction: No
- Year built: 1993
Utilities & green energy
- Sewer: Public Sewer
- Water: Public
Community & HOA
Community
- Subdivision: Winners Circle
HOA
- Has HOA: Yes
- Services included: Common Area Maintenance, Lawn Care Front, Lawn Care Rear, Pool(s), Trash
- HOA fee: $188 monthly
Location
- Region: North Wales
- Municipality: MONTGOMERY TWP
Financial & listing details
- Price per square foot: $300/sqft
- Tax assessed value: $124,240
- Annual tax amount: $5,248
- Date on market: 7/13/2026
- Listing agreement: Exclusive Right To Sell
- Ownership: Fee Simple
Estimated market value
$440,000
$418,000 - $462,000
$2,607/mo
Price history
| Date | Event | Price |
|---|---|---|
| 7/26/2026 | Price change | $449,000-2.4%$300/sqft |
Source:  Bright MLS #PAMC2187356 Report a problem Bright MLS #PAMC2187356 Report a problem | ||
| 7/13/2026 | Listed for sale | $460,000+77.9%$307/sqft |
Source: Bright MLS #PAMC2187356 Report a problem | ||
| 11/15/2018 | Sold | $258,500-4.2%$173/sqft |
Source: Public Record Report a problem | ||
| 10/16/2018 | Pending sale | $269,900$180/sqft |
Source: RE/MAX ACTION REALTY #1002396902 Report a problem | ||
| 10/8/2018 | Price change | $269,900-1.8%$180/sqft |
Source: RE/MAX Action Realty-Horsham #1002396902 Report a problem | ||
| 9/15/2018 | Price change | $274,900-3.5%$184/sqft |
Source: RE/MAX Action Realty-Horsham #1002396902 Report a problem | ||
| 9/4/2018 | Listed for sale | $285,000+108%$190/sqft |
Source: RE/MAX Action Realty-Horsham #1002396902 Report a problem | ||
| 7/8/1999 | Sold | $137,000$91/sqft |
Source: Public Record Report a problem | ||
Public tax history
| Year | Property taxes | Tax assessment |
|---|---|---|
| 2025 | $4,856 +6.4% | $124,240 |
| 2024 | $4,565 | $124,240 |
| 2023 | $4,565 +7% | $124,240 |
| 2022 | $4,266 +6.4% | $124,240 |
| 2021 | $4,010 +2.7% | $124,240 |
| 2020 | $3,905 +1.9% | $124,240 |
| 2019 | $3,832 +2.8% | $124,240 |
| 2018 | $3,728 +3% | $124,240 |
| 2017 | $3,620 +2% | $124,240 |
| 2016 | $3,550 +2.7% | $124,240 |
| 2015 | $3,457 +1.7% | $124,240 |
| 2014 | $3,398 +1.4% | $124,240 |
| 2013 | $3,351 +1.4% | $124,240 |
| 2012 | $3,305 +1.8% | $124,240 |
| 2011 | $3,248 +2.4% | $124,240 |
| 2010 | $3,171 +3.2% | $124,240 |
| 2009 | $3,072 +3.6% | $124,240 |
| 2008 | $2,964 +2.1% | -- |
| 2007 | $2,902 +2.9% | -- |
| 2006 | $2,820 +2.5% | -- |
| 2005 | $2,751 +3.6% | -- |
| 2004 | $2,655 0% | -- |
| 2003 | $2,656 -0.4% | -- |
| 2002 | $2,666 +9.1% | -- |
| 2000 | $2,444 +1.9% | -- |
| 1999 | $2,399 | -- |
Find assessor info on the county website
Monthly payment
Est. payment
Payment breakdown
Explore the cost of this home by adjusting the details. Changes won't be saved.Climate risks
Neighborhood: 19454
Nearby schools
GreatSchools rating
- 8/10Montgomery El SchoolGrades: K-6Distance: 0.4 mi
- 10/10Pennbrook Middle SchoolGrades: 7-9Distance: 3.9 mi
- 9/10North Penn Senior High SchoolGrades: 10-12Distance: 5.6 mi
Schools provided by the listing agent
- District: North Penn
Source: Bright MLS. This data may not be complete. We recommend contacting the local school district to confirm school assignments for this home.
- $493,0003 bd3 ba1.8k sqft204 Aqueduct Dr, North Wales, PA 19454Off Market
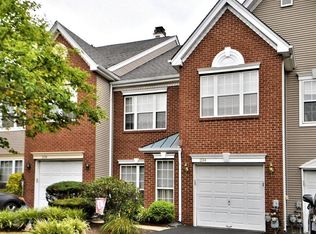
- $478,9003 bd2 ba2k sqft200 Aqueduct Dr, North Wales, PA 19454Off Market
- $522,6003 bd2 ba2k sqft206 Aqueduct Dr, North Wales, PA 19454Off Market
- $479,7003 bd3 ba2k sqft106 Aqueduct Dr, North Wales, PA 19454Off Market
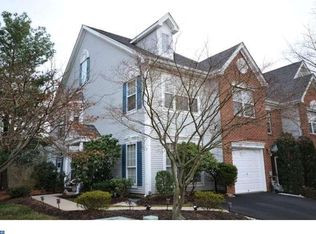
- $425,0003 bd3 ba1.8k sqft104 Aqueduct Dr, North Wales, PA 19454Sold
- $480,7002 bd3 ba1.7k sqft107 Aqueduct Dr, North Wales, PA 19454Off Market
- $387,1002 bd2 ba1.4k sqft102 Aqueduct Dr, North Wales, PA 19454Off Market
- $398,5002 bd2 ba1.4k sqft105 Aqueduct Dr, North Wales, PA 19454Off Market
A local agent can set up tours, give advice and negotiate with sellers.
A local lender can help you make sure your offer is ready when you are.
Similar homes
- $479,9003 bd3 ba1.6k sqft211 Orchard Dr, North Wales, PA 19454For Sale
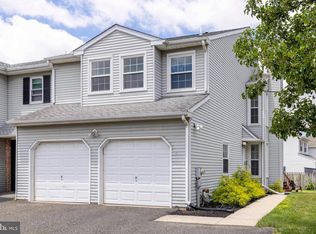
 MLS ID #PAMC2187204, Diane Reddington, Coldwell Banker Realty. Bright MLS
 - $415,0003 bd3 ba2.1k sqft1522 Salaway Ct, Maple Glen, PA 19002For Sale
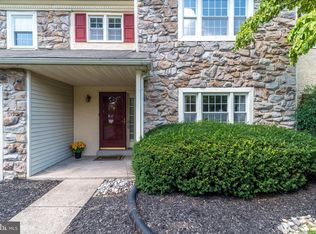 MLS ID #PAMC2190596, Sam Massey, BHHS Fox & Roach-Blue Bell. Bright MLS
 - $422,9003 bd3 ba2k sqft43 Hampton Ct, Norristown, PA 19403For Sale
 MLS ID #PAMC2186450, gina aiello, Keller Williams Realty Group. Bright MLS
 - $499,9003 bd2 ba1.7k sqft856 Roger Rd, Warminster, PA 18974For Sale
 MLS ID #PABU2128236, Melissa Friling, Zoom Realty, LLC. Bright MLS
 - $425,0003 bd3 ba1.7k sqft237 Georgetowne Ct, Royersford, PA 19468For SaleMLS ID #PAMC2190670, Adrienne Hutson, Springer Realty Group. Bright MLS
- $465,0003 bd3 ba1.8k sqft381 Manor Cir, Harleysville, PA 19438For SaleMLS ID #PAMC2189108, Jim Stevenson, Real of Pennsylvania. Bright MLS
- $468,0003 bd3 ba2k sqft526 Clearview Dr, Souderton, PA 18964For SaleMLS ID #PAMC2190178, Kate McNamara, Coldwell Banker Realty. Bright MLS
- $455,0003 bd3 ba1.7k sqft81 Chadwick Cir, Norristown, PA 19403For SaleMLS ID #PAMC2189608, Kimberly Chadwick, Keller Williams Realty Group. Bright MLS
- $355,0002 bd2 ba1.2k sqft5513 Rinker Cir, Doylestown, PA 18902For SaleMLS ID #PABU2128704, Lynne DiDonato, Coldwell Banker Hearthside-Doylestown. Bright MLS
- $360,0002 bd2 ba1.4k sqft198 Eric Ln, Lansdale, PA 19446For SaleMLS ID #PAMC2189048, Ksenia Shusman, ROI National Realty Corp. Bright MLS
- $384,9003 bd3 ba1.5k sqft345 Bradford Ln, Lansdale, PA 19446For SaleMLS ID #PAMC2181192, John Salkowski, Real of Pennsylvania. Bright MLS
- $549,0003 bd3 ba1.7k sqft46 Laurel Cir, Newtown, PA 18940For SaleMLS ID #PABU2128224, Greg Boytos, RE/MAX Properties - Newtown. Bright MLS
- $309,0002 bd2 ba1.3k sqft1712 Whitpain Hls, Blue Bell, PA 19422For SaleMLS ID #PAMC2189720, Lisa Lim, RE/MAX Services. Bright MLS
- $449,5003 bd3 ba1.6k sqft100 Parker Ave Unit 23, Philadelphia, PA 19128For SaleMLS ID #PAPH2601112, James Parrella, Parrella Realty & Propert Management. Bright MLS
- $485,0003 bd2 ba1.7k sqft325 Wayne Ct, Holland, PA 18966For SaleMLS ID #PABU2128118, Natalie Voronov, Market Force Realty. Bright MLS
- $505,0003 bd3 ba2k sqft32 Charter Oak Ct, Doylestown, PA 18901For SaleMLS ID #PABU2126142, Mike Bottaro, Homestarr Realty. Bright MLS
- $450,0003 bd3 ba2.1k sqft407 Cope Ct, Sellersville, PA 18960For SaleMLS ID #PABU2125022, Harry Green, Keller Williams Real Estate-Blue Bell. Bright MLS
- $428,5003 bd2 ba1.5k sqft416 Cannon Ct, Chesterbrook, PA 19087For SaleMLS ID #PACT2132734, John Collins, RE/MAX Main Line - Devon. Bright MLS
- $465,5003 bd2 ba2k sqft3120 Bedlington Pl, Southampton, PA 18966For SaleMLS ID #PABU2127334, Mrs. Francine A Tibbetts, Better Homes and Gardens Real Estate - Maturo PA. Bright MLS
- $449,0002 bd2 ba1.5k sqft59 Brinkmanns Way, Feasterville Trevose, PA 19053For SaleMLS ID #PABU2125542, Nick Krivobokov, RE/MAX Centre Realtors. Bright MLS
