Emerald Walk is a highly sought out MODEL COMMUNITY of upscale townhomes located in beautiful Bucks County. The demand in this area is exceptionally strong with close proximity to shopping, restaurants, and major arteries such as Route 1, PA Turnpike and I-95. Multiple amenities including a community pool & cabana plus playground area are available to homeowners. The home offers an open, spacious floor plan featuring hardwood floors, vaulted ceilings and energy efficient construction. Two ample sized bedrooms are located on the first level. The spacious master bedroom suite includes a master bathroom with double sink and access to a beautiful terrace. Leading up to the loft is a wrought iron staircase with mahogany wood finish. A professionally installed custom home theater occupies the loft for the ultimate movie/gaming experience. In-ceiling mounted surround sound system is further enhanced by a 109” projection screen. The loft spans the entire width of the house and can easily serve as a spacious third bedroom. Multiple facing windows enables an abundance of sunlight to stream into the dining and family room area where a floor to ceiling stone fireplace resides. The kitchen comes complete with a designer glass tile backsplash, under counter lighting, granite countertops, and spacious island. All stainless steel kitchen appliances are included as are the washer/dryer combo with pedestal storage in the laundry area. Special Features: •
Under contract
Price cut: $16K (8/3)
$449,000
59 Brinkmanns Way, Feasterville Trevose, PA 19053
2beds
1,500sqft
Townhouse
Built in 2015
-- sqft lot
$440,500 Zestimate®
$299/sqft
$210/mo HOA
What's special
Community pool and cabanaEnergy efficient constructionPlayground areaSpacious master bedroom suiteDesigner glass tile backsplashOpen spacious floor planHardwood floors
- 56 days
- 543
- 14
Zillow last checked:
Listing updated:
Listed by:
Nick Krivobokov 267-565-7846,
RE/MAX Centre Realtors 2153438200
Source: Bright MLS,MLS#: PABU2125542
Facts & features
Interior
Bedrooms & bathrooms
- Bedrooms: 2
- Bathrooms: 2
- Full bathrooms: 2
- Main level bathrooms: 2
- Main level bedrooms: 2
Rooms
- Room types: Loft
Loft
- Level: Upper
Heating
- Forced Air, Natural Gas
Cooling
- Central Air, Electric
Appliances
- Included: Refrigerator, Microwave, Dishwasher, Oven/Range - Gas, Dryer, Washer, Gas Water Heater
Features
- Open Floorplan, Breakfast Area, Butlers Pantry, Eat-in Kitchen, Kitchen Island, Primary Bath(s), Recessed Lighting, Sound System, Ceiling Fan(s), 9'+ Ceilings, Vaulted Ceiling(s)
- Flooring: Hardwood, Ceramic Tile, Carpet
- Has basement: No
- Number of fireplaces: 1
- Fireplace features: Gas/Propane
Interior area
- Total structure area: 1,500
- Total interior livable area: 1,500 sqft
- Finished area above ground: 1,500
- Finished area below ground: 0
Property
Parking
- Parking features: Handicap Parking, Assigned, Parking Lot
- Details: Assigned Parking
Accessibility
- Accessibility features: None
Features
- Levels: Two
- Stories: 2
- Pool features: Community
Details
- Additional structures: Above Grade, Below Grade
- Parcel number: 21014187
- Zoning: R2
- Special conditions: Standard
- Other equipment: Negotiable
Construction
Type & style
- Home type: Townhouse
- Architectural style: Colonial
- Property subtype: Townhouse
Materials
- Frame, Stone, Vinyl Siding
- Foundation: Slab
- Roof: Pitched,Shingle
Condition
- Excellent
- New construction: No
- Year built: 2015
Details
- Builder model: Willow
- Builder name: COUNTY BUILDERS
Utilities & green energy
- Sewer: Public Sewer
- Water: Public
- Utilities for property: Cable Connected
Community & HOA
Community
- Security: Security System, Fire Sprinkler System
- Subdivision: Emerald Walk
HOA
- Has HOA: Yes
- Amenities included: Pool, Security
- Services included: Common Area Maintenance, Maintenance Structure, Maintenance Grounds, Pool(s), Snow Removal, Trash
- HOA fee: $210 monthly
- HOA name: EMERALD WALK
Location
- Region: Feasterville Trevose
- Municipality: LOWER SOUTHAMPTON TWP
Financial & listing details
- Price per square foot: $299/sqft
- Tax assessed value: $256,881
- Annual tax amount: $6,311
- Date on market: 7/6/2026
- Listing agreement: Exclusive Agency
- Listing terms: Cash,Conventional,FHA,VA Loan
- Inclusions: All Appliances, Washer, Dryer W / Pedestals - All In As-is Condition, Pioneer Sound System, Projection Screen
- Exclusions: Furniture, Theater Seats
- Ownership: Fee Simple
Estimated market value
$440,500
$418,000 - $463,000
$2,645/mo
Price history
| Date | Event | Price |
|---|---|---|
| 8/16/2026 | Contingent | $449,000$299/sqft |
Source:  Bright MLS #PABU2125542 Report a problem Bright MLS #PABU2125542 Report a problem | ||
| 8/3/2026 | Price change | $449,000-3.4%$299/sqft |
Source: Bright MLS #PABU2125542 Report a problem | ||
| 7/31/2026 | Price change | $465,000-1.9%$310/sqft |
Source: Bright MLS #PABU2125542 Report a problem | ||
| 7/23/2026 | Price change | $474,000-1%$316/sqft |
Source: Bright MLS #PABU2125542 Report a problem | ||
| 7/6/2026 | Listed for sale | $479,000+55%$319/sqft |
Source: Bright MLS #PABU2125542 Report a problem | ||
| 10/1/2018 | Sold | $309,000-0.3%$206/sqft |
Source: Public Record Report a problem | ||
| 9/8/2018 | Pending sale | $309,900$207/sqft |
Source: Coldwell Banker Hearthside #1001955160 Report a problem | ||
| 8/23/2018 | Price change | $309,900-1.6%$207/sqft |
Source: Coldwell Banker Hearthside #1001955160 Report a problem | ||
| 6/28/2018 | Listed for sale | $315,000+15.6%$210/sqft |
Source: CB Hearthside-Regional Sales #1001955160 Report a problem | ||
| 8/16/2016 | Sold | $272,500$182/sqft |
Source: Public Record Report a problem | ||
Public tax history
| Year | Property taxes | Tax assessment |
|---|---|---|
| 2025 | -- | -- |
| 2024 | -- | -- |
| 2023 | -- | -- |
| 2022 | -- | -- |
| 2021 | -- | -- |
| 2020 | -- | -- |
| 2018 | $5,441 | $28,000 |
| 2017 | -- | $28,000 |
| 2016 | -- | -- |
| 2015 | -- | -- |
| 2014 | -- | -- |
Find assessor info on the county website
Monthly payment
Est. payment
Payment breakdown
Explore the cost of this home by adjusting the details. Changes won't be saved.Climate risks
Neighborhood: 19053
Nearby schools
Schools provided by the listing agent
- District: Neshaminy
Source: Bright MLS. This data may not be complete. We recommend contacting the local school district to confirm school assignments for this home.
- $489,4002 bd3 ba1.5k sqft45 Brinkmanns Way, Feasterville Trevose, PA 19053Off Market
- $415,0002 bd2 ba1.5k sqft43 Brinkmanns Way, Feasterville, PA 19053Sold
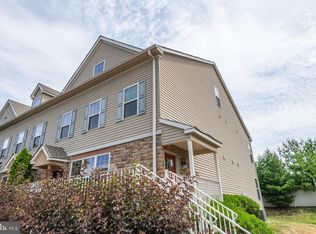
- $472,0002 bd2 ba1.5k sqft49 Brinkmanns Way, Feasterville, PA 19053Off Market
- $492,1002 bd2 ba1.5k sqft41 Brinkmanns Way, Feasterville Trevose, PA 19053Off Market
Similar homes
- $409,9002 bd3 ba2k sqft15041 Sunflower Dr, Philadelphia, PA 19116For Sale

 MLS ID #PAPH2663330, Antoine Daniels, RE/MAX Ready. Bright MLS
 - $459,0004 bd3 ba1.7k sqft610 Valley Stream Cir, Langhorne, PA 19053For Sale
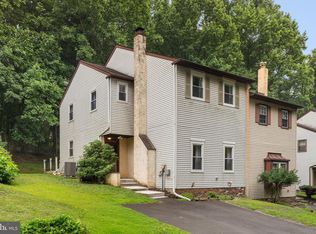 MLS ID #PABU2126924, Max Shein, LPT Realty, LLC. Bright MLS
 - $363,9003 bd2 ba1.3k sqft3412 Lester Rd, Philadelphia, PA 19154For Sale
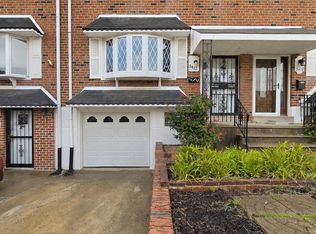 MLS ID #PAPH2662414, Adam Kiliszek, EXP Realty, LLC. Bright MLS
 - $425,0002 bd3 ba1.2k sqft9712 Walley Ave, Philadelphia, PA 19115For Sale
 MLS ID #PAPH2659304, Balsam Habboush, Springer Realty Group. Bright MLS
 - $425,0003 bd3 ba1.9k sqft311 Nathan Dr, Riverton, NJ 08077For SaleMLS ID #NJBL2117140, Mr. Naoji Moriuchi, Compass New Jersey, LLC - Moorestown. Bright MLS
- $437,5003 bd3 ba1.7k sqft137 Sharpless Blvd, Westampton, NJ 08060For SaleMLS ID #NJBL2110282, Jahod Robinson, Keller Williams Realty - Moorestown. Bright MLS
- $340,0002 bd2 ba1.3k sqft13675 Philmont Ave #-15, Philadelphia, PA 19116For SaleMLS ID #PAPH2654996, Alia Asanova, Keller Williams Real Estate Tri-County. Bright MLS
- $535,0003 bd3 ba1.4k sqft412 Hancock Rd, Warminster, PA 18974For SaleMLS ID #PABU2129748, Elizabeth Weber, Homestarr Realty. Bright MLS
- $337,5002 bd2 ba1.8k sqftByberry Station Luxury Condominiums, Philadelphia, PA 19116For SaleMLS ID #PAPH2612830, Dan Maloney, Tanava Inc. Bright MLS
- $329,8003 bd2 ba1.3k sqft3622 Genesee Dr, Philadelphia, PA 19154For SaleMLS ID #PAPH2660880, Patricia Burke, Real/Pro Real Estate LLC. Bright MLS
- $449,0002 bd2 ba1.3k sqft226 Sparrow Dr, Hamilton, NJ 08690For SaleMLS ID #NJME2081170, Tiffanie Hawley, Century 21 Action Plus Realty - Bordentown. Bright MLS
- $309,9002 bd2 ba1.3k sqft1504 Lakeside Dr, Palmyra, NJ 08065For SaleMLS ID #NJBL2119482, Robert Greenblatt, Weichert Realtors - Moorestown. Bright MLS
- $410,0003 bd3 ba2.2k sqft104 Levis Dr, Mount Holly, NJ 08060For SaleMLS ID #NJBL2119688, Chris Twardy, BHHS Fox & Roach-Mt Laurel. Bright MLS
- $274,9993 bd2 ba1.5k sqft13073 Townsend Rd, Philadelphia, PA 19154For SaleMLS ID #PAPH2658652, Ken Prause, Opus Elite Real Estate. Bright MLS
- $443,5003 bd3 ba1.5k sqft214 Point Ct, Lawrence Township, NJ 08648For SaleMLS ID #NJME2081188, Nancy Maloney, Coldwell Banker Residential Brokerage - Princeton. Bright MLS
- $439,0003 bd3 ba1.5k sqft229 Shelmire St, Jenkintown, PA 19046For SaleMLS ID #PAMC2188938, Selina Watson, Homestarr Realty. Bright MLS
- $564,9003 bd4 ba2k sqft161 Golf Club Dr, Langhorne, PA 19047For SaleMLS ID #PABU2128096, Scott Kaczor, Kaczor Real Estate, Inc.. Bright MLS
- $365,0003 bd1 ba936 sqft2545 Crafton Dr, Bensalem, PA 19020For SaleMLS ID #PABU2128436, Dawn Ruggie, EveryHome Realtors. Bright MLS
- $549,0003 bd4 ba2k sqftNone Available, Chesterfield, NJ 08515For SaleMLS ID #NJBL2116254, James Murray, BHHS Fox & Roach - Robbinsville. Bright MLS
- $440,0002 bd2 ba1.1k sqft5343 Palomino Ct, Cherry Hill, NJ 08002For SaleMLS ID #NJCD2121316, Karina Infante, Keller Williams Realty - Cherry Hill. Bright MLS
