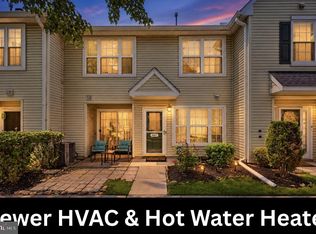
Welcome to Riverfront in Palmyra, where this beautifully maintained interior townhouse puts you just steps from the water! Enjoy the convenience of a 1-car garage and a multi-level layout with plenty of comfortable living space. From the entry level, head upstairs to the main living area featuring a convenient half bath, freshly painted interior, granite countertops, stainless steel appliances, and a spacious family room complete with an electric fireplace and entertainment center, both of which are included with the home. Upstairs, you’ll find two bedrooms and a full bathroom, including a primary bedroom with a walk-in closet. The carpet is only one year old, and both the heater and hot water heater were replaced approximately one year ago, providing added peace of mind. Even better, the furniture is staying with the home, making this a great opportunity for a buyer looking for a move-in-ready property. The seller is also including a home warranty for additional protection. All of this is located in the desirable Riverfront community, with the water literally just a few feet away. Enjoy the waterfront setting, low-maintenance townhouse living, and everything Palmyra has to offer!
Pending
Price cut: $11K (10/1)
$288,900
1504 Lakeside Dr, Palmyra, NJ 08065
2beds
1,308sqft
Townhouse
Built in 2000
-- sqft lot
$287,500 Zestimate®
$221/sqft
$249/mo HOA
What's special
Waterfront settingElectric fireplaceBeautifully maintained interior townhouseFreshly painted interiorStainless steel appliancesSpacious family roomTwo bedrooms
- 68 days
- 46
- 3
Zillow last checked:
Listing updated:
Listed by:
Robert Greenblatt 856-296-4131,
Weichert Realtors - Moorestown,
Co-Listing Agent: Mason Greenblatt 856-669-7959,
Weichert Realtors - Moorestown
Source: Bright MLS,MLS#: NJBL2119482
Facts & features
Interior
Bedrooms & bathrooms
- Bedrooms: 2
- Bathrooms: 2
- Full bathrooms: 1
- 1/2 bathrooms: 1
- Main level bathrooms: 1
Basement
- Area: 0
Heating
- Forced Air, Natural Gas
Cooling
- Central Air, Electric
Appliances
- Included: Microwave, Dishwasher, Oven/Range - Gas, Stainless Steel Appliance(s), Refrigerator, Washer, Dryer, Gas Water Heater
- Laundry: Main Level
Features
- Attic, Bathroom - Tub Shower, Breakfast Area, Ceiling Fan(s), Combination Kitchen/Dining, Dining Area, Family Room Off Kitchen, Floor Plan - Traditional, Eat-in Kitchen, Kitchen - Table Space, Recessed Lighting, Upgraded Countertops, Walk-In Closet(s)
- Flooring: Luxury Vinyl
- Has basement: No
- Number of fireplaces: 1
- Fireplace features: Electric
Interior area
- Total structure area: 1,308
- Total interior livable area: 1,308 sqft
- Finished area above ground: 1,308
- Finished area below ground: 0
Property
Parking
- Total spaces: 1
- Parking features: Storage, Built In, Garage Faces Front, Inside Entrance, Attached, Driveway, Parking Lot
- Attached garage spaces: 1
- Has uncovered spaces: Yes
Accessibility
- Accessibility features: None
Features
- Levels: Three
- Stories: 3
- Exterior features: Balcony
- Pool features: None
Details
- Additional structures: Above Grade, Below Grade
- Parcel number: 270015200009 02C1504
- Zoning: RESIDENTIAL
- Special conditions: Standard
Construction
Type & style
- Home type: Townhouse
- Architectural style: Traditional
- Property subtype: Townhouse
Materials
- Frame
- Foundation: Slab
Condition
- Excellent,Very Good,Good
- New construction: No
- Year built: 2000
Utilities & green energy
- Sewer: Public Sewer
- Water: Public
Community & HOA
Community
- Subdivision: Riverfront
HOA
- Has HOA: Yes
- Amenities included: Fitness Center, Meeting Room, Tennis Court(s)
- Services included: Common Area Maintenance, Maintenance Grounds, Snow Removal, Trash, Maintenance Structure
- HOA fee: $249 monthly
- HOA name: SOJAY HOA
Location
- Region: Palmyra
- Municipality: PALMYRA BORO
Financial & listing details
- Price per square foot: $221/sqft
- Tax assessed value: $160,300
- Annual tax amount: $7,356
- Date on market: 8/27/2026
- Listing agreement: Exclusive Right To Sell
- Listing terms: Conventional,VA Loan,Cash
- Inclusions: Dishwasher, Microwave, Oven / Range, Refrigerator, Washing Machine, Dryer, Furniture
- Ownership: Condominium
Estimated market value
$287,500
$273,000 - $302,000
$2,310/mo
Price history
| Date | Event | Price |
|---|---|---|
| 10/8/2026 | Pending sale | $288,900$221/sqft |
Source:  Bright MLS #NJBL2119482 Report a problem | ||
| 10/3/2026 | Contingent | $288,900$221/sqft |
Source: Bright MLS #NJBL2119482 Report a problem | ||
| 10/1/2026 | Price change | $288,900-3.7%$221/sqft |
Source: Bright MLS #NJBL2119482 Report a problem | ||
| 9/10/2026 | Price change | $299,900-3.2%$229/sqft |
Source: Bright MLS #NJBL2119482 Report a problem | ||
| 8/27/2026 | Listed for sale | $309,900+14.8%$237/sqft |
Source: Bright MLS #NJBL2119482 Report a problem | ||
| 11/8/2024 | Sold | $270,000-6.6%$206/sqft |
Source: Bright MLS #NJBL2073612 Report a problem | ||
| 10/13/2024 | Pending sale | $289,000$221/sqft |
Source: Bright MLS #NJBL2073612 Report a problem | ||
| 10/8/2024 | Contingent | $289,000$221/sqft |
Source: Bright MLS #NJBL2073612 Report a problem | ||
| 9/28/2024 | Listed for sale | $289,000+54.5%$221/sqft |
Source: Bright MLS #NJBL2073612 Report a problem | ||
| 2/25/2021 | Sold | $187,000-1.5%$143/sqft |
Source: Public Record Report a problem | ||
| 11/30/2020 | Pending sale | $189,900$145/sqft |
Source: Keller Williams Realty - Cherry Hill #NJBL380118 Report a problem | ||
| 11/16/2020 | Price change | $189,900-2.6%$145/sqft |
Source: Keller Williams Realty - Cherry Hill #NJBL380118 Report a problem | ||
| 9/25/2020 | Price change | $194,900-2.5%$149/sqft |
Source: Keller Williams Realty - Cherry Hill #NJBL380118 Report a problem | ||
| 9/1/2020 | Listed for sale | $199,900-18.4%$153/sqft |
Source: Keller Williams Realty - Cherry Hill #NJBL380118 Report a problem | ||
| 12/5/2011 | Sold | $245,000+6.5%$187/sqft |
Source: Public Record Report a problem | ||
| 4/23/2007 | Sold | $230,000+98.3%$176/sqft |
Source: Public Record Report a problem | ||
| 8/11/1999 | Sold | $115,990$89/sqft |
Source: Public Record Report a problem | ||
Public tax history
| Year | Property taxes | Tax assessment |
|---|---|---|
| 2026 | $7,356 +6.1% | $160,300 |
| 2025 | $6,931 +2.1% | $160,300 |
| 2024 | $6,787 | $160,300 |
| 2023 | -- | $160,300 |
| 2022 | $7,710 +20.5% | $160,300 |
| 2021 | $6,396 +2.9% | $160,300 |
| 2020 | $6,218 +1.4% | $160,300 |
| 2019 | $6,130 +1.3% | $160,300 |
| 2018 | $6,051 +2% | $160,300 |
| 2017 | $5,933 +1.5% | $160,300 |
| 2016 | $5,848 +4.6% | $160,300 |
| 2015 | $5,590 +4.4% | $160,300 |
| 2014 | $5,354 +1.6% | $160,300 +53% |
| 2012 | $5,269 +1.2% | $104,800 |
| 2011 | $5,206 +7.4% | $104,800 |
| 2010 | $4,847 +3.9% | $104,800 |
| 2009 | $4,667 +2.8% | $104,800 |
| 2008 | $4,538 +8.2% | $104,800 |
| 2007 | $4,194 +8.5% | $104,800 |
| 2006 | $3,864 +5.3% | $104,800 |
| 2005 | $3,671 +3.3% | $104,800 |
| 2004 | $3,553 | $104,800 |
| 2003 | -- | $104,800 |
| 2002 | -- | $104,800 |
| 2001 | -- | $104,800 |
Find assessor info on the county website
Monthly payment
Est. payment
Payment breakdown
Explore the cost of this home by adjusting the details. Changes won't be saved.Climate risks
Neighborhood: 08065
Nearby schools
Schools provided by the listing agent
- District: Palmyra Borough Public Schools
Source: Bright MLS. This data may not be complete. We recommend contacting the local school district to confirm school assignments for this home.


Similar homes
- $299,0002 bd3 ba1.5k sqft5801 Riverfront Dr, Palmyra, NJ 08065For Sale

 MLS ID #NJBL2114916, Cabrina Johnson, Keller Williams - Main Street. Bright MLS
- $269,9002 bd2 ba1.1k sqft3607 Ebbtide Ln, Palmyra, NJ 08065For Sale
 MLS ID #NJBL2117374, Robert Greenblatt, Weichert Realtors - Moorestown. Bright MLS
- $364,5003 bd3 ba1.7k sqft9206 Wrensong Ct, Palmyra, NJ 08065For Sale
 MLS ID #NJBL2122078, Pishone Karumathy, Keller Williams Real Estate Tri-County. Bright MLS
- $279,9992 bd2 ba1k sqft336 Lisa Way, Riverton, NJ 08077For Sale
 MLS ID #NJBL2122622, Dante Casella, EXP Realty, LLC. Bright MLS
- $295,0002 bd3 ba1.3k sqft2 Station Ln, Merchantville, NJ 08109For SaleMLS ID #NJCD2125004, Donna DeSisto, Weichert Realtors - Moorestown. Bright MLS
- $284,9983 bd3 ba1.2k sqft2640 E Venango St #0, Philadelphia, PA 19134For SaleMLS ID #PAPH2672174, Cherise Wynne, Compass RE. Bright MLS
- $290,0003 bd2 ba1.5k sqft5734 Harbison Ave, Philadelphia, PA 19135For SaleMLS ID #PAPH2668910, Ryan Lockstein, Rosedale Real Estate LLC. Bright MLS
- $289,9003 bd3 ba1.3k sqft250 Echelon Rd, Voorhees, NJ 08043For SaleMLS ID #NJCD2129788, Francesco Pullella, HOF Realty. Bright MLS
- $345,0003 bd3 ba1.4k sqft2310 E Cabot St, Philadelphia, PA 19125For SaleMLS ID #PAPH2686682, Mollie Belfus, Space & Company. Bright MLS
- $279,8002 bd2 ba1.1k sqft148 Birchfield Ct, Mount Laurel, NJ 08054For SaleMLS ID #NJBL2123514, Julie Twomey, Keller Williams Realty - Washington Township. Bright MLS
- $285,0002 bd1 ba1.1k sqft608 Trescott Pl, Mount Laurel, NJ 08054For SaleMLS ID #NJBL2123202, Serena Lin, Keller Williams Main Line. Bright MLS
- $289,0002 bd3 ba1.2k sqft3308 Limestone Way, Mount Laurel, NJ 08054For SaleMLS ID #NJBL2121796, Patricia Jones, Weichert Realtors-Medford. Bright MLS
- $299,9002 bd2 ba1k sqft3366 Morrell Ave, Philadelphia, PA 19114For SaleMLS ID #PAPH2678328, Matthew Aragona, Compass RE. Bright MLS
- $225,0002 bd2 ba1k sqft56 Foxglove Dr, Riverside, NJ 08075For SaleMLS ID #NJBL2123198, Sharif Hatab, EXP Realty, LLC. Bright MLS
- $305,0003 bd3 ba1.6k sqft2604 Beacon Hill Dr, Sicklerville, NJ 08081For SaleMLS ID #NJCD2128826, Mike Stampone, HomeSmart First Advantage Realty. Bright MLS
- $330,0003 bd3 ba1.7k sqft121 Sansom Ln, Deptford, NJ 08096For SaleMLS ID #NJGL2080072, John Cravero, RE/MAX ONE Realty-Moorestown. Bright MLS
- $216,9002 bd1 ba1.2k sqft841 Westfield Dr, Riverton, NJ 08077For SaleMLS ID #NJBL2120382, Ryan Merritt, Keller Williams Real Estate-Langhorne. Bright MLS
- $254,0002 bd2 ba1.2k sqft12 Roxburn Pl, Willingboro, NJ 08046For SaleMLS ID #NJBL2113086, Kriss Linder-Giles, BHHS Fox & Roach-Cherry Hill. Bright MLS
- $250,0001 bd2 ba1.3k sqft521 Carson Ter, Huntingdon Valley, PA 19006For SaleMLS ID #PAMC2198916, Lewis Esposito, RE/MAX Preferred - Newtown Square. Bright MLS
- $289,0003 bd3 ba1.4k sqft206 Douglas Ct, Thorofare, NJ 08086For SaleMLS ID #NJGL2072480, Nadine Grassi, BHHS Fox & Roach - Haddonfield. Bright MLS
