Welcome to 121 Sansom Lane, a well-maintained and spacious 3-bedroom, 2.5-bath home offering a fantastic layout and comfortable living spaces. Step inside to a beautiful two-story foyer that sets the tone for the home’s open and inviting feel. The first floor features a spacious living room with a cozy fireplace, perfect for relaxing or entertaining family and friends. The formal dining room provides an ideal setting for gatherings, while the large kitchen offers lots of cabinet and countertop space, along with newer stainless-steel appliances and a large pantry closet. The kitchen flows seamlessly into a bright breakfast area overlooking the backyard, and a convenient half bath completes the main level. Upstairs, you’ll find three generously sized bedrooms with plenty of closet space, along with a full bathroom featuring a tub/shower combination, ceramic tile accents, and brushed nickel fixtures. The spacious primary suite offers a walk-in closet, double-sink vanity, separate stall shower, and relaxing Jacuzzi tub. Second-floor laundry adds an extra level of everyday convenience. Outside, enjoy the spacious backyard featuring a beautiful paver patio, perfect for outdoor dining or entertaining. Additional highlights include recessed lighting, central air, an attached garage with interior access, a private driveway, and additional parking conveniently located across the street. Ideally situated near highway access, shopping, fine dining, and the Deptford Mall, this home combines space, comfort, and convenience. Schedule your showing today and come see all that 121 Sansom Lane has to offer! Seller has received offers and has set an offer deadline: Thursday 11/5 at 6:00 PM.
For sale
$330,000
121 Sansom Ln, Deptford, NJ 08096
3beds
1,739sqft
Townhouse
Built in 2006
2,640 Square Feet Lot
$335,100 Zestimate®
$190/sqft
$155/mo HOA
What's special
Central airRecessed lightingLarge pantry closetFormal dining roomSecond-floor laundryNewer stainless-steel appliancesBeautiful two-story foyer
- 6 days
- 645
- 55
Likely to sell faster than
Zillow last checked:
Listing updated:
Listed by:
John Cravero 215-588-9534,
RE/MAX ONE Realty-Moorestown
Source: Bright MLS,MLS#: NJGL2080072
Facts & features
Interior
Bedrooms & bathrooms
- Bedrooms: 3
- Bathrooms: 3
- Full bathrooms: 2
- 1/2 bathrooms: 1
- Main level bathrooms: 1
Basement
- Area: 0
Heating
- Forced Air, Natural Gas
Cooling
- Central Air, Electric
Appliances
- Included: Dishwasher, Disposal, Dryer, Microwave, Oven/Range - Gas, Refrigerator, Stainless Steel Appliance(s), Washer, Gas Water Heater
- Laundry: Upper Level
Features
- Attic, Attic/House Fan, Bathroom - Stall Shower, Bathroom - Tub Shower, Breakfast Area, Ceiling Fan(s), Dining Area, Eat-in Kitchen, Primary Bath(s), Recessed Lighting, Walk-In Closet(s)
- Flooring: Carpet, Ceramic Tile, Hardwood, Laminate
- Doors: Six Panel, Sliding Glass
- Has basement: No
- Number of fireplaces: 1
- Fireplace features: Insert
Interior area
- Total structure area: 1,739
- Total interior livable area: 1,739 sqft
- Finished area above ground: 1,739
- Finished area below ground: 0
Property
Parking
- Total spaces: 1
- Parking features: Storage, Garage Faces Front, Inside Entrance, Concrete, Private, Attached, Driveway, On Street, Parking Lot
- Attached garage spaces: 1
- Has uncovered spaces: Yes
Accessibility
- Accessibility features: Other
Features
- Levels: Two
- Stories: 2
- Patio & porch: Patio
- Exterior features: Extensive Hardscape, Rain Gutters, Lighting, Sidewalks
- Pool features: None
- Has spa: Yes
- Spa features: Bath
Lot
- Size: 2,640 Square Feet
Details
- Additional structures: Above Grade, Below Grade
- Parcel number: 0200005 4200051
- Zoning: R10
- Special conditions: Standard
Construction
Type & style
- Home type: Townhouse
- Architectural style: Colonial
- Property subtype: Townhouse
Materials
- Frame
- Foundation: Other
Condition
- Very Good
- New construction: No
- Year built: 2006
Utilities & green energy
- Sewer: Public Sewer
- Water: Public
Community & HOA
Community
- Subdivision: Rittenhouse
HOA
- Has HOA: Yes
- Services included: Common Area Maintenance, Maintenance Grounds, Snow Removal
- HOA fee: $155 monthly
- HOA name: THE VILLAGES AT RITTENHOUSE
Location
- Region: Deptford
- Municipality: DEPTFORD TWP
Financial & listing details
- Price per square foot: $190/sqft
- Tax assessed value: $163,100
- Annual tax amount: $5,972
- Date on market: 10/30/2026
- Listing agreement: Exclusive Right To Sell
- Inclusions: Washer, Dryer, Refrigerator
- Ownership: Fee Simple
Estimated market value
$335,100
$318,000 - $352,000
$2,887/mo
Price history
| Date | Event | Price |
|---|---|---|
| 10/30/2026 | Listed for sale | $330,000+15.8%$190/sqft |
Source:  Bright MLS #NJGL2080072 Report a problem | ||
| 11/8/2006 | Sold | $284,929$164/sqft |
Source: Public Record Report a problem | ||
Public tax history
| Year | Property taxes | Tax assessment |
|---|---|---|
| 2026 | $5,973 +8.6% | $163,100 |
| 2025 | $5,498 | $163,100 |
| 2024 | $5,498 -2.9% | $163,100 |
| 2023 | $5,660 +0.7% | $163,100 |
| 2022 | $5,619 +1.4% | $163,100 |
| 2021 | $5,539 +3.1% | $163,100 |
| 2020 | $5,371 +2.3% | $163,100 |
| 2019 | $5,250 | $163,100 |
| 2018 | $5,250 +4.9% | $163,100 |
| 2017 | $5,006 +3.2% | $163,100 |
| 2016 | $4,851 +2.7% | $163,100 |
| 2015 | $4,725 +2.4% | $163,100 |
| 2014 | $4,614 -7.2% | $163,100 |
| 2013 | $4,971 | $163,100 |
Find assessor info on the county website
Monthly payment
Est. payment
Payment breakdown
Explore the cost of this home by adjusting the details. Changes won't be saved.Climate risks
Neighborhood: 08096
Nearby schools
Schools provided by the listing agent
- District: Deptford Township Public Schools
Source: Bright MLS. This data may not be complete. We recommend contacting the local school district to confirm school assignments for this home.


Similar homes
- $374,9003 bd3 ba1.7k sqft196 Chancellor Dr, Deptford, NJ 08096For Sale
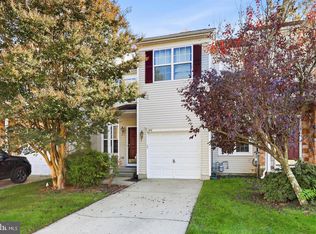
 MLS ID #NJGL2080128, Jim Kane, Real Broker, LLC. Bright MLS
- $374,9003 bd3 ba1.9k sqft168 Chancellor Dr, Deptford, NJ 08096For Sale
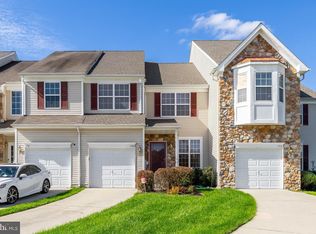 MLS ID #NJGL2079618, Mina Newstadt, Better Homes and Gardens Real Estate Realty Connect. Bright MLS
- $369,9993 bd4 ba1.9k sqft102 Winterberry, Woodbury, NJ 08096For Sale
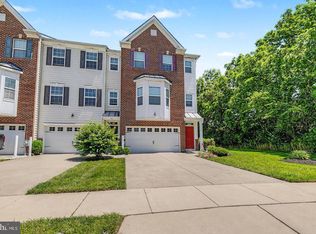 MLS ID #NJGL2080148, Jordan Egee, Keller Williams Realty - Cherry Hill. Bright MLS
- $415,0003 bd3 ba2.3k sqft180 Liberty Way, Deptford, NJ 08096For Sale
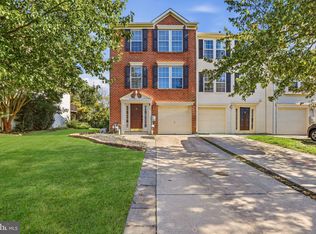 MLS ID #NJGL2079636, Axcelle Medy, Brice Homes. Bright MLS
- $350,0003 bd3 ba1.9k sqft222 Sal Corma Pl, Wenonah, NJ 08090For SaleMLS ID #NJGL2077842, Christopher Basile, Keller Williams Realty - Washington Township. Bright MLS
- $359,9003 bd3 ba2.3k sqft5 Highgrove Ct, Thorofare, NJ 08086For SaleMLS ID #NJGL2077834, Meenu Bhular, Weichert Realtors-Cherry Hill. Bright MLS
- $315,0003 bd3 ba1.4k sqft1124 Shamrock Way, Williamstown, NJ 08094For SaleMLS ID #NJGL2080262, Marie Elaina Killian, Real Broker, LLC. Bright MLS
- $338,0003 bd3 ba1.7k sqft6 Shoemaker Dr, Swedesboro, NJ 08085For SaleMLS ID #NJGL2080230, Yolanda Endres, OMNI Real Estate Professionals. Bright MLS
- $336,9003 bd3 ba1.9k sqft19 Fox Ct, Delran, NJ 08075For SaleMLS ID #NJBL2123370, Justin Morrison, Realty Mark Advantage. Bright MLS
- $305,0003 bd3 ba1.6k sqft2604 Beacon Hill Dr, Sicklerville, NJ 08081For SaleMLS ID #NJCD2128826, Mike Stampone, HomeSmart First Advantage Realty. Bright MLS
- $305,0002 bd3 ba2k sqft414 Dogwood Cir #30, Aston, PA 19014For SaleMLS ID #PADE2126588, Janet D'Amico, Coldwell Banker Realty. Bright MLS
- $257,5002 bd2 ba1.3k sqftPlayers Place, Blackwood, NJ 08012For SaleMLS ID #NJCD2125968, Amanda Aquaro, Keller Williams Real Estate - Newtown. Bright MLS
- $364,5003 bd3 ba1.7k sqft9206 Wrensong Ct, Palmyra, NJ 08065For SaleMLS ID #NJBL2122078, Pishone Karumathy, Keller Williams Real Estate Tri-County. Bright MLS
- $345,0002 bd3 ba2.4k sqft111 Acorn Dr, Mount Royal, NJ 08061For SaleMLS ID #NJGL2077886, Heather Bonato, SERHANT. New Jersey LLC. Bright MLS
- $324,8903 bd4 ba1.9k sqft306 Brandywine Dr, Williamstown, NJ 08094For SaleMLS ID #NJGL2077424, Tom Duffy, Keller Williams Realty - Washington Township. Bright MLS
- $289,0003 bd3 ba1.4k sqft206 Douglas Ct, Thorofare, NJ 08086For SaleMLS ID #NJGL2072480, Nadine Grassi, BHHS Fox & Roach - Haddonfield. Bright MLS
- $439,9004 bd4 ba2k sqft30 Springdale Dr, Gloucester City, NJ 08030For SaleMLS ID #NJCD2129420, Mr. Douglas Ziegler, OMNI Real Estate Professionals. Bright MLS
- $274,5003 bd3 ba1.3k sqft743 Garrison Ct, Mantua, NJ 08051For SaleMLS ID #NJGL2077594, Kim Mehaffey, BHHS Fox & Roach-Mullica Hill South. Bright MLS
- $299,0003 bd3 ba1.6k sqft701 Tanglewood Dr, Sicklerville, NJ 08081For SaleMLS ID #NJCD2119294, Deborah Stoyko, BHHS Fox & Roach-Mullica Hill South. Bright MLS
- $349,9003 bd2 ba1.4k sqft14 Village Green Ln, Sicklerville, NJ 08081For SaleMLS ID #NJCD2123862, Michelle Scarpa, BHHS Fox & Roach-Washington-Gloucester. Bright MLS
