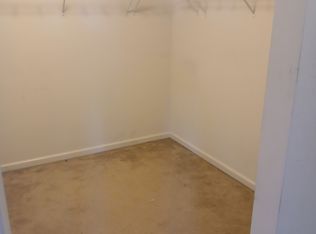
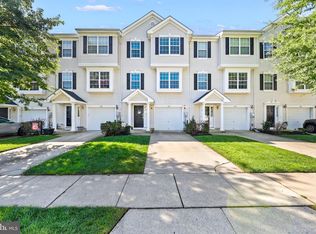
Welcome to this exceptional turn-key townhome offering an impressive 1,976 square feet of thoughtfully designed living space. This three-bedroom, two-and-a-half-bathroom residence presents a remarkable opportunity for homeowners and investors alike, with strong rental income potential in a desirable Delran location. Enter and discover a spacious layout that flows seamlessly from room to room. The generous primary bedroom suite serves as a true retreat, featuring a gigantic walk-in closet that will make organization effortless and even the most enthusiastic shoe collector smile with satisfaction. Wake up each morning to views of the Delaware River, transforming your daily routine into something truly special. The practical advantages of this townhome extend beyond its interior charm. A convenient garage paired with driveway parking ensures ample space for vehicles and guests, eliminating the stress of street parking entirely. Every detail has been carefully maintained, allowing new owners to move in without any repairs or updates needed. The surrounding community offers wonderful amenities within easy reach. Enjoy morning coffee at nearby Cafe Espresso or Delran Bagel Cafe, pick up groceries at ShopRite of Delran, and unwind at local favorites like Crawford's Corner Bar and Kitchen or Dooney's Pub. Everything you need for daily living sits conveniently close to home. At this attractive price point, this townhome represents outstanding value in today's market. Whether you are seeking a comfortable primary residence or a smart investment property, this home delivers on every front. Schedule your private showing today and experience all this remarkable property has to offer.
Coming soon 11/02
$336,900
19 Fox Ct, Delran, NJ 08075
3beds
1,976sqft
Townhouse
Built in 2008
-- sqft lot
$327,400 Zestimate®
$170/sqft
$275/mo HOA
What's special
- --
- on Zillow
- 80
- views
- 4
- saves
Zillow last checked:
Listing updated:
Listed by:
Justin Morrison 267-565-9406,
Realty Mark Advantage
Source: Bright MLS,MLS#: NJBL2123370
Facts & features
Interior
Bedrooms & bathrooms
- Bedrooms: 3
- Bathrooms: 3
- Full bathrooms: 2
- 1/2 bathrooms: 1
- Main level bathrooms: 1
Basement
- Area: 0
Heating
- Central, Natural Gas
Cooling
- Central Air, Natural Gas
Appliances
- Included: Range Hood, Refrigerator, Washer, Dryer, Microwave, Gas Water Heater
- Laundry: Upper Level
Features
- Breakfast Area
- Has basement: No
- Has fireplace: No
Interior area
- Total structure area: 1,976
- Total interior livable area: 1,976 sqft
- Finished area above ground: 1,976
- Finished area below ground: 0
Property
Parking
- Total spaces: 1
- Parking features: Garage Faces Rear, Built In, Basement, Attached, Driveway, On Street
- Attached garage spaces: 1
- Has uncovered spaces: Yes
Accessibility
- Accessibility features: None
Features
- Levels: Three
- Stories: 3
- Exterior features: Sidewalks, Street Lights
- Pool features: None
Details
- Additional structures: Above Grade, Below Grade
- Parcel number: 0900500 0200001C2419
- Zoning: WFDA
- Special conditions: Standard
Construction
Type & style
- Home type: Townhouse
- Architectural style: Contemporary
- Property subtype: Townhouse
Materials
- Vinyl Siding
- Foundation: Block
Condition
- New construction: No
- Year built: 2008
Utilities & green energy
- Sewer: Public Sewer
- Water: Public
Community & HOA
Community
- Security: Carbon Monoxide Detector(s), Motion Detectors, Smoke Detector(s), Security System
- Subdivision: Rivers Edge
HOA
- Has HOA: Yes
- Amenities included: Common Grounds
- Services included: Common Area Maintenance, Maintenance Structure, Maintenance Grounds, Snow Removal, Trash
- HOA fee: $275 monthly
- HOA name: JB MANAGEMENT SERVICES
Location
- Region: Delran
- Municipality: DELANCO TWP
Financial & listing details
- Price per square foot: $170/sqft
- Tax assessed value: $177,200
- Annual tax amount: $6,234
- Date on market: 11/2/2026
- Listing agreement: Exclusive Right To Sell
- Listing terms: Cash,Conventional,FHA,VA Loan
- Ownership: Fee Simple
Estimated market value
$327,400
$311,000 - $344,000
$3,017/mo
Price history
| Date | Event | Price |
|---|---|---|
| 6/12/2026 | Listing removed | $329,999$167/sqft |
Source:  Bright MLS #NJBL2102022 Report a problem | ||
| 5/21/2026 | Price change | $329,999-0.8%$167/sqft |
Source: Bright MLS #NJBL2102022 Report a problem | ||
| 4/2/2026 | Price change | $332,500-1.5%$168/sqft |
Source: Bright MLS #NJBL2102022 Report a problem | ||
| 1/8/2026 | Listed for sale | $337,500+8.9%$171/sqft |
Source: Bright MLS #NJBL2102022 Report a problem | ||
| 9/24/2025 | Sold | $310,000-11.2%$157/sqft |
Source: Public Record Report a problem | ||
| 7/14/2025 | Listing removed | $3,200$2/sqft |
Source: Bright MLS #NJBL2089076 Report a problem | ||
| 6/25/2025 | Listed for rent | $3,200$2/sqft |
Source: Bright MLS #NJBL2089076 Report a problem | ||
| 5/27/2025 | Price change | $349,000-2.2%$177/sqft |
Source: Bright MLS #NJBL2085982 Report a problem | ||
| 5/15/2025 | Price change | $357,000-2.2%$181/sqft |
Source: Bright MLS #NJBL2085982 Report a problem | ||
| 5/4/2025 | Listed for sale | $365,000+17.7%$185/sqft |
Source: Bright MLS #NJBL2085982 Report a problem | ||
| 8/29/2024 | Sold | $310,000$157/sqft |
Source: Bright MLS #NJBL2069256 Report a problem | ||
| 7/25/2024 | Pending sale | $310,000$157/sqft |
Source: Bright MLS #NJBL2069256 Report a problem | ||
| 7/15/2024 | Listed for sale | $310,000+19.2%$157/sqft |
Source: Bright MLS #NJBL2069256 Report a problem | ||
| 12/23/2022 | Listing removed | $260,000$132/sqft |
Source: Bright MLS #NJBL2035414 Report a problem | ||
| 11/7/2022 | Price change | $260,000-3.7%$132/sqft |
Source: Bright MLS #NJBL2035414 Report a problem | ||
| 10/10/2022 | Listed for sale | $270,000+25.4%$137/sqft |
Source: Bright MLS #NJBL2035414 Report a problem | ||
| 1/9/2009 | Sold | $215,315+187.1%$109/sqft |
Source: Public Record Report a problem | ||
| 4/22/2008 | Sold | $75,000$38/sqft |
Source: Public Record Report a problem | ||
Public tax history
| Year | Property taxes | Tax assessment |
|---|---|---|
| 2026 | $6,539 +4.9% | $177,200 |
| 2025 | $6,234 -0.3% | $177,200 |
| 2024 | $6,253 | $177,200 |
| 2023 | -- | $177,200 |
| 2022 | $6,113 +0.4% | $177,200 |
| 2021 | $6,090 +4.5% | $177,200 |
| 2020 | $5,830 +2% | $177,200 |
| 2019 | $5,713 +1.9% | $177,200 |
| 2018 | $5,605 +3% | $177,200 |
| 2017 | $5,440 +1.7% | $177,200 |
| 2016 | $5,350 +2.6% | $177,200 |
| 2015 | $5,215 -9.8% | $177,200 |
| 2014 | $5,782 +3.4% | $177,200 -28.3% |
| 2012 | $5,590 +1.5% | $247,000 |
| 2011 | $5,508 +3.5% | $247,000 |
| 2010 | $5,323 | $247,000 |
Find assessor info on the county website
Monthly payment
Est. payment
Payment breakdown
Explore the cost of this home by adjusting the details. Changes won't be saved.Climate risks
Neighborhood: 08075
Nearby schools
Schools provided by the listing agent
- High: Riverside H.s.
- District: Riverside Township Public Schools
Source: Bright MLS. This data may not be complete. We recommend contacting the local school district to confirm school assignments for this home.
Similar homes
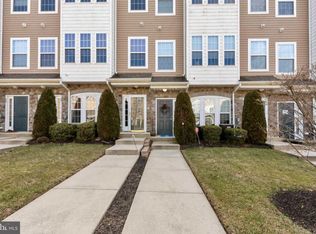
- $360,0003 bd3 ba2.1k sqft6 Turtle Ct, Delanco, NJ 08075For Sale
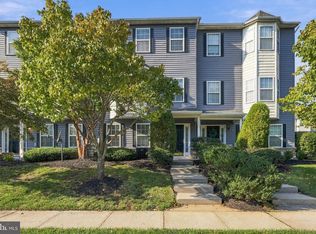
 MLS ID #NJBL2123060, Martha Culbreath, Weichert Realtors-Cherry Hill. Bright MLS
- $319,9003 bd3 ba2k sqft3 Fox Ct, Delanco, NJ 08075For Sale
 MLS ID #NJBL2116984, Pat Ciervo, Keller Williams - Main Street. Bright MLS
- $375,0003 bd3 ba1.9k sqft221 Hawthorne Way, Riverside, NJ 08075For Sale
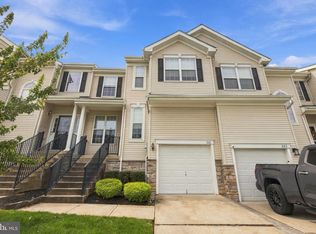 MLS ID #NJBL2120690, Michelle Basmajian, Weichert Realtors-Medford. Bright MLS
- $397,0003 bd3 ba1.6k sqft506 Nottingham Pl, Delran, NJ 08075For Sale
 MLS ID #NJBL2120696, Margaret Willwerth, Century 21 Alliance-Medford. Bright MLS
- $490,0003 bd4 ba1.7k sqft125 Royal Mews, Bensalem, PA 19020For SaleMLS ID #PABU2134108, Linda Mohr, Coldwell Banker Hearthside-Lahaska. Bright MLS
- $349,9003 bd3 ba2.1k sqft131 Riverwalk Blvd, Burlington, NJ 08016For SaleMLS ID #NJBL2118254, James Traynham, Smires & Associates. Bright MLS
- $330,0003 bd3 ba1.7k sqft121 Sansom Ln, Deptford, NJ 08096For SaleMLS ID #NJGL2080072, John Cravero, RE/MAX ONE Realty-Moorestown. Bright MLS
- $364,5003 bd3 ba1.7k sqft9206 Wrensong Ct, Palmyra, NJ 08065For SaleMLS ID #NJBL2122078, Pishone Karumathy, Keller Williams Real Estate Tri-County. Bright MLS
- $479,9003 bd3 ba1.8k sqft131 Equestrian Row, Bensalem, PA 19020For SaleMLS ID #PABU2133390, Anthony DiCicco, Keller Williams Real Estate - Newtown. Bright MLS
- $463,0003 bd3 ba2.1k sqft138B Alexandria St, Bensalem, PA 19020For SaleMLS ID #PABU2132126, Lisa App, KW Empower. Bright MLS
- $359,9003 bd3 ba1.6k sqft3604 Gramercy Way, Mount Laurel, NJ 08054For SaleMLS ID #NJBL2122802, Kameesha Saunders, BHHS Fox & Roach - Robbinsville. Bright MLS
- $369,9993 bd4 ba1.9k sqft102 Winterberry, Woodbury, NJ 08096For SaleMLS ID #NJGL2080148, Jordan Egee, Keller Williams Realty - Cherry Hill. Bright MLS
- $364,0003 bd3 ba1.6k sqft7 F Parsons Blvd, Edgewater Park, NJ 08010For SaleMLS ID #NJBL2111344, Paul Chick, Tesla Realty Group LLC. Bright MLS
- $389,0003 bd2 ba1.7k sqft1023 Oldham Ct, Bensalem, PA 19020For SaleMLS ID #PABU2132644, Ripal Patel, Homestarr Realty. Bright MLS
- $340,0002 bd2 ba1.3k sqft4463 Driftwood Dr #123, Philadelphia, PA 19129For SaleMLS ID #PAPH2682924, Derek Donatelli, EXP Realty, LLC. Bright MLS
- $329,9003 bd2 ba1.6k sqft55 Viburnum Ln, Mount Laurel, NJ 08054For SaleMLS ID #NJBL2112548, Anna Porto, Century 21 Advantage Gold-Cherry Hill. Bright MLS
- $310,0003 bd3 ba1.3k sqft2408 Sanibel Cir, Palmyra, NJ 08065For SaleMLS ID #NJBL2121542, Heather Garnick, LPT Realty, LLC. Bright MLS
- $279,9992 bd2 ba1k sqft336 Lisa Way, Riverton, NJ 08077For SaleMLS ID #NJBL2122622, Dante Casella, EXP Realty, LLC. Bright MLS
- $375,8883 bd3 ba1.6k sqft12 Old Cedarbrook Rd, Wyncote, PA 19095For SaleMLS ID #PAMC2197016, Paris Luong, Tesla Realty Group, LLC. Bright MLS
- $375,0004 bd3 ba1.8k sqft23 Tattersall Dr, Burlington, NJ 08016For SaleMLS ID #NJBL2120572, Ksenia Shusman, Market Force Realty. Bright MLS
