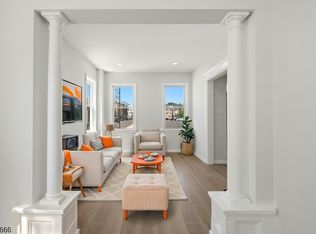
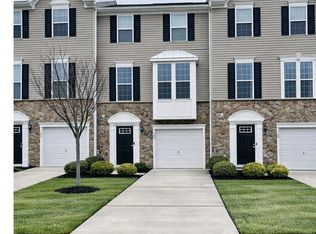
Welcome Home to this 3 Bedroom 2.5 Bath townhouse with Garage in the very desirable River Walk neighborhood in Burlington Township. The Princeton model offers almost 2,200 sq. ft, offers an open and airy floor plan . Main level Open Concept Living Room/Dining Room have plenty of natural sunlight and high ceilings. The Gourmet Kitchen is complete with granite counter tops, 42 inch Amaretto maple cabinets, hardwood floors, breakfast bar, pantry and Stainless Steel appliance package all included. Powder Room completes this level. Upstairs has 3 generously sized bedrooms and separate Loft area for more living space. Spacious Primary Bedroom w/roomy walk-in closet. En suite Primary Bath with dual vanity cabinet, cultured marble countertop, tiled shower, & 12 x 12 Tile Floor. 2nd Full Bathroom and conveniently located upper floor laundry complete this level. 1 Car Garage in rear with interior access. Economical Gas Heat & Hot Water. Just steps to the Community Pool & Clubhouse. Professionally manicured grounds, and beautifully landscaped surroundings. Commuter friendly location close to all major roadways including Rt. 130, Rt. 295, NJ & PA TPKS, Philly & NYC and MDL Joint base too! Schedule your private tour today!
For sale
$369,900
131 Riverwalk Blvd, Burlington, NJ 08016
3beds
2,172sqft
Townhouse
Built in 2014
-- sqft lot
$382,100 Zestimate®
$170/sqft
$250/mo HOA
What's special
High ceilingsPlenty of natural sunlightRoomy walk-in closetStainless steel appliance packageHardwood floorsPowder roomProfessionally manicured grounds
- 17 hours |
- 69 |
- 4 |
Zillow last checked:
Listing updated:
Listed by:
James Traynham 609-865-1801,
Smires & Associates
Source: Bright MLS,MLS#: NJBL2118254
Facts & features
Interior
Bedrooms & bathrooms
- Bedrooms: 3
- Bathrooms: 3
- Full bathrooms: 2
- 1/2 bathrooms: 1
- Main level bathrooms: 1
Rooms
- Room types: Living Room, Dining Room, Bedroom 2, Bedroom 3, Kitchen, Bedroom 1, Loft
Bedroom 1
- Features: Walk-In Closet(s)
- Level: Upper
- Area: 266 Square Feet
- Dimensions: 14 X 19
Bedroom 2
- Level: Upper
- Area: 143 Square Feet
- Dimensions: 11 X 13
Bedroom 3
- Level: Upper
- Area: 143 Square Feet
- Dimensions: 11 X 13
Dining room
- Level: Main
- Area: 165 Square Feet
- Dimensions: 11 X 15
Kitchen
- Features: Breakfast Bar, Granite Counters, Double Sink, Flooring - HardWood, Kitchen Island, Kitchen - Gas Cooking, Pantry
- Level: Main
- Area: 96 Square Feet
- Dimensions: 8 X 12
Living room
- Level: Main
- Area: 176 Square Feet
- Dimensions: 11 X 16
Loft
- Level: Upper
Heating
- Forced Air, Natural Gas
Cooling
- Central Air, Electric
Appliances
- Included: Microwave, Dishwasher, Dryer, Oven/Range - Gas, Stainless Steel Appliance(s), Washer, Gas Water Heater
- Laundry: Upper Level
Features
- Ceiling Fan(s), Open Floorplan, Primary Bath(s), Upgraded Countertops, Walk-In Closet(s)
- Flooring: Carpet, Ceramic Tile, Hardwood, Vinyl
- Has basement: No
- Has fireplace: No
Interior area
- Total structure area: 2,172
- Total interior livable area: 2,172 sqft
- Finished area above ground: 2,172
- Finished area below ground: 0
Property
Parking
- Total spaces: 1
- Parking features: Garage Faces Rear, Paved, Attached, Parking Lot
- Attached garage spaces: 1
Accessibility
- Accessibility features: None
Features
- Levels: Three
- Stories: 3
- Exterior features: Sidewalks
- Pool features: Community
Details
- Additional structures: Above Grade, Below Grade
- Parcel number: 0600098 2100001C0100
- Zoning: ALAR
- Special conditions: Standard
Construction
Type & style
- Home type: Townhouse
- Architectural style: Colonial,Traditional
- Property subtype: Townhouse
Materials
- Vinyl Siding
- Foundation: Slab
Condition
- Excellent
- New construction: No
- Year built: 2014
Utilities & green energy
- Sewer: Public Sewer
- Water: Public
Community & HOA
Community
- Features: Pool
- Condo and coop fee: $250 monthly
- Subdivision: River Walk
HOA
- Has HOA: No
- Amenities included: Clubhouse, Pool, Fitness Center, Jogging Path, Tot Lots/Playground
- Services included: Common Area Maintenance, Health Club, Lawn Care Front, Lawn Care Rear, Lawn Care Side, Maintenance Grounds, Pool(s), Snow Removal, Maintenance Structure
- HOA name: Integra Mgmt Corp
Location
- Region: Burlington
- Municipality: BURLINGTON TWP
Financial & listing details
- Price per square foot: $170/sqft
- Tax assessed value: $209,700
- Annual tax amount: $6,378
- Date on market: 8/27/2026
- Listing agreement: Exclusive Right To Sell
- Listing terms: Cash,Conventional
- Inclusions: Refrigerator, Washer, Dryer
- Ownership: Condominium
Estimated market value
$382,100
$355,000 - $409,000
$3,548/mo
Price history
| Date | Event | Price |
|---|---|---|
| 8/27/2026 | Listed for sale | $369,900+13.8%$170/sqft |
Source:  Bright MLS #NJBL2118254 Report a problem Bright MLS #NJBL2118254 Report a problem | ||
| 2/20/2023 | Listing removed | $325,000$150/sqft |
Source: Bright MLS #NJBL2034422 Report a problem | ||
| 1/13/2023 | Listed for sale | $325,000$150/sqft |
Source: Bright MLS #NJBL2034422 Report a problem | ||
| 1/2/2023 | Listing removed | $325,000$150/sqft |
Source: Bright MLS #NJBL2034422 Report a problem | ||
| 10/17/2022 | Pending sale | $325,000$150/sqft |
Source: Bright MLS #NJBL2034422 Report a problem | ||
| 10/11/2022 | Contingent | $325,000$150/sqft |
Source: Bright MLS #NJBL2034422 Report a problem | ||
| 9/26/2022 | Listed for sale | $325,000$150/sqft |
Source: Bright MLS #NJBL2034422 Report a problem | ||
Public tax history
Tax history is unavailable.
Monthly payment
Est. payment
Payment breakdown
Explore the cost of this home by adjusting the details. Changes won't be saved.Climate risks
Neighborhood: 08016
Nearby schools
GreatSchools rating
- 4/10Fountain Woods Elementary SchoolGrades: 2-5Distance: 2.9 mi
- 5/10Burlington Township Middle School at SpringsideGrades: 6-8Distance: 2.8 mi
- 6/10Burlington Twp High SchoolGrades: 9-12Distance: 3.1 mi
Schools provided by the listing agent
- Elementary: Fountain Woods E.s.
- Middle: Burlington Township
- High: Burlington Township H.s.
- District: Burlington Township
Source: Bright MLS. This data may not be complete. We recommend contacting the local school district to confirm school assignments for this home.
- $358,4003 bd3 ba2.1k sqft131 Riverwalk Blvd #100, Burlington, NJ 08016Off Market

- $295,0002 bd2 ba1.2k sqft133 Riverwalk Blvd, Burlington, NJ 08016Off Market
- $316,700-- bd-- ba1.3k sqft135 Riverwalk Blvd #98, Burlington, NJ 08016Off Market
- $329,0002 bd2 ba1.2k sqft135 Riverwalk Blvd, Burlington Township, NJ 08016Off Market
- $300,0002 bd2 ba1.3k sqft127 Riverwalk Blvd, Burlington, NJ 08016Sold
- $300,0002 bd2 ba1.3k sqft127 Riverwalk Blvd #102, Burlington, NJ 08016Sold
- $385,100-- bd-- ba2.1k sqft129 Riverwalk Blvd #101, Burlington, NJ 08016Off Market
- $381,5003 bd3 ba2.1k sqft137 Riverwalk Blvd #97, Burlington, NJ 08016Off Market
A local agent can set up tours, give advice and negotiate with sellers.
Similar homes
- $379,0004 bd2 ba1.8k sqft225 Stacy St, Burlington City, NJ 08016For Sale
 MLS ID #4048441, Sam Mikhail, Voro Nj Llc. GSMLS
 - $409,0004 bd3 ba2k sqft531 Manor Rd, Beverly, NJ 08010For Sale

 MLS ID #2703394R, CINDY DIAZ-RODRIGUEZ. All Jersey MLS
 - $--4 bd1 ba1.4k sqft113 Fernwood Ave, Burlington, NJ 08016Auction
 Auction.com 2
 - $379,9993 bd3 ba1.9k sqft102 Benford Ln, Edgewater Park, NJ 08010For Sale
 MLS ID #NJBL2106778, Marta Powell, HomeSmart First Advantage Realty. Bright MLS
 - $390,0003 bd3 ba1.9k sqft563 Uhler Ave, Burlington, NJ 08016For SaleMLS ID #NJBL2115094, Chris Seiler, RE/MAX World Class Realty. Bright MLS
- $400,0004 bd2 ba1.8k sqft119 Colonial Rd BLDG frame #1, Edgewater Park Twp., NJ 08010For SaleMLS ID #4029234, Hakan Karahan, Homesmart First Advantage Realty. GSMLS
- $350,0003 bd2 ba1.3k sqft901 Shadeland Ave, Burlington, NJ 08016For SaleMLS ID #NJBL2118430, Michael Brown, RE/MAX ONE Realty-Moorestown. Bright MLS
- $319,0003 bd2 ba1.7k sqft142 Church St, Beverly, NJ 08010For SaleMLS ID #NJBL2119044, Tiffanie Hawley, Century 21 Action Plus Realty - Bordentown. Bright MLS
- $450,0003 bd3 ba1.8k sqft23 Wellington Pl, Burlington, NJ 08016For SaleMLS ID #NJBL2118562, Devin Dinofa, Keller Williams Realty - Moorestown. Bright MLS
- $450,0003 bd3 ba2k sqft84 Heals Farm Rd, Burlington, NJ 08016For SaleMLS ID #NJBL2116310, Sarah Watson, Keller Williams Premier. Bright MLS
- $390,0003 bd2 ba1.7k sqft6 Bunting Ave, Burlington, NJ 08016For SaleMLS ID #NJBL2117834, Brian Ekelburg, Keller Williams Realty - Moorestown. Bright MLS
- $359,9003 bd2 ba1.4k sqft33 W 2nd St, Burlington, NJ 08016For SaleMLS ID #NJBL2116506, Varinder Bal, EXP Realty, LLC. Bright MLS
- $369,5003 bd3 ba1.6k sqft7 F Parsons Blvd, Edgewater Park, NJ 08010For SaleMLS ID #NJBL2111344, Paul Chick, Tesla Realty Group LLC. Bright MLS
- $--3 bd2 ba1.6k sqft1309 Springside Pl, Burlington, NJ 08016AuctionXome
- $535,0004 bd3 ba2.2k sqft2004 Beverly Rd, Burlington, NJ 08016For SaleMLS ID #NJBL2118456, Chris Twardy, BHHS Fox & Roach-Mt Laurel. Bright MLS
- $355,0003 bd3 ba1.2k sqft811 Lincoln Ave, Burlington, NJ 08016For SaleMLS ID #2615429R, ISABEL RIBAU. All Jersey MLS
- $370,0004 bd2 ba1.6k sqft102 Fountain Ave, Burlington, NJ 08016For SaleMLS ID #NJBL2117872, Tahesia Reid, Weichert Realtors-Cherry Hill. Bright MLS
- $325,0004 bd2 ba1.9k sqft524 York St, Burlington, NJ 08016For SaleMLS ID #NJBL2116474, Brielle Sykes, EXP Realty, LLC. Bright MLS
- $349,9983 bd2 ba1.3k sqft601 Uhler Ave, Burlington, NJ 08016For SaleMLS ID #NJBL2112816, Dilip Luthra, Realty Mark Central, LLC. Bright MLS
- $299,9004 bd2 ba1.8k sqft248 W Union St, Burlington, NJ 08016For SaleMLS ID #NJBL2116370, Dolores Defreitas, BHHS Fox & Roach-Mt Laurel. Bright MLS
