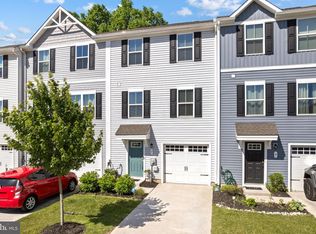
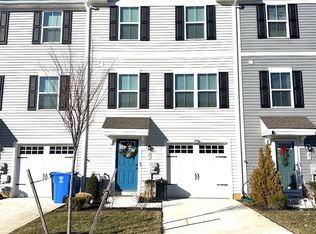
Welcome to 102 Benford Lane, a beautifully upgraded, truly move‑in ready 3‑story townhouse located in the desirable community of Edgewater Park, NJ. Built in 2018 and thoughtfully enhanced with major modern upgrades completed in May 2023, this home offers the perfect blend of contemporary style, smart‑home convenience, and functional living. With premium finishes throughout and a rare, spacious backyard, this property stands out as one of the most appealing homes in the development. As you enter the first floor, you’re greeted by a bright and versatile recreation room—ideal for a home office, gym, playroom, or lounge space. This level also includes a convenient half bath and direct access to both the 1‑car garage and the large backyard, creating a seamless indooroutdoor flow perfect for gatherings, pets, or quiet relaxation. The main level features an open‑concept layout that effortlessly connects the living room, dining area, and kitchen. The kitchen is equipped with stainless steel appliances and ample counter space, making it perfect for everyday cooking and entertaining. In May 2023, the entire home received a comprehensive upgrade, including waterproof luxury vinyl flooring, new carpet on the stairs, fresh paint, and recessed lighting throughout, giving the home a clean, modern, and elevated feel. Upstairs, the third floor offers a spacious primary suite complete with a large walk‑in closet and a private en‑suite bathroom. Two additional bedrooms provide generous closet space and share a full hallway bath. The laundry room is conveniently located on this level, adding to the home’s thoughtful and functional layout. This home is also equipped with valuable smart‑home and functional upgrades, including: • Tesla Level 4 charger (installed May 2023) • Brand‑new WiFi‑capable electric garage door opener with exterior keypad (installed May 2023) • Google Nest thermostat (installed May 2023) • Brand‑new Ring doorbell (2026)
For sale
Price cut: $5.4K (7/6)
$384,500
102 Benford Ln, Edgewater Park, NJ 08010
3beds
1,960sqft
:
Get pre-qualified$2,924/mo
Townhouse
Built in 2018
2,618 Square Feet Lot
$-- Zestimate®
$196/sqft
$145/mo HOA
What's special
Recessed lighting throughoutFresh paintAmple counter spaceSpacious primary suiteRare spacious backyardWaterproof luxury vinyl flooring
- 122 days |
- 272 |
- 13 |
Zillow last checked:
Listing updated:
Listed by:
Marta Powell 609-304-6129,
HomeSmart First Advantage Realty
Source: Bright MLS,MLS#: NJBL2106778
Facts & features
Interior
Bedrooms & bathrooms
- Bedrooms: 3
- Bathrooms: 3
- Full bathrooms: 2
- 1/2 bathrooms: 1
- Main level bathrooms: 3
- Main level bedrooms: 3
Basement
- Area: 0
Heating
- Forced Air, Natural Gas
Cooling
- Central Air, Natural Gas
Appliances
- Included: Microwave, Cooktop, Dishwasher, Dryer, Disposal, Gas Water Heater
- Laundry: Upper Level
Features
- Attic, Ceiling Fan(s), Combination Dining/Living, Eat-in Kitchen, Pantry, Recessed Lighting, Walk-In Closet(s)
- Flooring: Luxury Vinyl
- Has basement: No
- Has fireplace: No
Interior area
- Total structure area: 1,960
- Total interior livable area: 1,960 sqft
- Finished area above ground: 1,960
- Finished area below ground: 0
Property
Parking
- Total spaces: 1
- Parking features: Garage Faces Front, Attached, Driveway
- Attached garage spaces: 1
- Has uncovered spaces: Yes
Accessibility
- Accessibility features: None
Features
- Levels: Three
- Stories: 3
- Pool features: None
Lot
- Size: 2,618 Square Feet
- Dimensions: 22.00 x 119.00
Details
- Additional structures: Above Grade, Below Grade
- Parcel number: 120120200004 25
- Zoning: RESIDENTIAL
- Special conditions: Standard
Construction
Type & style
- Home type: Townhouse
- Architectural style: Contemporary
- Property subtype: Townhouse
Materials
- Vinyl Siding
- Foundation: Slab
Condition
- Excellent
- New construction: No
- Year built: 2018
Details
- Builder name: Ryan Homes
Utilities & green energy
- Sewer: Public Sewer
- Water: Public
- Utilities for property: Underground Utilities
Community & HOA
Community
- Security: Carbon Monoxide Detector(s)
- Subdivision: Fox Run
HOA
- Has HOA: Yes
- HOA fee: $145 monthly
Location
- Region: Edgewater Park
- Municipality: EDGEWATER PARK TWP
Financial & listing details
- Price per square foot: $196/sqft
- Tax assessed value: $212,400
- Annual tax amount: $7,280
- Date on market: 4/2/2026
- Listing agreement: Exclusive Right To Sell
- Listing terms: Cash,Conventional,FHA,VA Loan
- Inclusions: Washer Drayer And Refrigerator, Microwave, Tankless Water Heater
- Ownership: Fee Simple
Estimated market value
Not available
Estimated sales range
Not available
Not available
Price history
| Date | Event | Price |
|---|---|---|
| 7/6/2026 | Price change | $384,500-1.4%$196/sqft |
Source:  Bright MLS #NJBL2106778 Report a problem Bright MLS #NJBL2106778 Report a problem | ||
| 6/1/2026 | Price change | $389,900-1.3%$199/sqft |
Source: Bright MLS #NJBL2106778 Report a problem | ||
| 5/4/2026 | Price change | $394,900-1.3%$201/sqft |
Source: Bright MLS #NJBL2106778 Report a problem | ||
| 4/2/2026 | Listed for sale | $399,900+32%$204/sqft |
Source: Bright MLS #NJBL2106778 Report a problem | ||
| 5/1/2023 | Sold | $303,000+1%$155/sqft |
Source: Bright MLS #NJBL2042024 Report a problem | ||
| 4/11/2023 | Pending sale | $299,900$153/sqft |
Source: Bright MLS #NJBL2042024 Report a problem | ||
| 4/4/2023 | Contingent | $299,900$153/sqft |
Source: Bright MLS #NJBL2042024 Report a problem | ||
| 3/29/2023 | Listed for sale | $299,900+34.1%$153/sqft |
Source: Bright MLS #NJBL2042024 Report a problem | ||
| 3/5/2020 | Listing removed | $1,950$1/sqft |
Source: Sureway Property Management #NJBL367216 Report a problem | ||
| 2/21/2020 | Listed for rent | $1,950$1/sqft |
Source: Sureway Property Management #NJBL367216 Report a problem | ||
| 1/18/2018 | Sold | $223,572+266.5%$114/sqft |
Source: Public Record Report a problem | ||
| 10/2/2017 | Sold | $61,000$31/sqft |
Source: Public Record Report a problem | ||
Public tax history
| Year | Property taxes | Tax assessment |
|---|---|---|
| 2025 | $7,364 +1% | $212,400 |
| 2024 | $7,287 | $212,400 |
| 2023 | -- | $212,400 |
| 2022 | $7,266 +1.6% | $212,400 |
| 2021 | $7,152 +9.4% | $212,400 |
| 2020 | $6,536 +600.6% | $212,400 |
| 2019 | $933 +1.9% | $212,400 +585.2% |
| 2018 | $915 | $31,000 |
| 2017 | -- | $31,000 |
Find assessor info on the county website
Monthly payment
Est. payment
Payment breakdown
Explore the cost of this home by adjusting the details. Changes won't be saved.Climate risks
Neighborhood: 08010
Nearby schools
GreatSchools rating
- 6/10Magowan Elementary SchoolGrades: PK-4Distance: 0.6 mi
- 5/10Samuel M Ridgway SchoolGrades: 5-8Distance: 0.8 mi
Schools provided by the listing agent
- Elementary: Magowan E.s.
- Middle: Samuel M Ridgway School
- High: Burlington City
- District: Edgewater Park Township Public Schools
Source: Bright MLS. This data may not be complete. We recommend contacting the local school district to confirm school assignments for this home.
- $388,700-- bd-- ba1.9k sqft100 Benford Ln, Edgewater Park, NJ 08010Off Market
- $372,7003 bd3 ba1.6k sqft42 Benford, Beverly, NJ 08010Off Market
- $384,2003 bd3 ba1.9k sqft98 Benford Ln, Edgewater Park, NJ 08010Off Market
- $396,600-- bd-- ba1.9k sqft96 Benford Ln, Edgewater Park, NJ 08010Off Market
- $407,000-- bd-- ba1.9k sqft94 Benford Ln, Edgewater Park, NJ 08010Off Market
- $414,500-- bd-- ba1.9k sqft106 Benford Ln, Edgewater Park, NJ 08010Off Market
- $301,7003 bd3 ba1.9k sqft94 Benford Ln #94, Beverly, NJ 08010Off Market
- $397,600-- bd-- ba1.9k sqft108 Benford Ln, Edgewater Park, NJ 08010Off Market
A local agent can set up tours, give advice and negotiate with sellers.
A local lender can help you make sure your offer is ready when you are.
Similar homes
- $369,5003 bd3 ba1.6k sqft7 F Parsons Blvd, Edgewater Park, NJ 08010For Sale
 MLS ID #NJBL2111344, Paul Chick, Tesla Realty Group LLC. Bright MLS
 - $365,0003 bd3 ba1.6k sqft25 F Floyd Ave, Edgewater Park, NJ 08010For Sale
 MLS ID #NJBL2103528, Luis Morales, Real Broker, LLC. Bright MLS
 - $345,0003 bd3 ba2k sqft3 Fox Ct, Delanco, NJ 08075For Sale
 MLS ID #NJBL2116984, Pat Ciervo, Keller Williams - Main Street. Bright MLS
 - $425,0003 bd3 ba1.4k sqft50 Peregrine Way, Burlington, NJ 08016For Sale
 MLS ID #NJBL2111882, Sunny Sharad, BHHS Fox & Roach - Princeton. Bright MLS
 - $369,0003 bd2 ba1.4k sqft38 Sherwood Ln, Willingboro, NJ 08046For SaleMLS ID #NJBL2109656, Tony Lee, Home Journey Realty. Bright MLS
- $430,0003 bd3 ba2.2k sqft104 Levis Dr, Mount Holly, NJ 08060For SaleMLS ID #NJBL2117680, Chris Twardy, BHHS Fox & Roach-Mt Laurel. Bright MLS
- $389,9003 bd3 ba1.8k sqft201 Perry Way, Riverton, NJ 08077For SaleMLS ID #NJBL2114442, Devin Dinofa, Keller Williams Realty - Moorestown. Bright MLS
- $399,0003 bd3 ba1.9k sqft107 Fela Dr, Cinnaminson, NJ 08077For SaleMLS ID #NJBL2111064, MITCH FIRRELLO, RE/MAX First Realty. Bright MLS
- $395,0002 bd3 ba1.4k sqft116 Annapolis St #A, Bensalem, PA 19020For SaleMLS ID #PABU2125428, John Kuester, Fusion PHL Realty, LLC. Bright MLS
- $394,9903 bd3 ba1.5k sqft12 Whaler Dr, A8mzgr Runnemede, NJ 08078New ConstructionBright MLS
- $524,0003 bd3 ba2.2k sqft6 Cardinal Way, Mount Laurel, NJ 08054For SaleMLS ID #NJBL2117668, Janie Spitznagel, BHHS Fox & Roach-Moorestown. Bright MLS
- $349,8883 bd3 ba1.5k sqft311 Lisa Way, Cinnaminson, NJ 08077For SaleMLS ID #NJBL2116280, Marc Petitt, RE/MAX ONE Realty-Moorestown. Bright MLS
- $375,6753 bd3 ba1.5k sqft51 Robert Dr, Runnemede, NJ 08078New ConstructionMLS ID #NJCD2118762, Randi Jobes, D.R. Horton Realty of New Jersey. Bright MLS
- $369,9903 bd3 ba1.5k sqft45 Robert Dr, Runnemede, NJ 08078New ConstructionBright MLS
- $364,4903 bd3 ba1.5k sqft47 Robert Dr, Runnemede, NJ 08078New ConstructionMLS ID #NJCD2118758, Randi Jobes, D.R. Horton Realty of New Jersey. Bright MLS
- $440,0004 bd3 ba1.7k sqft8520 Bridle Rd, Philadelphia, PA 19111For SaleMLS ID #PAPH2651354, Chang Liu, Realty Mark Cityscape-Huntingdon Valley. Bright MLS
- $440,0003 bd3 ba2.2k sqft7 Foundry Blvd, Mount Holly, NJ 08060For Sale
 MLS ID #2611283R, ROBERT DEKANSKI. All Jersey MLS
 - $509,9993 bd3 ba2.2k sqft5 Venice Ln, Mount Laurel, NJ 08054For SaleMLS ID #NJBL2113218, Michaelangelo Amantia, EXP Realty, LLC. Bright MLS
- $384,9003 bd3 ba1.6k sqft2144 E Tucker St, Philadelphia, PA 19125For SaleMLS ID #PAPH2643396, Rinal Patel, EveryHome Realtors. Bright MLS
- $354,9903 bd3 ba1.5k sqft5 Whaler Dr, Runnemede, NJ 08078New ConstructionDR Horton
