Welcome home to this beautifully renovated ranch nestled in the sought-after Somerset section of Willingboro. Thoughtfully updated from top to bottom, this 3-bedroom, 2 full bath home offers a warm and inviting blend of comfort and style. Step inside to a light-filled open layout designed for everyday living and easy entertaining. The heart of the home is the custom kitchen, where a stunning peninsula island creates the perfect gathering space complete with modern finishes, ample cabinetry, and room to linger over morning coffee or evening conversations. Each bedroom offers a peaceful retreat, while both full bathrooms have been tastefully updated with clean, timeless touches. An attached garage adds convenience, and the single-level living makes this home as functional as it is beautiful. Simple, welcoming, and thoughtfully designed—this is a place where you can truly settle in and feel at home.
For sale
$369,000
38 Sherwood Ln, Willingboro, NJ 08046
3beds
1,436sqft
:
Get pre-qualified$2,739/mo
Single Family Residence
Built in 1958
6,500 Square Feet Lot
$379,000 Zestimate®
$257/sqft
$-- HOA
What's special
Modern finishesSingle-level livingAttached garageAmple cabinetryStunning peninsula islandCustom kitchenLight-filled open layout
- 100 days |
- 574 |
- 67 |
Zillow last checked:
Listing updated:
Listed by:
Tony Lee 609-456-8360,
Home Journey Realty,
Co-Listing Agent: John J Manion 609-635-0303,
Home Journey Realty
Source: Bright MLS,MLS#: NJBL2109656
Facts & features
Interior
Bedrooms & bathrooms
- Bedrooms: 3
- Bathrooms: 2
- Full bathrooms: 2
- Main level bathrooms: 2
- Main level bedrooms: 3
Rooms
- Room types: Living Room, Dining Room, Primary Bedroom, Bedroom 2, Bedroom 3, Kitchen, Laundry
Primary bedroom
- Level: Main
- Area: 120 Square Feet
- Dimensions: 10 X 12
Primary bedroom
- Level: Unspecified
Bedroom 2
- Level: Main
- Area: 100 Square Feet
- Dimensions: 10 X 10
Bedroom 3
- Level: Main
Dining room
- Level: Main
- Area: 80 Square Feet
- Dimensions: 8 X 10
Kitchen
- Features: Kitchen - Electric Cooking, Kitchen Island
- Level: Main
- Area: 100 Square Feet
- Dimensions: 10 X 10
Laundry
- Level: Main
Living room
- Level: Main
- Area: 273 Square Feet
- Dimensions: 13 X 21
Heating
- Central, Natural Gas
Cooling
- Central Air, Electric
Appliances
- Included: Dishwasher, Microwave, Self Cleaning Oven, Refrigerator, Stainless Steel Appliance(s), Gas Water Heater
- Laundry: Main Level, Laundry Room
Features
- Flooring: Luxury Vinyl
- Has basement: No
- Has fireplace: No
Interior area
- Total structure area: 1,436
- Total interior livable area: 1,436 sqft
- Finished area above ground: 1,436
- Finished area below ground: 0
Property
Parking
- Total spaces: 1
- Parking features: Garage Faces Front, Attached
- Attached garage spaces: 1
Accessibility
- Accessibility features: None
Features
- Levels: One
- Stories: 1
- Patio & porch: Patio, Porch
- Exterior features: Sidewalks, Street Lights
- Pool features: None
- Fencing: Privacy,Wood
Lot
- Size: 6,500 Square Feet
- Dimensions: 65.00 x 100.00
Details
- Additional structures: Above Grade, Below Grade
- Parcel number: 380010700012
- Zoning: RES
- Special conditions: Standard
Construction
Type & style
- Home type: SingleFamily
- Architectural style: Ranch/Rambler
- Property subtype: Single Family Residence
Materials
- Frame
- Foundation: Slab
- Roof: Pitched,Shingle
Condition
- Excellent
- New construction: No
- Year built: 1958
- Major remodel year: 2026
Utilities & green energy
- Sewer: Public Sewer
- Water: Public
Community & HOA
Community
- Subdivision: Somerset
HOA
- Has HOA: No
Location
- Region: Willingboro
- Municipality: WILLINGBORO TWP
Financial & listing details
- Price per square foot: $257/sqft
- Tax assessed value: $131,600
- Annual tax amount: $5,796
- Date on market: 4/17/2026
- Listing agreement: Exclusive Right To Sell
- Ownership: Fee Simple
Estimated market value
$379,000
$360,000 - $398,000
$2,922/mo
Price history
| Date | Event | Price |
|---|---|---|
| 7/10/2026 | Listed for sale | $369,000$257/sqft |
Source:  Bright MLS #NJBL2109656 Report a problem Bright MLS #NJBL2109656 Report a problem | ||
| 5/5/2026 | Pending sale | $369,000$257/sqft |
Source: Bright MLS #NJBL2109656 Report a problem | ||
| 4/17/2026 | Listed for sale | $369,000+71.6%$257/sqft |
Source: Bright MLS #NJBL2109656 Report a problem | ||
| 1/2/2026 | Sold | $215,000+159%$150/sqft |
Source: Public Record Report a problem | ||
| 12/12/2011 | Sold | $83,000+3.8%$58/sqft |
Source: Public Record Report a problem | ||
| 6/14/2011 | Listed for sale | $80,000$56/sqft |
Source: Prudential Fox & Roach Cherry Hill Home Marketing #5838051 Report a problem | ||
| 5/10/2011 | Listing removed | $80,000$56/sqft |
Source: Prudential Fox and Roach #5838051 Report a problem | ||
| 2/18/2011 | Price change | $80,000-11.1%$56/sqft |
Source: Prudential Fox and Roach #5838051 Report a problem | ||
| 1/28/2011 | Listed for sale | $90,000-23.1%$63/sqft |
Source: BIRDVIEW Technologies. Inc. #5644988 Report a problem | ||
| 12/24/2010 | Listing removed | $117,000$81/sqft |
Source: CENTURY 21 Alliance #5644988 Report a problem | ||
| 8/21/2010 | Price change | $117,000-16.4%$81/sqft |
Source: CENTURY 21 Alliance #5644988 Report a problem | ||
| 1/18/2010 | Listed for sale | $139,900$97/sqft |
Source: Visual Tour #5644988 Report a problem | ||
| 9/19/2009 | Listing removed | $139,900$97/sqft |
Source: Bucks County Regional Realty LLC, Keller Williams Real Estate #5566611 Report a problem | ||
| 9/16/2009 | Listed for sale | $139,900-20.1%$97/sqft |
Source: Bucks County Regional Realty LLC, Keller Williams Real Estate #5566611 Report a problem | ||
| 12/19/2007 | Sold | $175,000$122/sqft |
Source: Public Record Report a problem | ||
Public tax history
| Year | Property taxes | Tax assessment |
|---|---|---|
| 2025 | $5,681 +0.7% | $131,600 |
| 2024 | $5,639 | $131,600 |
| 2023 | -- | $131,600 |
| 2022 | $5,250 -0.2% | $131,600 |
| 2021 | $5,259 +0.5% | $131,600 |
| 2020 | $5,231 +1.9% | $131,600 |
| 2019 | $5,134 +2.9% | $131,600 |
| 2018 | $4,990 +1% | $131,600 |
| 2017 | $4,940 +3.6% | $131,600 |
| 2016 | $4,771 +5% | $131,600 |
| 2015 | $4,542 +3.4% | $131,600 |
| 2014 | $4,393 +2.7% | $131,600 |
| 2013 | $4,278 +0.2% | $131,600 |
| 2012 | $4,269 +1.3% | $131,600 |
| 2011 | $4,213 +6.1% | $131,600 |
| 2010 | $3,969 -0.2% | $131,600 +74.5% |
| 2009 | $3,979 +4.9% | $75,400 |
| 2008 | $3,792 | $75,400 +3% |
| 2007 | $3,792 +18.5% | $73,200 |
| 2006 | $3,199 +5.2% | $73,200 |
| 2005 | $3,040 +5.2% | $73,200 |
| 2004 | $2,889 | $73,200 |
| 2003 | -- | $73,200 |
| 2002 | -- | $73,200 |
| 2001 | -- | $73,200 |
Find assessor info on the county website
Monthly payment
Est. payment
Payment breakdown
Explore the cost of this home by adjusting the details. Changes won't be saved.Climate risks
Neighborhood: 08046
Getting around
48 / 100
Car-DependentNearby schools
GreatSchools rating
- 5/10Hawthorne Park Elementary SchoolGrades: 1-4Distance: 1.3 mi
- 3/10Memorial Middle SchoolGrades: 7-8Distance: 1.8 mi
- 1/10Willingboro High SchoolGrades: 9-12Distance: 2.6 mi
Schools provided by the listing agent
- District: Willingboro Township Public Schools
Source: Bright MLS. This data may not be complete. We recommend contacting the local school district to confirm school assignments for this home.
- $343,900-- bd-- ba1.5k sqft42 Sherwood Ln, Willingboro, NJ 08046Off Market
- $385,6003 bd3 ba1.7k sqft36 Sherwood Ln, Willingboro, NJ 08046Off Market
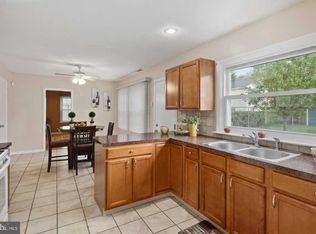
- $360,100-- bd-- ba1.9k sqft55 Sheffield Dr, Willingboro, NJ 08046Off Market
- $313,200-- bd-- ba1.1k sqft57 Sheffield Dr, Willingboro, NJ 08046Off Market

- $302,800-- bd-- ba1.3k sqft51 Sheffield Dr, Willingboro, NJ 08046Off Market
- $363,6004 bd2 ba1.8k sqft32 Sherwood Ln, Willingboro, NJ 08046Off Market
- $415,600-- bd-- ba2.1k sqft46 Sherwood Ln, Willingboro, NJ 08046Off Market
- $348,600-- bd-- ba2k sqft37 Sherwood Ln, Willingboro, NJ 08046Off Market
A local agent can set up tours, give advice and negotiate with sellers.
Similar homes
- $368,0003 bd2 ba1.4k sqft58 Balfour Ln, Willingboro, NJ 08046For Sale

 MLS ID #2617441R, NICOLAS J. DIMEGLIO. All Jersey MLS
 - $379,0004 bd3 ba1.7k sqft41 Bartlett Ln, Willingboro, NJ 08046For Sale
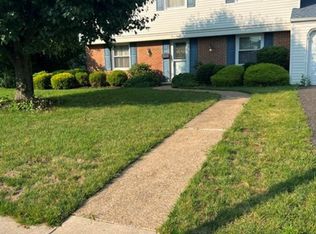
 MLS ID #NJBL2115640, Joseph Santoro, EveryHome Realtors. Bright MLS
 - $365,0004 bd2 ba1.3k sqft9 Bonnie Ln, Willingboro, NJ 08046For Sale
 MLS ID #NJBL2114588, Kyra Brinson, EXP Realty, LLC. Bright MLS
 - $370,0004 bd2 ba1.4k sqft5 Middleton Ln, Willingboro, NJ 08046For Sale
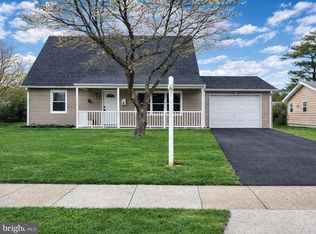 MLS ID #NJBL2109064, NICOLE BAIRD, Weichert Realtors - Moorestown. Bright MLS
 - $419,9994 bd2 ba1.7k sqft19 Eddington Ln, Willingboro, NJ 08046For SaleMLS ID #NJBL2116738, Bola Kayagba, Realty Mark Advantage. Bright MLS
- $394,9004 bd2 ba1.3k sqft201 S Garden Blvd, Edgewater Park, NJ 08010For SaleMLS ID #NJBL2114540, Mr. Jared Lee Boyer, Imani Realty & Associates. Bright MLS
- $398,9994 bd2 ba1.6k sqft81 Gardenbrook Ln, Willingboro, NJ 08046For SaleMLS ID #NJBL2097930, Martha Guirguis, Coldwell Banker Residential Brokerage-Manalapan. Bright MLS
- $445,0003 bd3 ba1.7k sqft38 Mandolin Ln, Willingboro, NJ 08046For SaleMLS ID #NJBL2112122, Kathy Moore, Weichert Realtors - Moorestown. Bright MLS
- $349,9004 bd1 ba1.2k sqft33 Morris Ave, Burlington, NJ 08016For SaleMLS ID #NJBL2110930, Esther Ungar, Goldstone Residential LLC. Bright MLS
- $359,9003 bd2 ba1.9k sqft3503 Brookview Rd, Philadelphia, PA 19154For SaleMLS ID #PAPH2648108, Joe Cunningham, Keller Williams Real Estate Tri-County. Bright MLS
- $385,0003 bd2 ba1.4k sqft1419 Arline Ave, Roslyn, PA 19001For SaleMLS ID #PAMC2188686, Jay Lin, Longlong Zhan Real Estate Investment. Bright MLS
- $369,5003 bd3 ba1.5k sqft7553 Battersby St, Philadelphia, PA 19152For SaleMLS ID #PAPH2612916, Jinjin Yang, A Plus Realtors LLC. Bright MLS
- $382,5003 bd1 ba1.3k sqft207 Pennsylvania Ave, Hainesport, NJ 08036For SaleMLS ID #NJBL2107454, Robert Playford, RealtyMark Properties. Bright MLS
- $365,0003 bd2 ba1.3k sqft3221 Belgreen Rd, Philadelphia, PA 19154For SaleMLS ID #PAPH2643788, May Chen, Canaan Realty Services INC. Bright MLS
- $399,9003 bd2 ba1.6k sqft3422 Palace Ct, Pennsauken, NJ 08109For SaleMLS ID #NJCD2122096, Catherine Colfver, Balsley-Losco Realtors. Bright MLS
- $379,0003 bd3 ba1.4k sqft219 Lumberton Rd, Hainesport, NJ 08036For SaleMLS ID #NJBL2107220, Frank Pallante, RE/MAX Preferred - Medford. Bright MLS
- $400,0003 bd1 ba1.5k sqft23 Palmwood Ave, Cherry Hill, NJ 08003For SaleMLS ID #NJCD2122604, Samuel Rifkin, Keller Williams Realty - Cherry Hill. Bright MLS
- $375,0002 bd2 ba1.3k sqft111 Carriage Hill Ct, Columbus, NJ 08022For SaleMLS ID #NJBL2114018, Edward Stawicki, Opus Elite Real Estate of NJ, LLC. Bright MLS
- $389,9993 bd3 ba1.3k sqft12820 Elnora Rd, Philadelphia, PA 19154For SaleMLS ID #PAPH2646936, Thomas Wilmer, Liberty Bell Real Estate Brokerage LLC. Bright MLS
- $439,9003 bd2 ba1.7k sqft60 Dawn Dr, Mount Holly, NJ 08060For SaleMLS ID #NJBL2113706, Shaun J Parker, Century 21 Alliance-Moorestown. Bright MLS
