Why rent when you can own? This value-priced 4-bedroom, 2.5-bath Colonial offers the perfect opportunity to enjoy the benefits of homeownership with plenty of space for comfortable everyday living. The main level features a spacious living room, formal dining room, a large family room, and a bright eat-in kitchen with breakfast area, creating an ideal layout for entertaining and family gatherings. A convenient first-floor laundry room, attached garage, central air conditioning, and a powder room complete the first floor. Upstairs you'll find four generously sized bedrooms, including a primary suite with its own private bath, plus an additional full hallway bathroom to accommodate family and guests. Step outside to a fully fenced backyard, providing a safe and private space for children and pets to play. The 11' x 17' covered patio extends your living space outdoors, offering the perfect spot to relax, barbecue, or entertain family and friends while enjoying shade on sunny days and protection from the rain. Conveniently located in the heart of Willingboro, this home offers easy access to Route 130, I-295, the New Jersey Turnpike, and Route 541, making commuting to Philadelphia, Princeton, Trenton, Joint Base McGuire-Dix-Lakehurst, and many South Jersey employment centers simple and convenient. Shopping, restaurants, parks, schools, and everyday amenities are all just minutes away. Whether you're a first-time homebuyer, growing family, or investor, this spacious home offers outstanding value and the chance to add your own personal touches. Some photos have been virtually staged for marketing purposes. Schedule your private tour today! Ready for its next owner—don't miss this exceptional opportunity. !
Pending
Price cut: $30K (8/3)
$349,000
41 Bartlett Ln, Willingboro, NJ 08046
4beds
1,797sqft
Single Family Residence
Built in 1959
6,500 Square Feet Lot
$-- Zestimate®
$194/sqft
$-- HOA
What's special
Attached garageCentral air conditioningPowder roomFour generously sized bedroomsFormal dining roomConvenient first-floor laundry roomFully fenced backyard
- 110 days
- 19
- 0
Zillow last checked:
Listing updated:
Listed by:
Joseph Santoro 215-699-5555,
EveryHome Realtors,
Co-Listing Agent: Nicholas Santoro 215-262-3674,
EveryHome Realtors
Source: Bright MLS,MLS#: NJBL2115640
Facts & features
Interior
Bedrooms & bathrooms
- Bedrooms: 4
- Bathrooms: 3
- Full bathrooms: 2
- 1/2 bathrooms: 1
- Main level bathrooms: 1
Rooms
- Room types: Dining Room, Primary Bedroom, Bedroom 2, Bedroom 3, Kitchen, Family Room, Breakfast Room, Bedroom 1, Laundry, Bathroom 1, Primary Bathroom, Half Bath
Primary bedroom
- Level: Upper
- Area: 168 Square Feet
- Dimensions: 12 X 14
Bedroom 1
- Level: Upper
- Area: 108 Square Feet
- Dimensions: 9 X 12
Bedroom 2
- Level: Upper
- Area: 168 Square Feet
- Dimensions: 12 X 14
Bedroom 3
- Level: Upper
- Area: 130 Square Feet
- Dimensions: 10 X 13
Primary bathroom
- Level: Upper
- Area: 60 Square Feet
- Dimensions: 6 X 10
Bathroom 1
- Level: Upper
- Area: 48 Square Feet
- Dimensions: 6 X 8
Breakfast room
- Level: Main
- Area: 130 Square Feet
- Dimensions: 10 X 13
Dining room
- Level: Main
- Area: 144 Square Feet
- Dimensions: 12 X 12
Family room
- Level: Main
- Area: 308 Square Feet
- Dimensions: 14 X 22
Half bath
- Level: Main
- Area: 35 Square Feet
- Dimensions: 5 X 7
Kitchen
- Level: Main
- Area: 90 Square Feet
- Dimensions: 9 X 10
Laundry
- Level: Main
- Area: 99 Square Feet
- Dimensions: 9 X 11
Heating
- Baseboard, Natural Gas
Cooling
- Central Air, Electric
Appliances
- Included: Gas Water Heater
- Laundry: Laundry Room
Features
- Has basement: No
- Has fireplace: No
Interior area
- Total structure area: 1,797
- Total interior livable area: 1,797 sqft
- Finished area above ground: 1,797
- Finished area below ground: 0
Property
Parking
- Total spaces: 2
- Parking features: Garage Faces Front, Garage Door Opener, Inside Entrance, Attached, Driveway, Garage
- Attached garage spaces: 2
- Has uncovered spaces: Yes
Accessibility
- Accessibility features: None
Features
- Levels: Two
- Stories: 2
- Pool features: None
- Fencing: Back Yard
Lot
- Size: 6,500 Square Feet
- Dimensions: 65.00 x 100.00
Details
- Additional structures: Above Grade, Below Grade
- Parcel number: 380022200034
- Zoning: R
- Special conditions: Standard
Construction
Type & style
- Home type: SingleFamily
- Architectural style: Colonial
- Property subtype: Single Family Residence
Materials
- Frame
- Foundation: Slab
Condition
- New construction: No
- Year built: 1959
Utilities & green energy
- Sewer: Public Sewer
- Water: Public
Community & HOA
Community
- Subdivision: Buckingham Park
HOA
- Has HOA: No
Location
- Region: Willingboro
- Municipality: WILLINGBORO TWP
Financial & listing details
- Price per square foot: $194/sqft
- Tax assessed value: $162,400
- Annual tax amount: $7,153
- Date on market: 7/8/2026
- Listing agreement: Exclusive Right To Sell
- Ownership: Fee Simple
Estimated market value
Not available
Estimated sales range
Not available
Not available
Price history
| Date | Event | Price |
|---|---|---|
| 8/24/2026 | Pending sale | $349,000$194/sqft |
Source:  Bright MLS #NJBL2115640 Report a problem Bright MLS #NJBL2115640 Report a problem | ||
| 8/3/2026 | Price change | $349,000-7.9%$194/sqft |
Source: Bright MLS #NJBL2115640 Report a problem | ||
| 7/8/2026 | Listed for sale | $379,000$211/sqft |
Source: Bright MLS #NJBL2115640 Report a problem | ||
Public tax history
| Year | Property taxes | Tax assessment |
|---|---|---|
| 2026 | $7,154 +2% | $162,400 |
| 2025 | $7,011 +0.7% | $162,400 |
| 2024 | $6,959 | $162,400 |
| 2023 | -- | $162,400 |
| 2022 | $6,478 -0.2% | $162,400 |
| 2021 | $6,490 +4.6% | $162,400 |
| 2020 | $6,205 +2% | $162,400 |
| 2019 | $6,085 +3% | $162,400 |
| 2018 | $5,908 +1.1% | $162,400 |
| 2017 | $5,847 +3.7% | $162,400 |
| 2016 | $5,637 +5.3% | $162,400 |
| 2015 | $5,354 +3.5% | $162,400 |
| 2014 | $5,171 +2.8% | $162,400 |
| 2013 | $5,030 +0.2% | $162,400 |
| 2012 | $5,018 +1.4% | $162,400 |
| 2011 | $4,948 +11.1% | $162,400 |
| 2010 | $4,456 -0.3% | $162,400 +81.7% |
| 2009 | $4,468 +2% | $89,400 |
| 2008 | $4,381 +3.6% | $89,400 +3.4% |
| 2007 | $4,231 +19.8% | $86,500 |
| 2006 | $3,530 +5.6% | $86,500 |
| 2005 | $3,342 +5.6% | $86,500 |
| 2004 | $3,164 | $86,500 |
| 2003 | -- | $86,500 |
| 2002 | -- | $86,500 |
| 2001 | -- | $86,500 |
Find assessor info on the county website
Monthly payment
Est. payment
Payment breakdown
Explore the cost of this home by adjusting the details. Changes won't be saved.Climate risks
Neighborhood: 08046
Nearby schools
Schools provided by the listing agent
- District: Willingboro Township Public Schools
Source: Bright MLS. This data may not be complete. We recommend contacting the local school district to confirm school assignments for this home.

Similar homes
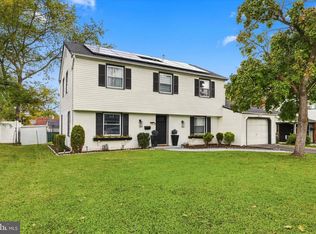
- $375,0004 bd3 ba1.7k sqft6 Pilgrim Ln, Willingboro, NJ 08046For Sale

 MLS ID #NJBL2117108, Richard Bradin, Weichert Realtors-Cherry Hill. Bright MLS
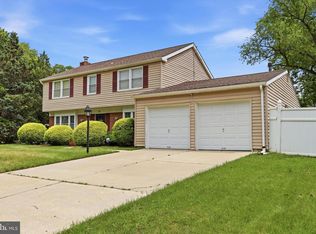
 - $409,9004 bd3 ba1.7k sqft15 Medley Ln, Willingboro, NJ 08046For Sale
 MLS ID #NJBL2122080, Lindsay Genay, Keller Williams Realty - Cherry Hill. Bright MLS
 - $449,0004 bd3 ba2.4k sqft61 Elsin Ln, Willingboro, NJ 08046For Sale
 MLS ID #NJBL2116422, Lindsay Genay, Keller Williams Realty - Cherry Hill. Bright MLS
 - $445,0004 bd1 ba1.7k sqft2 Walnut Dr, Burlington, NJ 08016For Sale
 MLS ID #NJBL2121556, Jessica Mashburn, EXIT Realty Defined. Bright MLS
 - $435,0003 bd2 ba1.5k sqft218 Hendrickson Ave, Edgewater Park, NJ 08010For SaleMLS ID #NJBL2113696, Michelle Trani, Real Broker, LLC. Bright MLS
- $385,0003 bd2 ba1.2k sqft800 Bridgeboro St, Riverside, NJ 08075For SaleMLS ID #NJBL2108134, Violetta Matysiak, Weichert Realtors-Cherry Hill. Bright MLS
- $349,5003 bd2 ba1k sqft9333 Rising Sun Ave, Philadelphia, PA 19115For SaleMLS ID #PAPH2678224, gina aiello, Keller Williams Realty Group. Bright MLS
- $385,0003 bd2 ba1.5k sqft55 Autumn Ln, Levittown, PA 19055For SaleMLS ID #PABU2133930, Anita Ricci, Realty One Group Exclusive. Bright MLS
- $376,2003 bd3 ba1.1k sqft8927 Revere St, Philadelphia, PA 19152For SaleMLS ID #PAPH2676110, Leo Chen, Legacy Landmark Realty LLC. Bright MLS
- $419,9003 bd3 ba1.6k sqft187 Kenwood Dr S, Levittown, PA 19055For SaleMLS ID #PABU2134064, Sarah Neiswender, Keller Williams Real Estate - Bensalem. Bright MLS
- $399,9004 bd3 ba1.4k sqft1712 Fulmer St, Philadelphia, PA 19115For SaleMLS ID #PAPH2677410, Kathleen Higgins, Re/Max One Realty. Bright MLS
- $253,0002 bd1 ba954 sqft14 Roanoke Ct, Willingboro, NJ 08046For SaleMLS ID #NJBL2118612, shawntavia Stewart, Real Broker, LLC. Bright MLS
- $390,0003 bd2 ba1.2k sqft2845 Woodbridge Rd, Philadelphia, PA 19114For SaleMLS ID #PAPH2682670, Jason Freedman, RE/MAX Properties - Newtown. Bright MLS
- $389,9993 bd2 ba1.2k sqft3810 Aubrey Ave, Philadelphia, PA 19114For SaleMLS ID #PAPH2666070, George W Weiss Jr., George Weiss Realty. Bright MLS
- $379,9003 bd3 ba2k sqft2248 Faunce St, Philadelphia, PA 19152For SaleMLS ID #PAPH2670310, Kelly Huang, HK99 Realty LLC. Bright MLS
- $339,9003 bd2 ba1.2k sqft3520 Churchill Ln, Philadelphia, PA 19114For SaleMLS ID #PAPH2677064, Matthew Cunningham, Keller Williams Real Estate Tri-County. Bright MLS
- $375,0002 bd2 ba1.1k sqft319 Wagon Wheel Cir, Columbus, NJ 08022For SaleMLS ID #NJBL2120784, Sue Havens, Callaway Henderson Sotheby's Int'l-Princeton. Bright MLS
- $285,0002 bd2 ba1k sqft303 Pine St, Burlington, NJ 08016For SaleMLS ID #NJBL2121784, Stacy Kuhen, Home and Heart Realty. Bright MLS
- $259,9004 bd2 ba2.2k sqft518 Columbus Rd, Burlington, NJ 08016For SaleMLS ID #NJBL2121270, Kyra Brinson, EXP Realty, LLC. Bright MLS
- $465,0004 bd2 ba1.5k sqft28 Inlet Rd, Levittown, PA 19057For SaleMLS ID #PABU2132276, JoAnn Rakowski, BHHS Fox & Roach -Yardley/Newtown. Bright MLS
