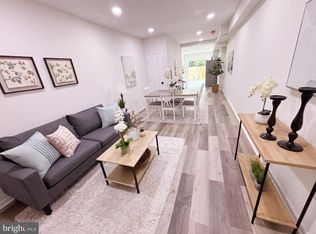
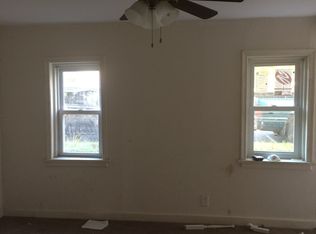
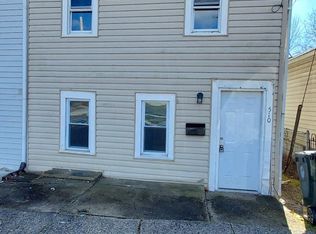
Welcome home to this charming Colonial twin, offering a perfect blend of historic character and modern convenience. With 2,224 square feet of thoughtfully designed living space, this spacious 4-bedroom, 2-bath home offers plenty of room to live, work, and grow. The main level features a bright living room with recessed lighting, a formal dining area, an updated kitchen, and a full bathroom. Upstairs, you’ll find the second full bathroom and three bedrooms, including the primary. The third floor offers an additional bedroom plus flexible bonus spaces that can be used as bedrooms, a home office, playroom, or hobby space. Enjoy a nice gated yard, along with a shaded side porch that’s perfect for relaxing and enjoying some fresh air. The updated basement provides additional finished space and flexibility for storage, recreation, or everyday living. Located in the Historic District of Burlington City, you’ll be close to the light rail, bus stations, Delaware River, local restaurants, shopping, and major commuter routes. Seller is offering funds toward closing costs OR a 1-year home warranty for qualified buyers! Spacious, updated, and ready for its new owner. Schedule your showing today!
For sale
$259,900
518 Columbus Rd, Burlington, NJ 08016
4beds
2,224sqft
Single Family Residence
Built in 1889
1,516 Square Feet Lot
$-- Zestimate®
$117/sqft
$-- HOA
What's special
Updated kitchenGated yardFormal dining area
- 10 days
- 1,101
- 92
Zillow last checked:
Listing updated:
Listed by:
Kyra Brinson 201-774-0019,
EXP Realty, LLC,
Co-Listing Agent: Saionnah Danielle Gaspersz 609-533-6629,
EXP Realty, LLC
Source: Bright MLS,MLS#: NJBL2121270
Facts & features
Interior
Bedrooms & bathrooms
- Bedrooms: 4
- Bathrooms: 2
- Full bathrooms: 2
- Main level bathrooms: 2
- Main level bedrooms: 4
Basement
- Area: 0
Heating
- Forced Air, Natural Gas
Cooling
- None
Appliances
- Included: Microwave, Dishwasher, Oven/Range - Electric, Refrigerator, Gas Water Heater
- Laundry: Main Level, Washer/Dryer Hookups Only
Features
- Dining Area, Eat-in Kitchen
- Basement: Full,Partially Finished
- Has fireplace: No
Interior area
- Total structure area: 2,224
- Total interior livable area: 2,224 sqft
- Finished area above ground: 2,224
- Finished area below ground: 0
Property
Parking
- Parking features: On Street
- Has uncovered spaces: Yes
Accessibility
- Accessibility features: 2+ Access Exits
Features
- Levels: Three
- Stories: 3
- Patio & porch: Porch
- Pool features: None
Lot
- Size: 1,516 Square Feet
- Dimensions: 16.00 x 95.00
- Features: Rear Yard
Details
- Additional structures: Above Grade, Below Grade
- Parcel number: 050019500014 01
- Zoning: R-3
- Special conditions: Standard
Construction
Type & style
- Home type: SingleFamily
- Architectural style: Colonial
- Property subtype: Single Family Residence
- Attached to another structure: Yes
Materials
- Frame
- Foundation: Concrete Perimeter
Condition
- New construction: No
- Year built: 1889
Utilities & green energy
- Sewer: Public Sewer
- Water: Public
Community & HOA
Community
- Subdivision: None Ava Ilable
HOA
- Has HOA: No
Location
- Region: Burlington
- Municipality: BURLINGTON CITY
Financial & listing details
- Price per square foot: $117/sqft
- Tax assessed value: $121,600
- Annual tax amount: $5,265
- Date on market: 9/23/2026
- Listing agreement: Exclusive Right To Sell
- Listing terms: Cash,Conventional,FHA
- Inclusions: Range, Refrigerator, Microwave & Dishwasher
- Exclusions: Staging Items
- Ownership: Fee Simple
Estimated market value
Not available
Estimated sales range
Not available
$2,946/mo
Price history
| Date | Event | Price |
|---|---|---|
| 9/23/2026 | Listed for sale | $259,900+1.9%$117/sqft |
Source:  Bright MLS #NJBL2121270 Report a problem Bright MLS #NJBL2121270 Report a problem | ||
| 5/27/2026 | Listing removed | $255,000$115/sqft |
Source: eXp Realty #NJBL2096024 Report a problem | ||
| 3/30/2026 | Price change | $255,000-3.8%$115/sqft |
Source: eXp Realty #NJBL2096024 Report a problem | ||
| 3/27/2026 | Pending sale | $265,000$119/sqft |
Source: Bright MLS #NJBL2096024 Report a problem | ||
| 2/13/2026 | Price change | $265,000-3.6%$119/sqft |
Source: Bright MLS #NJBL2096024 Report a problem | ||
| 12/8/2025 | Price change | $275,000-3.5%$124/sqft |
Source: Bright MLS #NJBL2096024 Report a problem | ||
| 11/7/2025 | Price change | $285,000-3.4%$128/sqft |
Source: Bright MLS #NJBL2096024 Report a problem | ||
| 10/3/2025 | Price change | $295,000-1.3%$133/sqft |
Source: Bright MLS #NJBL2096024 Report a problem | ||
| 9/22/2025 | Listed for sale | $299,000+820%$134/sqft |
Source: Bright MLS #NJBL2096024 Report a problem | ||
| 3/8/2019 | Sold | $32,500-22.6%$15/sqft |
Source: Public Record Report a problem | ||
| 1/7/2019 | Pending sale | $42,000$19/sqft |
Source: Garcia Realtors #NJBL222360 Report a problem | ||
| 12/10/2018 | Listed for sale | $42,000-36.1%$19/sqft |
Source: Garcia Realtors #NJBL222360 Report a problem | ||
| 8/22/2018 | Listing removed | $65,775+10.6%$30/sqft |
Source: Auction.com Report a problem | ||
| 5/9/2018 | Listing removed | $59,486-38.7%$27/sqft |
Source: Auction.com Report a problem | ||
| 5/24/2017 | Listed for sale | -- |
Source: Auction.com Report a problem | ||
| 1/5/2004 | Sold | $97,000$44/sqft |
Source: Public Record Report a problem | ||
Public tax history
| Year | Property taxes | Tax assessment |
|---|---|---|
| 2025 | $5,265 +1.8% | $121,600 |
| 2024 | $5,173 | $121,600 |
| 2023 | -- | $121,600 |
| 2022 | $5,116 +1.5% | $121,600 |
| 2021 | $5,042 +8.7% | $121,600 |
| 2020 | $4,637 +1.7% | $121,600 |
| 2019 | $4,558 +3.2% | $121,600 |
| 2018 | $4,418 +3.9% | $121,600 |
| 2017 | $4,251 +3.7% | $121,600 |
| 2016 | $4,099 +3.4% | $121,600 |
| 2015 | $3,964 +2.7% | $121,600 |
| 2014 | $3,860 +2.8% | $121,600 |
| 2013 | $3,756 +7.3% | $121,600 |
| 2012 | $3,499 +5.8% | $121,600 +57.5% |
| 2011 | $3,308 +6.4% | $77,200 |
| 2010 | $3,109 +4.8% | $77,200 |
| 2009 | $2,967 +5.6% | $77,200 |
| 2008 | $2,810 +6.6% | $77,200 |
| 2007 | $2,637 +4.9% | $77,200 |
| 2006 | $2,514 +3.1% | $77,200 |
| 2005 | $2,439 | $77,200 |
Find assessor info on the county website
Monthly payment
Est. payment
Payment breakdown
Explore the cost of this home by adjusting the details. Changes won't be saved.Climate risks
Neighborhood: 08016
Nearby schools
Schools provided by the listing agent
- Elementary: Captain James Lawrence E.s.
- Middle: Wilbur Watts Intermediate School
- High: Burlington City H.s.
- District: Burlington City Schools
Source: Bright MLS. This data may not be complete. We recommend contacting the local school district to confirm school assignments for this home.
Similar homes
- $299,9005 bd2 ba1.8k sqft334 Barclay St, Burlington, NJ 08016For Sale

 MLS ID #NJBL2114444, Nada Kinniebrew, Kinniebrew Associates, Inc.. Bright MLS
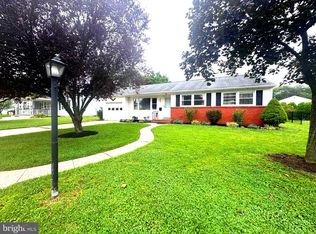
 - $350,0004 bd3 ba1.7k sqft538 Fordham Ave, Burlington, NJ 08016For Sale
 MLS ID #NJBL2120108, Ronald Palentchar, RE/MAX World Class Realty. Bright MLS
 - $350,0003 bd2 ba1.6k sqft255 W Union St, Burlington, NJ 08016For Sale
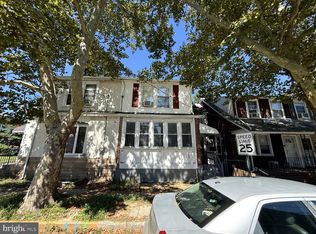 MLS ID #NJBL2119952, jackie sadler, Ardhi Real Estate, LLC. Bright MLS
 - $279,0004 bd1 ba1.2k sqft31 Alden Ave, Trenton, NJ 08618For Sale
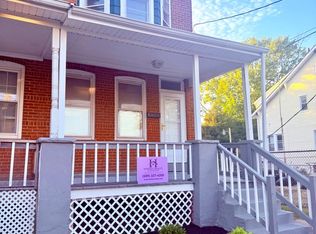 MLS ID #NJME2084506, Miranda Jackson, Harkes Realty and Associates. Bright MLS
 - $270,0003 bd2 ba1.7k sqft214 Broad St, Mount Holly, NJ 08060For SaleMLS ID #NJBL2118582, Linda Gregorowicz, Property Management Services of Burlington County. Bright MLS
- $350,0004 bd2 ba1.9k sqft91 Baker Blvd, Marlton, NJ 08053For SaleMLS ID #NJBL2121860, Ray Clark, Compass New Jersey, LLC - Moorestown. Bright MLS
- $259,0005 bd3 ba1.2k sqft6 Seward Ave, Trenton, NJ 08609For SaleMLS ID #NJME2078340, Maria Ramirez Santiago, Keller Williams Premier. Bright MLS
- $270,0003 bd2 ba1.2k sqft220 Franklin St, Trenton, NJ 08611For SaleMLS ID #NJME2082348, Sharon Rosenblum, Realty Mark Central, LLC. Bright MLS
- $289,0005 bd2 ba1.2k sqft3848 Bennington St, Philadelphia, PA 19124For SaleMLS ID #PAPH2676602, Ramona Rodriguez, Keller Williams Real Estate Tri-County. Bright MLS
- $360,0004 bd3 ba1.7k sqft185 Somerset Dr, Willingboro, NJ 08046For SaleMLS ID #NJBL2110410, Yolanda Gulley, Keller Williams Premier. Bright MLS
- $244,0002 bd1 ba1.7k sqft7415 Whitaker Ave, Philadelphia, PA 19111For SaleMLS ID #PAPH2665070, Carol Mccann, RE/MAX One Realty. Bright MLS
- $378,0003 bd2 ba1.7k sqft40 Berkshire Ln, Willingboro, NJ 08046For SaleMLS ID #NJBL2113580, Ramona Torres, Weichert Realtors-Haddonfield. Bright MLS
- $259,9003 bd3 ba2k sqft5734 N Camac St, Philadelphia, PA 19141For SaleMLS ID #PAPH2667118, Pete McNicholas, Homestarr Realty. Bright MLS
- $370,0004 bd2 ba1.3k sqft20 Miniature Ln, Willingboro, NJ 08046For SaleMLS ID #NJBL2114448, Jacob Mulder, Kinniebrew Associates, Inc.. Bright MLS
- $299,9993 bd2 ba1.2k sqft40 Yarrow St, Browns Mills, NJ 08015For SaleMLS ID #NJBL2120224, Sabrina Taglianetti, Keller Williams Realty Monmouth/Ocean. Bright MLS
- $325,0006 bd2 ba2.1k sqft224 Hamilton Ave, Trenton, NJ 08609For SaleMLS ID #NJME2083396, Nona Kulikova, Keller Williams Premier. Bright MLS
- $265,0003 bd2 ba1.2k sqft7353 Ogontz Ave, Philadelphia, PA 19138For SaleMLS ID #PAPH2665194, Desiraee Davis, Next Home Consultants. Bright MLS
- $315,0003 bd2 ba1.5k sqft1836 Evarts St, Philadelphia, PA 19152For SaleMLS ID #PAPH2663278, Scott Geller, RE/MAX Centre Realtors. Bright MLS
- $299,0003 bd2 ba1.3k sqft1128 Bleigh Ave, Philadelphia, PA 19111For SaleMLS ID #PAPH2663588, Chris Wagenhoffer, Philadelphia Area Realty. Bright MLS
