This charming 2-bedroom, 1-bathroom townhouse in the desirable Rittenhouse community has been beautifully renovated in 2023, blending modern comfort with classic appeal. Step inside to discover a sizable eat-in kitchen, recessed lighting, and a cozy family room area. The spacious living areas boast beautiful wood flooring, creating a warm and inviting atmosphere, with 2 spacious carpeted bedrooms. The community is located near parks, and public services, this home is ideal for those seeking a vibrant community. With easy access to local amenities and a welcoming atmosphere, this property is not just a house; it's a place to create lasting memories. Don't miss the opportunity to make it your own!
For sale
Price cut: $7K (8/27)
$253,000
14 Roanoke Ct, Willingboro, NJ 08046
2beds
954sqft
Townhouse
Built in 1969
1,800 Square Feet Lot
$-- Zestimate®
$265/sqft
$85/mo HOA
What's special
Recessed lightingSizable eat-in kitchenCozy family room areaBeautiful wood flooring
- 68 days
- 462
- 42
Zillow last checked:
Listing updated:
Listed by:
shawntavia Stewart 786-356-5779,
Real Broker, LLC
Source: Bright MLS,MLS#: NJBL2118612
Facts & features
Interior
Bedrooms & bathrooms
- Bedrooms: 2
- Bathrooms: 1
- Full bathrooms: 1
- Main level bathrooms: 1
- Main level bedrooms: 2
Rooms
- Room types: Living Room, Primary Bedroom, Kitchen, Bedroom 1, Other
Primary bedroom
- Level: Main
- Area: 168 Square Feet
- Dimensions: 12 X 14
Primary bedroom
- Level: Unspecified
Bedroom 1
- Level: Main
- Area: 121 Square Feet
- Dimensions: 11 X 11
Kitchen
- Features: Kitchen - Electric Cooking
- Level: Main
- Area: 168 Square Feet
- Dimensions: 12 X 14
Living room
- Level: Main
- Area: 176 Square Feet
- Dimensions: 11 X 16
Other
- Description: LAUNDRY
- Level: Main
- Area: 80 Square Feet
- Dimensions: 8 X 10
Heating
- Forced Air, Natural Gas
Cooling
- Central Air, Other, Natural Gas
Appliances
- Included: Microwave, Dishwasher, Dryer, Oven/Range - Gas, Refrigerator, Stainless Steel Appliance(s), Cooktop, Washer, Water Heater, Gas Water Heater
- Laundry: Main Level
Features
- Eat-in Kitchen, Combination Kitchen/Dining, Kitchen - Gourmet, Recessed Lighting, Bathroom - Tub Shower
- Flooring: Luxury Vinyl, Ceramic Tile, Carpet
- Doors: Storm Door(s)
- Windows: Replacement, Screens, Double Pane Windows, Window Treatments
- Has basement: No
- Has fireplace: No
Interior area
- Total structure area: 954
- Total interior livable area: 954 sqft
- Finished area above ground: 954
- Finished area below ground: 0
Property
Parking
- Parking features: On Street, Driveway
- Has uncovered spaces: Yes
Accessibility
- Accessibility features: None
Features
- Levels: One
- Stories: 1
- Patio & porch: Deck, Porch
- Exterior features: Lighting, Sidewalks, Street Lights
- Pool features: None
- Fencing: Picket
Lot
- Size: 1,800 Square Feet
- Dimensions: 20.00 x 90.00
- Features: Cleared, Cul-De-Sac, Front Yard, Level, Rear Yard, SideYard(s)
Details
- Additional structures: Above Grade, Below Grade
- Parcel number: 380090100182
- Zoning: RESID
- Special conditions: Standard
Construction
Type & style
- Home type: Townhouse
- Architectural style: Ranch/Rambler
- Property subtype: Townhouse
Materials
- Frame
- Foundation: Slab
- Roof: Shingle
Condition
- New construction: No
- Year built: 1969
- Major remodel year: 2023
Utilities & green energy
- Sewer: Public Sewer
- Water: Public
- Utilities for property: Cable Available, Electricity Available, Natural Gas Available, Phone Available, Sewer Available, Water Available
Community & HOA
Community
- Subdivision: Rittenhouse
HOA
- Has HOA: Yes
- HOA fee: $85 monthly
Location
- Region: Willingboro
- Municipality: WILLINGBORO TWP
Financial & listing details
- Price per square foot: $265/sqft
- Tax assessed value: $260,000
- Annual tax amount: $5,039
- Date on market: 8/13/2026
- Listing agreement: Exclusive Right To Sell
- Listing terms: Cash,Conventional,FHA,VA Loan
- Exclusions: Owner Belongings
- Ownership: Fee Simple
- Road surface type: Black Top
Estimated market value
Not available
Estimated sales range
Not available
$1,973/mo
Price history
| Date | Event | Price |
|---|---|---|
| 8/27/2026 | Price change | $253,000-2.7%$265/sqft |
Source:  Bright MLS #NJBL2118612 Report a problem Bright MLS #NJBL2118612 Report a problem | ||
| 8/14/2026 | Listed for sale | $260,000+18.2%$273/sqft |
Source: Bright MLS #NJBL2118612 Report a problem | ||
| 5/31/2023 | Sold | $220,000-0.4%$231/sqft |
Source: Bright MLS #NJBL2044958 Report a problem | ||
| 5/4/2023 | Contingent | $220,777$231/sqft |
Source: Bright MLS #NJBL2044958 Report a problem | ||
| 4/22/2023 | Listed for sale | $220,777+68.8%$231/sqft |
Source: Bright MLS #NJBL2044958 Report a problem | ||
| 11/28/2022 | Sold | $130,777+0.6%$137/sqft |
Source: Bright MLS #NJBL2017156 Report a problem | ||
| 9/14/2022 | Contingent | $129,990$136/sqft |
Source: Bright MLS #NJBL2017156 Report a problem | ||
| 5/25/2022 | Price change | $129,990-7.1%$136/sqft |
Source: Bright MLS #NJBL2017156 Report a problem | ||
| 3/23/2022 | Price change | $139,990-6.7%$147/sqft |
Source: Bright MLS #NJBL2017156 Report a problem | ||
| 3/1/2022 | Listed for sale | $149,990+163.1%$157/sqft |
Source: Bright MLS #NJBL2017156 Report a problem | ||
| 1/24/2020 | Sold | $57,000-11.6%$60/sqft |
Source:  GSMLS #3601931 Report a problem GSMLS #3601931 Report a problem | ||
| 11/19/2019 | Listed for sale | $64,500-7.2%$68/sqft |
Source: Coldwell Banker Residential Brokerage - Hillsborough/Montgomery Office #3601931 Report a problem | ||
| 9/27/2002 | Sold | $69,500$73/sqft |
Source: Public Record Report a problem | ||
Public tax history
| Year | Property taxes | Tax assessment |
|---|---|---|
| 2026 | $5,039 +2% | $114,400 |
| 2025 | $4,939 +0.7% | $114,400 |
| 2024 | $4,902 | $114,400 +8.7% |
| 2023 | -- | $105,200 |
| 2022 | $4,196 -0.2% | $105,200 |
| 2021 | $4,204 +0.5% | $105,200 |
| 2020 | $4,182 +1.9% | $105,200 |
| 2019 | $4,104 +2.9% | $105,200 |
| 2018 | $3,989 +1% | $105,200 |
| 2017 | $3,949 +3.6% | $105,200 |
| 2016 | $3,814 +5% | $105,200 |
| 2015 | $3,630 +3.4% | $105,200 |
| 2014 | $3,512 +2.7% | $105,200 |
| 2013 | $3,420 +0.2% | $105,200 |
| 2012 | $3,413 +1.3% | $105,200 |
| 2011 | $3,367 +1.9% | $105,200 |
| 2010 | $3,306 -0.2% | $105,200 +67.5% |
| 2009 | $3,314 +1.9% | $62,800 |
| 2008 | $3,253 | $62,800 |
| 2007 | $3,253 +18.5% | $62,800 |
| 2006 | $2,744 +5.2% | $62,800 |
| 2005 | $2,608 +5.2% | $62,800 |
| 2004 | $2,479 | $62,800 |
| 2003 | -- | $62,800 |
| 2002 | -- | $62,800 |
| 2001 | -- | $62,800 |
Find assessor info on the county website
Monthly payment
Est. payment
Payment breakdown
Explore the cost of this home by adjusting the details. Changes won't be saved.Climate risks
Neighborhood: 08046
Nearby schools
Schools provided by the listing agent
- District: Willingboro Township Public Schools
Source: Bright MLS. This data may not be complete. We recommend contacting the local school district to confirm school assignments for this home.


Similar homes
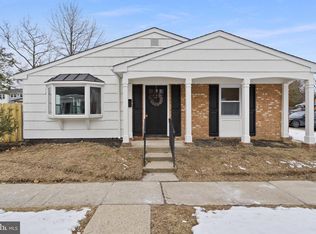
- $289,0003 bd1 ba1.1k sqft4543 Pennypack St, Philadelphia, PA 19136For Sale
 MLS ID #PAPH2682042, Cristina Pearson, MIS Realty. Bright MLS
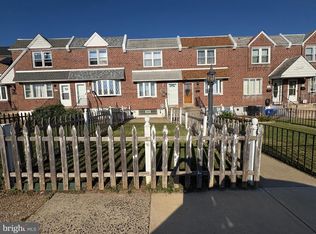
 - $259,7003 bd2 ba1.2k sqft4616 Vista St, Philadelphia, PA 19136For Sale
 MLS ID #PAPH2673654, Sergio Giraldo, Rehobot Real Estate, LLC. Bright MLS
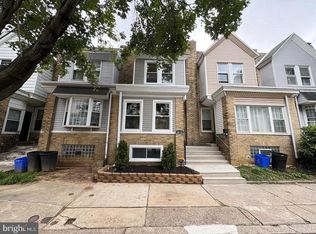
 - $250,0002 bd1 ba908 sqft1205 Megans Ln, Burlington, NJ 08016For Sale
 MLS ID #NJBL2117746, Dave Ricigliano, Action USA Jay Robert Realtors. Bright MLS
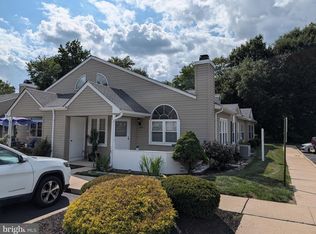
 - $250,0003 bd2 ba1.1k sqft205 Devereaux Ave, Philadelphia, PA 19111For Sale
 MLS ID #PAPH2673470, WALAA ELABSY, Realty Mark Associates. Bright MLS
 - $295,0002 bd2 ba920 sqft11921 Covert Rd, Philadelphia, PA 19154For SaleMLS ID #PAPH2645020, Paula Goy-Severino, BHHS Fox & Roach-Blue Bell. Bright MLS
- $245,0003 bd2 ba1k sqft632 E Carver St, Philadelphia, PA 19120For SaleMLS ID #PAPH2660972, Asif Gill, Homestarr Realty. Bright MLS
- $293,0003 bd2 ba1k sqft171 Natalie Rd, Delran, NJ 08075For SaleMLS ID #NJBL2114884, Mr. James A Tamburro, BHHS Fox & Roach-Marlton. Bright MLS
- $235,9002 bd2 ba1k sqft27 Foxglove Dr, Riverside, NJ 08075For SaleMLS ID #NJBL2112716, Kent Pipes, Delta Real Estate. Bright MLS
- $248,0003 bd2 ba1.1k sqft4317 N 9th St, Philadelphia, PA 19140For SaleMLS ID #PAPH2648652, Marco Troche, RE/MAX Select Group. Bright MLS
- $275,0003 bd2 ba1.3k sqft3355 Princeton Ave, Philadelphia, PA 19149For SaleMLS ID #PAPH2645092, Chao Weng, Legacy Landmark Realty LLC. Bright MLS
- $230,0002 bd2 ba1k sqft607 Edison Ave #607H, Philadelphia, PA 19116For SaleMLS ID #PAPH2660442, Lana Sypen, Opus Elite Real Estate. Bright MLS
- $280,0003 bd3 ba1.3k sqft6019 N 12th St, Philadelphia, PA 19141For SaleMLS ID #PAPH2664292, AJ Simms, Coldwell Banker Realty. Bright MLS
- $274,9002 bd1 ba1.1k sqft130 Birchfield Ct, Mount Laurel, NJ 08054For SaleMLS ID #NJBL2118514, Bob Ieradi, EXP Realty, LLC. Bright MLS
- $244,0002 bd1 ba1k sqft1239 S Newkirk St, Philadelphia, PA 19146For SaleMLS ID #PAPH2663576, Adam Funck, KW Empower. Bright MLS
- $284,9003 bd2 ba1.3k sqft6552 Hegerman St, Philadelphia, PA 19135For SaleMLS ID #PAPH2614128, Melanie Machuca, Compass RE. Bright MLS
- $230,0002 bd2 ba1k sqftGreen Willow Run, Willow Grove, PA 19090For SaleMLS ID #PAMC2191308, Irina Wynn, Wynn Real Estate LLC. Bright MLS
- $222,0001 bd1 ba806 sqft68202 Delaire Landing Rd #202, Philadelphia, PA 19114For SaleMLS ID #PAPH2671196, Reenie Isaacs, Re/Max One Realty. Bright MLS
- $280,0003 bd2 ba1.3k sqft1728 Dallas St, Philadelphia, PA 19126For SaleMLS ID #PAPH2672914, Mr. Brian Wilson, BHHS Fox & Roach-Center City Walnut. Bright MLS
- $220,0003 bd2 ba1k sqft2060 E Orleans St, Philadelphia, PA 19134For SaleMLS ID #PAPH2671220, Victoria Vasile, Compass RE. Bright MLS
- $275,0003 bd4 ba1.1k sqft2618 N 7th St, Philadelphia, PA 19133For SaleMLS ID #PAPH2664992, Solangie Morales Ortiz, Real of Pennsylvania. Bright MLS
