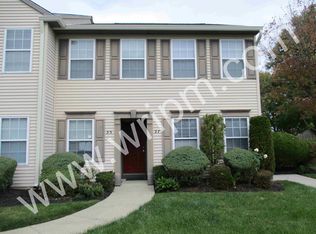
Fully upgraded unit with all new Energy Star window and sliding glass door; new kitchen cabinets and solid surface counter-top; new Energy Star heat pump HVAC; new carpeting and vinyl laminate floor. Reserved / assigned parking spot is F59. Seller will contribute $5,000 toward the buyers Down Payment and/or Closing Costs. SELLER LOWERED THE PRICE AGAIN TO HELP INTERESTED BUYERS MAKE THEIR FINAL DECISION.
For sale
Price cut: $4K (7/31)
$245,900
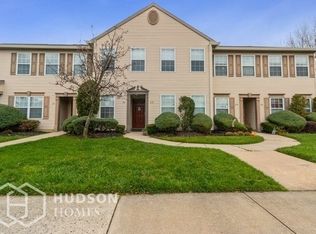
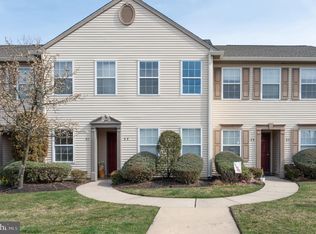
27 Foxglove Dr, Riverside, NJ 08075
2beds
1,008sqft
Condominium
Built in 1997
-- sqft lot
$246,000 Zestimate®
$244/sqft
$350/mo HOA
What's special
New kitchen cabinetsNew carpetingVinyl laminate floorSolid surface counter-topSliding glass door
- 114 days
- 259
- 9
Zillow last checked:
Listing updated:
Listed by:
Kent Pipes 609-284-8893,
Delta Real Estate,
Co-Listing Agent: Sonya T Stackpole 609-635-6680,
Delta Real Estate
Source: Bright MLS,MLS#: NJBL2112716
Facts & features
Interior
Bedrooms & bathrooms
- Bedrooms: 2
- Bathrooms: 2
- Full bathrooms: 2
- Main level bathrooms: 2
- Main level bedrooms: 2
Basement
- Area: 0
Heating
- Heat Pump, Electric
Cooling
- Heat Pump, Electric
Appliances
- Included: Electric Water Heater
- Laundry: Washer In Unit, Dryer In Unit, In Unit
Features
- Dry Wall
- Flooring: Carpet, Luxury Vinyl
- Has basement: No
- Has fireplace: No
- Common walls with other units/homes: 2+ Common Walls
Interior area
- Total structure area: 1,008
- Total interior livable area: 1,008 sqft
- Finished area above ground: 1,008
- Finished area below ground: 0
Property
Parking
- Total spaces: 2
- Parking features: Parking Lot
Accessibility
- Accessibility features: None
Features
- Levels: Two
- Stories: 2
- Pool features: None
Details
- Additional structures: Above Grade, Below Grade
- Parcel number: 1000118 2100001C0027
- Zoning: R
- Special conditions: Standard
Construction
Type & style
- Home type: Condo
- Architectural style: Traditional
- Property subtype: Condominium
- Attached to another structure: Yes
Materials
- Frame
- Roof: Asphalt
Condition
- Excellent
- New construction: No
- Year built: 1997
- Major remodel year: 2026
Utilities & green energy
- Electric: 150 Amps, 220 Volts
- Sewer: Public Sewer
- Water: Public
- Utilities for property: Cable Available
Community & HOA
Community
- Condo and coop fee: $325 monthly
- Subdivision: Summerhill
HOA
- Has HOA: Yes
- Amenities included: None
- Services included: Common Area Maintenance, Snow Removal
- HOA fee: $300 annually
- HOA name: SUMMERHILL CONDO ASSOCIATION
Location
- Region: Riverside
- Municipality: DELRAN TWP
Financial & listing details
- Price per square foot: $244/sqft
- Tax assessed value: $99,400
- Annual tax amount: $3,980
- Date on market: 5/29/2026
- Listing agreement: Exclusive Agency
- Listing terms: Conventional,FHA,Cash
- Inclusions: Seller Is Willing To Include Furniture Used In Staging The Unit For Sale, But Not The Decorations. Agent Must Specify In Contract Of Sale.
- Exclusions: Decorations
- Ownership: Condominium
Estimated market value
$246,000
$234,000 - $258,000
$2,155/mo
Price history
| Date | Event | Price |
|---|---|---|
| 7/31/2026 | Price change | $245,900-1.6%$244/sqft |
Source:  Bright MLS #NJBL2112716 Report a problem Bright MLS #NJBL2112716 Report a problem | ||
| 7/7/2026 | Price change | $249,900-3.8%$248/sqft |
Source: Bright MLS #NJBL2112716 Report a problem | ||
| 5/29/2026 | Listed for sale | $259,900+4%$258/sqft |
Source: Bright MLS #NJBL2112716 Report a problem | ||
| 3/13/2026 | Sold | $249,800$248/sqft |
Source: Bright MLS #NJBL2102880 Report a problem | ||
Public tax history
Tax history is unavailable.
Monthly payment
Est. payment
Payment breakdown
Explore the cost of this home by adjusting the details. Changes won't be saved.Climate risks
Neighborhood: 08075
Nearby schools
Schools provided by the listing agent
- High: Delran H.s.
- District: Delran Township Public Schools
Source: Bright MLS. This data may not be complete. We recommend contacting the local school district to confirm school assignments for this home.
Similar homes
- $299,0003 bd2 ba1k sqft171 Natalie Rd, Delran, NJ 08075For Sale

 MLS ID #NJBL2114884, Mr. James A Tamburro, BHHS Fox & Roach-Marlton. Bright MLS
 - $244,9002 bd2 ba1.2k sqft70 Center Ln, Mount Laurel, NJ 08054For Sale
 MLS ID #NJBL2108930, Rochelle Yanchyshyn, Innovate Realty. Bright MLS
 - $263,0002 bd1 ba668 sqft319 Delaware Ave, Delanco, NJ 08075For Sale
 MLS ID #NJBL2117076, Kristin Parry, BHHS Fox & Roach-Moorestown. Bright MLS
 - $253,0002 bd1 ba954 sqft14 Roanoke Ct, Willingboro, NJ 08046For Sale
 MLS ID #NJBL2118612, shawntavia Stewart, Real Broker, LLC. Bright MLS
 - $219,0002 bd2 ba986 sqft67002 Delaire Landing Rd #2, Philadelphia, PA 19114For SaleMLS ID #PAPH2657984, Patricia Burke, Real/Pro Real Estate LLC. Bright MLS
- $265,9002 bd1 ba908 sqft1205 Megans Ln, Burlington, NJ 08016For SaleMLS ID #NJBL2117746, Dave Ricigliano, Action USA Jay Robert Realtors. Bright MLS
- $215,0002 bd2 ba1.2k sqft115 E Kings Hwy Unit 406, Maple Shade, NJ 08052For SaleMLS ID #NJBL2119354, Mary C Ryan, BHHS Fox & Roach-Cherry Hill. Bright MLS
- $223,9002 bd2 ba1.3k sqft1475-1475 Mount Holly Rd, Beverly, NJ 08010For SaleMLS ID #NJBL2117938, Nancy Anderson, RE/MAX World Class Realty. Bright MLS
- $225,0003 bd2 ba1k sqft2060 E Orleans St, Philadelphia, PA 19134For SaleMLS ID #PAPH2671220, Victoria Vasile, Compass RE. Bright MLS
- $299,9002 bd2 ba1.1k sqft701A Trescott Pl, Mount Laurel, NJ 08054For SaleMLS ID #NJBL2110956, Daniel Yasenchak, BHHS Fox & Roach-Cherry Hill. Bright MLS
- $285,9002 bd1 ba1.1k sqft130 Birchfield Ct, Mount Laurel, NJ 08054For SaleMLS ID #NJBL2118514, Bob Ieradi, EXP Realty, LLC. Bright MLS
- $264,7003 bd2 ba1.2k sqft4616 Vista St, Philadelphia, PA 19136For SaleMLS ID #PAPH2669708, Sergio Giraldo, Rehobot Real Estate, LLC. Bright MLS
- $299,5002 bd2 ba1.2k sqft1507 Moore St Unit 204, Bristol, PA 19007For SaleMLS ID #PABU2130038, Raymond Chapman, Chapman Agency. Bright MLS
- $255,0002 bd2 ba1k sqft607 Edison Ave #607H, Philadelphia, PA 19116For SaleMLS ID #PAPH2660442, Lana Sypen, Opus Elite Real Estate. Bright MLS
- $274,9002 bd2 ba1k sqft1305 Squirrel Rd, Marlton, NJ 08053For SaleMLS ID #NJBL2117990, Eugene Panaro, Panaro Realty. Bright MLS
- $239,9132 bd1 ba880 sqft3850 Woodhaven Rd Unit 907, Philadelphia, PA 19154For SaleMLS ID #PAPH2524684, Ilona Vaysman, Keller Williams Real Estate - Newtown. Bright MLS
- $339,0002 bd2 ba1.1k sqft1734 Gibson Rd, Bensalem, PA 19020For SaleMLS ID #PABU2130704, Mrs. Susie Yeager, Keller Williams Real Estate-Langhorne. Bright MLS
- $259,9003 bd2 ba1.1k sqft2021 Knorr St, Philadelphia, PA 19149For SaleMLS ID #PAPH2655642, Joey Fang, Canaan Realty Services INC. Bright MLS
- $210,0002 bd1 ba1.2k sqft1654 E Lycoming St, Philadelphia, PA 19124For SaleMLS ID #PAPH2670756, Alisha Drozak, Real of Pennsylvania. Bright MLS
- $265,0002 bd3 ba1.2k sqft1502 Roberts Way, Voorhees, NJ 08043For SaleMLS ID #NJCD2119788, David Etter, 24/7 Realty LLC. Bright MLS
