Price to sell ! For all showings text 7326984887 ! Welcome to this freshly painted, updated first-floor 2-bedroom, 1-bath condominium in the highly desirable Oak Hollow section of Kings Grant in Marlton. This move-in-ready residence offers the perfect blend of comfort, style, and convenience. The home features a bright eat-in kitchen with stainless steel appliances, a spacious living room, and laminate flooring throughout. Corner unit, only 1 wall shared, private backyard, backs onto a residential area with a green buffer between. The primary bedroom includes a walk-in closet and direct access to a private patio, creating a peaceful outdoor retreat. A private second bedroom offers flexibility for guests, a home office, or additional living space. The bathroom features tile flooring and a relaxing jacuzzi tub. Additional highlights include a new water heater (2024) and dryer (2025). Residents enjoy the exceptional Kings Grant lifestyle, featuring lake access with beach and swimming, boating, fishing, a community pool, tennis courts, jogging and biking trails, clubhouse activities, and year-round community events. Ideally located 0.25 miles from Rice Elementary, approximately 2 miles from Marlton Middle School and Cherokee High School, and just 3 miles from The Promenade at Sagemore for upscale shopping and dining. Convenient access to Route 73, Route 70, and the NJ Turnpike provides an easy commute to Philadelphia and surrounding employment centers, while the Jersey Shore beaches are only about an hour away. Offering low-maintenance living, resort-style amenities, and a prime Marlton location, this home presents an outstanding opportunity in the Kings Grant community.
For sale
Price cut: $12K (9/23)
$220,000
6 Chelmsford Ct, Marlton, NJ 08053
2beds
788sqft
Condominium
Built in 1987
-- sqft lot
$220,900 Zestimate®
$279/sqft
$314/mo HOA
What's special
Private backyardFreshly paintedRelaxing jacuzzi tubBathroom features tile flooringLaminate flooring throughout
- 132 days
- 655
- 34
Zillow last checked:
Listing updated:
Listed by:
Albina Vityuk 732-444-7300,
Absolute Homes Realty, LLC
Source: Bright MLS,MLS#: NJBL2113864
Facts & features
Interior
Bedrooms & bathrooms
- Bedrooms: 2
- Bathrooms: 1
- Full bathrooms: 1
- Main level bathrooms: 1
- Main level bedrooms: 2
Heating
- Forced Air, Electric
Cooling
- Central Air, Electric
Appliances
- Included: Dryer, Microwave, Refrigerator, Stainless Steel Appliance(s), Washer, Electric Water Heater
- Laundry: Dryer In Unit, Washer In Unit, In Unit
Features
- Bathroom - Tub Shower, Eat-in Kitchen, Walk-In Closet(s)
- Flooring: Ceramic Tile, Laminate
- Has basement: No
- Has fireplace: No
- Common walls with other units/homes: No One Below
Interior area
- Total structure area: 788
- Total interior livable area: 788 sqft
- Finished area above ground: 788
Property
Parking
- Total spaces: 1
- Parking features: Assigned, Free, Other, Parking Lot
- Details: Assigned Parking
Accessibility
- Accessibility features: None
Features
- Levels: One
- Stories: 1
- Patio & porch: Patio
- Exterior features: Barbecue, Sidewalks, Tennis Court(s), Water Fountains
- Pool features: Community
- Waterfront features: Lake
Details
- Additional structures: Above Grade
- Parcel number: 1300051 5700001 C0194
- Zoning: RD-1
- Special conditions: Standard
- Other equipment: None
Construction
Type & style
- Home type: Condo
- Architectural style: Other
- Property subtype: Condominium
- Attached to another structure: Yes
Materials
- Aluminum Siding, Stone
- Foundation: Slab
- Roof: Pitched,Shingle
Condition
- Excellent
- New construction: No
- Year built: 1987
- Major remodel year: 2026
Utilities & green energy
- Sewer: Public Sewer
- Water: Public
- Utilities for property: Underground Utilities
Community & HOA
Community
- Features: Pool
- Subdivision: Oak Hollow
HOA
- Has HOA: Yes
- Amenities included: Pool, Tennis Court(s)
- Services included: All Ground Fee, Maintenance Structure, Snow Removal
- HOA fee: $314 monthly
- HOA name: KINGS GRANT OPEN SPACE ASSOCIATION
Location
- Region: Marlton
- Municipality: EVESHAM TWP
Financial & listing details
- Price per square foot: $279/sqft
- Tax assessed value: $125,800
- Annual tax amount: $4,640
- Date on market: 6/8/2026
- Listing agreement: Exclusive Right To Sell
- Listing terms: Cash,Conventional,VA Loan
- Inclusions: Dryer, Washer, Refrigerator, Hood, Stove, Dishwasher
- Exclusions: Personal Belonings
- Ownership: Condominium
Estimated market value
$220,900
$210,000 - $232,000
$1,950/mo
Price history
| Date | Event | Price |
|---|---|---|
| 9/23/2026 | Price change | $220,000-5.2%$279/sqft |
Source:  Bright MLS #NJBL2113864 Report a problem Bright MLS #NJBL2113864 Report a problem | ||
| 9/21/2026 | Price change | $232,000-1.2%$294/sqft |
Source: Bright MLS #NJBL2113864 Report a problem | ||
| 7/24/2026 | Price change | $234,900-2.1%$298/sqft |
Source: Bright MLS #NJBL2113864 Report a problem | ||
| 6/8/2026 | Listed for sale | $239,900$304/sqft |
Source: Bright MLS #NJBL2113864 Report a problem | ||
| 5/23/2026 | Listing removed | $239,900$304/sqft |
Source: Bright MLS #NJBL2107058 Report a problem | ||
| 5/5/2026 | Pending sale | $239,900$304/sqft |
Source: Bright MLS #NJBL2107058 Report a problem | ||
| 4/1/2026 | Price change | $239,900-5.9%$304/sqft |
Source: Bright MLS #NJBL2107058 Report a problem | ||
| 3/18/2026 | Price change | $254,900-1.9%$323/sqft |
Source: Bright MLS #NJBL2107058 Report a problem | ||
| 3/13/2026 | Listed for sale | $259,900+326.1%$330/sqft |
Source: Bright MLS #NJBL2107058 Report a problem | ||
| 8/2/1999 | Sold | $61,000+10.9%$77/sqft |
Source: Public Record Report a problem | ||
| 7/7/1994 | Sold | $55,000$70/sqft |
Source: Public Record Report a problem | ||
Public tax history
| Year | Property taxes | Tax assessment |
|---|---|---|
| 2026 | $4,641 +8% | $125,800 |
| 2025 | $4,296 +6.3% | $125,800 |
| 2024 | $4,042 | $125,800 |
| 2023 | -- | $125,800 |
| 2022 | $3,861 +2.4% | $125,800 |
| 2021 | $3,770 +2.1% | $125,800 |
| 2020 | $3,691 +1.4% | $125,800 |
| 2019 | $3,639 +1.2% | $125,800 |
| 2018 | $3,597 +2.5% | $125,800 |
| 2017 | $3,509 +1.8% | $125,800 |
| 2016 | $3,447 +2.9% | $125,800 |
| 2015 | $3,349 +1.4% | $125,800 |
| 2014 | $3,302 +0.4% | $125,800 |
| 2013 | $3,290 | $125,800 +146.7% |
| 2003 | -- | $51,000 |
Find assessor info on the county website
Monthly payment
Est. payment
Payment breakdown
Explore the cost of this home by adjusting the details. Changes won't be saved.Climate risks
Neighborhood: Marlton
Nearby schools
Schools provided by the listing agent
- Elementary: Richard L. Rice School
- Middle: Marlton Middle M.s.
- High: Cherokee H.s.
- District: Lenape Regional High
Source: Bright MLS. This data may not be complete. We recommend contacting the local school district to confirm school assignments for this home.

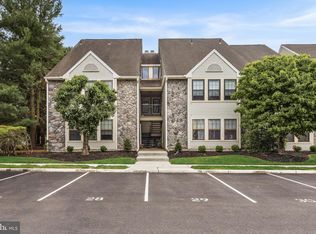
Similar homes
- $242,5002 bd1 ba1k sqft11 Sequoia Ct, Marlton, NJ 08053For Sale

 MLS ID #NJBL2119258, Sara Jones, Keller Williams - Main Street. Bright MLS
 - $299,9002 bd2 ba1.1k sqft83 Bridgewater Dr, Marlton, NJ 08053For Sale
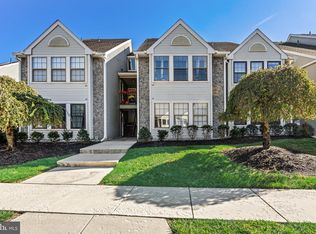 MLS ID #NJBL2120780, Nicholas Versaggi, EXP Realty, LLC. Bright MLS
 - $259,9002 bd2 ba911 sqft33 Sequoia Ct, Marlton, NJ 08053For Sale
 MLS ID #NJBL2113112, Carlo Drogo SR., EXP Realty, LLC. Bright MLS
 - $315,0003 bd2 ba1.1k sqft21 Waterview Ct, Marlton, NJ 08053For Sale
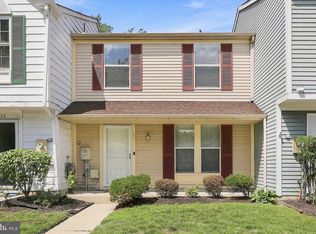 MLS ID #NJBL2121288, Mr. Christopher Stout, Sureway Realty. Bright MLS
 - $224,9002 bd1 ba946 sqft11 E Daisy Ln #B, Mount Laurel, NJ 08054For SaleMLS ID #NJBL2120250, Steve Jones, Keller Williams Realty - Cherry Hill. Bright MLS
- $210,0001 bd1 ba934 sqft165-2 Echelon Rd, Voorhees, NJ 08043For SaleMLS ID #NJCD2126462, Rob Bunis, Prime Realty Partners. Bright MLS
- $225,0002 bd1 ba1.1k sqft115 E Kings Hwy Unit 310, Maple Shade, NJ 08052For SaleMLS ID #NJBL2120486, Claude White, Keller Williams Realty - Cherry Hill. Bright MLS
- $204,0002 bd1 ba1.1k sqft115 E Kings Hwy Unit 144, Maple Shade, NJ 08052For SaleMLS ID #NJBL2119832, Andrea Previte, Weichert Realtors - Moorestown. Bright MLS
- $200,0002 bd2 ba946 sqft1213 Huntingdon Mews, Clementon, NJ 08021For SaleMLS ID #NJCD2124592, Matthew Curcio, Real Broker, LLC. Bright MLS
- $247,9002 bd1 ba984 sqft188 Collin Ct, Mount Laurel, NJ 08054For SaleMLS ID #NJBL2121822, Frank Gallagher, Hometown Realty Associates, LLC. Bright MLS
- $258,0002 bd1 ba1.1k sqft282 Everly Ct, Mount Laurel, NJ 08054For SaleMLS ID #NJBL2119840, Mike Thornton, EXP Realty, LLC. Bright MLS
- $265,0002 bd1 ba920 sqft4001 Fenwick Ln, Mount Laurel, NJ 08054For SaleMLS ID #NJBL2122120, Mary C Ryan, BHHS Fox & Roach-Cherry Hill. Bright MLS
- $249,9002 bd1 ba1.1k sqft115 E Kings Hwy Unit 341, Maple Shade, NJ 08052For SaleMLS ID #NJBL2118602, Barbara McKale, BHHS Fox & Roach-Marlton. Bright MLS
- $215,0002 bd2 ba1k sqft47202 Delaire Landing Rd #202, Philadelphia, PA 19114For SaleMLS ID #PAPH2676024, Nick Rau, KW Empower. Bright MLS
- $225,0001 bd1 ba752 sqft515 Shetland Ct, Sewell, NJ 08080For SaleMLS ID #NJGL2077756, Geraldine Monti, BHHS Fox & Roach-Washington-Gloucester. Bright MLS
- $225,0002 bd1 ba1.1k sqft115 E Kings Hwy Unit 140, Maple Shade, NJ 08052For SaleMLS ID #NJBL2116170, Anna Alves, Keller Williams Realty - Moorestown. Bright MLS
- $215,0002 bd2 ba986 sqft67002 Delaire Landing Rd #2, Philadelphia, PA 19114For SaleMLS ID #PAPH2657984, Patricia Burke, Real/Pro Real Estate LLC. Bright MLS
- $249,0002 bd2 ba1.1k sqft42 W Bluebell Ln, Mount Laurel, NJ 08054For SaleMLS ID #NJBL2119560, Brian Ekelburg, Keller Williams Realty - Moorestown. Bright MLS
- $280,0002 bd1 ba1.1k sqft106 Harwood Ct, Mount Laurel, NJ 08054For SaleMLS ID #NJBL2119218, Anna Cable, Weichert Realtors-Medford. Bright MLS
- $250,0002 bd1 ba908 sqft1205 Megans Ln, Burlington, NJ 08016For SaleMLS ID #NJBL2117746, Dave Ricigliano, Action USA Jay Robert Realtors. Bright MLS
