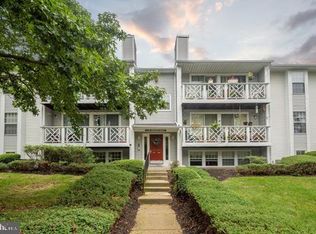
Improved Price! Discover the charm of this contemporary top floor garden condo nestled in the serene Shannon Greene section of the desirable Kings Grant community. With 1,011 sq ft of thoughtfully designed space, this inviting 2-bedroom (with generous closet space), 1-bathroom home features an open floor plan that seamlessly connects living and dining areas, perfect for entertaining or cozy nights in. Enjoy the comfort of easy flow living space and a relaxing bathroom with a tub shower. The well-equipped kitchen contains modern conveniences, including a dishwasher, refrigerator, electric oven, and microwave, making meal prep a breeze. Step outside to your private balcony, where you can unwind and enjoy views of lush trees and woods. This excellent-condition unit offers convenient main floor laundry, stylish recessed lighting, newer luxury plank vinyl flooring, washer & dryer and ample parking in a well-lit area. The community features sidewalks, street lights, and tennis courts, enhancing your suburban lifestyle. Embrace the warmth and comfort of this delightful home, where every detail is designed for your enjoyment.
For sale
Price cut: $2.5K (10/2)
$242,500
11 Sequoia Ct, Marlton, NJ 08053
2beds
1,011sqft
Condominium
Built in 1988
-- sqft lot
$242,100 Zestimate®
$240/sqft
$328/mo HOA
What's special
Stylish recessed lightingConvenient main floor laundry
- 48 days
- 865
- 58
Likely to sell faster than
Zillow last checked:
Listing updated:
Listed by:
Sara Jones 609-220-7935,
Keller Williams - Main Street
Source: Bright MLS,MLS#: NJBL2119258
Facts & features
Interior
Bedrooms & bathrooms
- Bedrooms: 2
- Bathrooms: 1
- Full bathrooms: 1
- Main level bathrooms: 1
- Main level bedrooms: 2
Basement
- Area: 0
Heating
- Forced Air, Electric
Cooling
- Central Air, Electric
Appliances
- Included: Dishwasher, Dryer, Oven/Range - Electric, Refrigerator, Washer, Microwave, Electric Water Heater
- Laundry: Main Level, In Unit
Features
- Bathroom - Tub Shower, Ceiling Fan(s), Open Floorplan
- Flooring: Luxury Vinyl
- Has basement: No
- Has fireplace: No
Interior area
- Total structure area: 1,011
- Total interior livable area: 1,011 sqft
- Finished area above ground: 1,011
- Finished area below ground: 0
Property
Parking
- Parking features: Paved, Unassigned, Parking Lot
Accessibility
- Accessibility features: Other
Features
- Levels: One
- Stories: 1
- Exterior features: Lighting, Sidewalks, Street Lights, Tennis Court(s), Balcony
- Pool features: Community
- Has view: Yes
- View description: Trees/Woods
Lot
- Features: Suburban
Details
- Additional structures: Above Grade, Below Grade
- Parcel number: 1300051 5600001C0011
- Zoning: RD-1
- Zoning description: Residential
- Special conditions: Standard
Construction
Type & style
- Home type: Condo
- Architectural style: Contemporary
- Property subtype: Condominium
- Attached to another structure: Yes
Materials
- Vinyl Siding
Condition
- Excellent
- New construction: No
- Year built: 1988
Utilities & green energy
- Electric: 100 Amp Service
- Sewer: Public Sewer
- Water: Public
- Utilities for property: Cable Connected
Community & HOA
Community
- Features: Pool
- Security: Smoke Detector(s)
- Condo and coop fee: $400 annually
- Subdivision: Shannon Greene
HOA
- Has HOA: Yes
- Amenities included: Basketball Court, Beach Access, Community Center, Dog Park, Jogging Path, Lake, Meeting Room, Picnic Area, Pool, Tennis Court(s), Tot Lots/Playground
- Services included: Common Area Maintenance, Maintenance Structure, Maintenance Grounds, Management, Snow Removal, Trash
- HOA fee: $295 monthly
- HOA name: SHANNON GREENE
Location
- Region: Marlton
- Municipality: EVESHAM TWP
Financial & listing details
- Price per square foot: $240/sqft
- Tax assessed value: $103,000
- Annual tax amount: $3,799
- Date on market: 8/28/2026
- Listing agreement: Exclusive Right To Sell
- Listing terms: Cash,Conventional
- Inclusions: Washer, Dryer, Refrigerator, Dishwasher, Microwave, Range, Custom Window Treatments
- Exclusions: Lamps, Baskets, Bedside Tables, Personal Belongings
- Ownership: Condominium
Estimated market value
$242,100
$230,000 - $254,000
$2,010/mo
Price history
| Date | Event | Price |
|---|---|---|
| 10/2/2026 | Price change | $242,500-1%$240/sqft |
Source:  Bright MLS #NJBL2119258 Report a problem Bright MLS #NJBL2119258 Report a problem | ||
| 8/28/2026 | Listed for sale | $245,000+32.4%$242/sqft |
Source: Bright MLS #NJBL2119258 Report a problem | ||
| 2/7/2023 | Sold | $185,000$183/sqft |
Source: Bright MLS #NJBL2038302 Report a problem | ||
| 12/29/2022 | Pending sale | $185,000$183/sqft |
Source: Bright MLS #NJBL2038302 Report a problem | ||
| 12/9/2022 | Listed for sale | $185,000+105.6%$183/sqft |
Source: Bright MLS #NJBL2038302 Report a problem | ||
| 10/2/2020 | Listing removed | $1,300$1/sqft |
Source: Century 21 Alliance-Medford #NJBL379310 Report a problem | ||
| 8/20/2020 | Listed for rent | $1,300+8.3%$1/sqft |
Source: Century 21 Alliance-Medford #NJBL379310 Report a problem | ||
| 4/11/2015 | Listing removed | $1,200$1/sqft |
Source: CENTURY 21 Alliance #6523375 Report a problem | ||
| 2/21/2015 | Listed for rent | $1,200+4.3%$1/sqft |
Source: Century 21 Alliance-Medford #6523375 Report a problem | ||
| 4/8/2014 | Listing removed | $1,150$1/sqft |
Source: RE/MAX Infinity Top Achievers #6294571 Report a problem | ||
| 11/23/2013 | Price change | $1,150-8%$1/sqft |
Source: RE/MAX Infinity Top Achievers #6294571 Report a problem | ||
| 10/23/2013 | Sold | $90,000-8.4%$89/sqft |
Source: Public Record Report a problem | ||
| 10/17/2013 | Listed for rent | $1,250+25%$1/sqft |
Source: RE/MAX Infinity Top Achievers #6294571 Report a problem | ||
| 9/17/2013 | Listed for sale | $98,250+9257.1%$97/sqft |
Source: Realty Solutions LLC #6280050 Report a problem | ||
| 2/21/2012 | Listing removed | $1,000$1/sqft |
Source: Realty Solutions LLC #5958008 Report a problem | ||
| 1/4/2012 | Price change | $1,000-2.4%$1/sqft |
Source: Coldwell Banker Elite Realtors Inc #5958008 Report a problem | ||
| 12/21/2011 | Price change | $1,025-2.4%$1/sqft |
Source: Coldwell Banker Elite Realtors Inc #5958008 Report a problem | ||
| 12/11/2011 | Price change | $1,050-2.3%$1/sqft |
Source: Coldwell Banker Elite Realtors Inc #5958008 Report a problem | ||
| 11/29/2011 | Price change | $1,075-2.3%$1/sqft |
Source: Coldwell Banker Elite Realtors Inc #5958008 Report a problem | ||
| 10/15/2011 | Listed for rent | $1,100$1/sqft |
Source: Coldwell Banker Elite Realtors Inc #5958008 Report a problem | ||
| 2/28/2008 | Listing removed | $1,050$1/sqft |
Source: VLS Homes Report a problem | ||
| 2/9/2008 | Listed for sale | $1,050$1/sqft |
Source: VLS Homes Report a problem | ||
Public tax history
| Year | Property taxes | Tax assessment |
|---|---|---|
| 2026 | $3,800 +8% | $103,000 |
| 2025 | $3,517 +6.3% | $103,000 |
| 2024 | $3,309 | $103,000 |
| 2023 | -- | $103,000 |
| 2022 | $3,192 +3.4% | $103,000 |
| 2021 | $3,087 +2.1% | $103,000 |
| 2020 | $3,022 +1.4% | $103,000 |
| 2019 | $2,980 +1.2% | $103,000 |
| 2018 | $2,945 +2.5% | $103,000 |
| 2017 | $2,873 +1.8% | $103,000 |
| 2016 | $2,822 +2.9% | $103,000 |
| 2015 | $2,742 +1.4% | $103,000 |
| 2014 | $2,704 | $103,000 |
Find assessor info on the county website
Monthly payment
Est. payment
Payment breakdown
Explore the cost of this home by adjusting the details. Changes won't be saved.Climate risks
Neighborhood: Marlton
Nearby schools
Schools provided by the listing agent
- Elementary: Rice
- Middle: Marlton Middle M.s.
- High: Cherokee H.s.
- District: Evesham Township
Source: Bright MLS. This data may not be complete. We recommend contacting the local school district to confirm school assignments for this home.


Similar homes
- $259,9002 bd2 ba911 sqft33 Sequoia Ct, Marlton, NJ 08053For Sale

 MLS ID #NJBL2113112, Carlo Drogo SR., EXP Realty, LLC. Bright MLS
 - $279,9002 bd2 ba1k sqft53 Inverness Cir, Marlton, NJ 08053For Sale
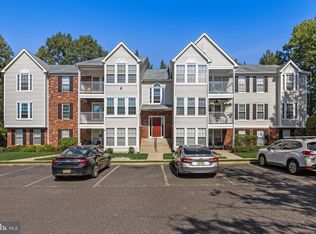 MLS ID #NJBL2120186, Don Birnbohm, BHHS Fox & Roach-Medford. Bright MLS
 - $299,0003 bd2 ba1.4k sqft19 Summit Ct, Marlton, NJ 08053For Sale
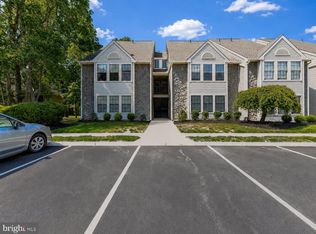 MLS ID #NJBL2115796, Emre Yucel, HomeSmart First Advantage Realty. Bright MLS
 - $249,9002 bd2 ba1.2k sqftPromenade, Voorhees, NJ 08043For Sale
 MLS ID #NJCD2128060, Sam Mikhail, VORO Keystone, LLC. Bright MLS
 - $258,0002 bd1 ba1.1k sqft282 Everly Ct, Mount Laurel, NJ 08054For SaleMLS ID #NJBL2119840, Mike Thornton, EXP Realty, LLC. Bright MLS
- $247,9002 bd1 ba984 sqft188 Collin Ct, Mount Laurel, NJ 08054For SaleMLS ID #NJBL2121822, Frank Gallagher, Hometown Realty Associates, LLC. Bright MLS
- $310,0002 bd3 ba1.2k sqft2202 Delancey Way, Marlton, NJ 08053For SaleMLS ID #NJBL2117952, Sam Lepore, Keller Williams Realty - Moorestown. Bright MLS
- $325,0002 bd2 ba1.1k sqft801 Chesterwood Ct, Marlton, NJ 08053For SaleMLS ID #NJBL2120582, Daren Sautter, Long & Foster Real Estate, Inc.. Bright MLS
- $249,9002 bd2 ba1k sqft5305 Adelaide Dr, Mount Laurel, NJ 08054For SaleMLS ID #NJBL2120856, Marc Petitt, RE/MAX ONE Realty-Moorestown. Bright MLS
- $280,0002 bd1 ba1.1k sqft106 Harwood Ct, Mount Laurel, NJ 08054For SaleMLS ID #NJBL2119218, Anna Cable, Weichert Realtors-Medford. Bright MLS
- $279,0002 bd2 ba1.3k sqft501 Mulberry Cv, Mount Laurel, NJ 08054For SaleMLS ID #NJBL2120730, Drew Higgins, Real Broker, LLC. Bright MLS
- $225,0002 bd1 ba1.1k sqft115 E Kings Hwy Unit 310, Maple Shade, NJ 08052For SaleMLS ID #NJBL2120486, Claude White, Keller Williams Realty - Cherry Hill. Bright MLS
- $229,5002 bd2 ba1.1k sqft16 N Maple St APT G3, Woodbury, NJ 08096For SaleMLS ID #NJGL2078924, Shenna Hines, Redfin. Bright MLS
- $250,0002 bd2 ba1.1k sqft9228 Blue Grass Rd Unit 2-38, Philadelphia, PA 19114For SaleMLS ID #PAPH2677008, V. Ethan Vaisman, Dan Real Estate, Inc.. Bright MLS
- $210,0001 bd1 ba934 sqft165-2 Echelon Rd, Voorhees, NJ 08043For SaleMLS ID #NJCD2126462, Rob Bunis, Prime Realty Partners. Bright MLS
- $204,0002 bd1 ba1.1k sqft115 E Kings Hwy Unit 144, Maple Shade, NJ 08052For SaleMLS ID #NJBL2119832, Andrea Previte, Weichert Realtors - Moorestown. Bright MLS
- $289,9002 bd2 ba1.3k sqft292 Everly Ct, Mount Laurel, NJ 08054For SaleMLS ID #NJBL2114166, Jeremiah F Kobelka, Real Broker, LLC. Bright MLS
- $200,0002 bd2 ba946 sqft1213 Huntingdon Mews, Clementon, NJ 08021For SaleMLS ID #NJCD2124592, Matthew Curcio, Real Broker, LLC. Bright MLS
- $235,0002 bd2 ba968 sqft17205 Delaire Landing Rd #205-00, Philadelphia, PA 19114For SaleMLS ID #PAPH2636120, Fida Ahmad, Realty Mark Associates. Bright MLS
