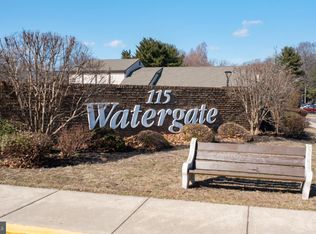
Beautifully remodeled Watergate Condo with top-quality craftsmanship, this exceptional 1st floor unit has a dedicated parking spot directly behind the back door patio entrance area door. The property has been thoughtfully updated and meticulously maintained. The owner has invested over $75,000 in improvements during the past seven years of ownership, including a brand-new central air-conditioning system installed just before the property went live on the market. The home features 2 Bedrooms, 1 Full Bath, and has a spacious living room, dining room, eat-in kitchen, large primary bedroom, second bedroom, newly updated main bathroom, generous walk-in storage area, designated laundry area, and an inviting outdoor patio. The entire home has been freshly painted and enhanced with new 5-inch baseboards, COREtec luxury vinyl flooring, six-panel doors, and custom blinds throughout, Andersen front storm door and more. The redesigned kitchen has been thoughtfully configured to maximize space and efficiency. It features upgraded LG stainless-steel appliances, raised-panel cabinetry with under cabinet lighting, granite countertops, a glass-tile backsplash, recessed lighting, and a stainless-steel recessed sink. Appliances include a microwave, dishwasher, self-cleaning range, and refrigerator. A built-in corner bench provides additional seating and double pantry cabinet all add valuable storage space to the kitchen. The dining room features a new ceiling fan, while the spacious living room offers a glass sliding door leading to the private patio and convenient access to the parking lot. The front-door entrance provides easy access to the laundry area, which features newer cabinetry and a Maytag washer and dryer. The entrance also offers convenient access to the beautifully remodeled full bathroom, complete with a tiled walk-in shower with a built-in seat and glass doors, raised-panel vanity, matching mirror, granite countertop, newer lighting, and updated fixtures. A 12' x 5' walk-in storage room that provides exceptional additional storage space. The primary bedroom features a ceiling fan and two closets, while the second bedroom includes a custom mirror and blinds. The Association fee includes heat, hot water, sewer, exterior maintenance, all grounds maintenance, and access to the community pool and clubhouse. Don’t miss this exceptional opportunity to own this outstanding, beautifully updated Watergate condominium. This home truly offers quality, comfort, convenience, and value!
For sale
$254,900
115 E Kings Hwy Unit 341, Maple Shade, NJ 08052
2beds
1,136sqft
Condominium
Built in 1972
-- sqft lot
$252,600 Zestimate®
$224/sqft
$444/mo HOA
What's special
Eat-in kitchenRecessed lightingNewly updated main bathroomFreshly paintedGenerous walk-in storage areaDining roomRedesigned kitchen
- 52 days
- 226
- 12
Zillow last checked:
Listing updated:
Listed by:
Barbara McKale 609-220-2711,
BHHS Fox & Roach-Marlton
Source: Bright MLS,MLS#: NJBL2118602
Facts & features
Interior
Bedrooms & bathrooms
- Bedrooms: 2
- Bathrooms: 1
- Full bathrooms: 1
- Main level bathrooms: 1
- Main level bedrooms: 2
Rooms
- Room types: Living Room, Dining Room, Primary Bedroom, Bedroom 2, Kitchen, Foyer, Laundry, Storage Room, Full Bath
Primary bedroom
- Features: Ceiling Fan(s), Flooring - Luxury Vinyl Plank, Window Treatments, Recessed Lighting
- Level: Main
- Area: 176 Square Feet
- Dimensions: 11 X 16
Bedroom 2
- Features: Flooring - Luxury Vinyl Plank, Window Treatments
- Level: Main
- Area: 117 Square Feet
- Dimensions: 9 X 13
Dining room
- Features: Ceiling Fan(s), Flooring - Luxury Vinyl Plank, Window Treatments
- Level: Main
- Area: 120 Square Feet
- Dimensions: 10 X 12
Foyer
- Features: Recessed Lighting, Flooring - Luxury Vinyl Plank
- Level: Main
- Area: 144 Square Feet
- Dimensions: 9 X 16
Other
- Features: Bathroom - Walk-In Shower, Granite Counters, Flooring - Luxury Vinyl Plank
- Level: Main
- Area: 45 Square Feet
- Dimensions: 5 X 9
Kitchen
- Features: Built-in Features, Granite Counters, Flooring - Luxury Vinyl Plank, Eat-in Kitchen, Kitchen - Electric Cooking, Recessed Lighting, Pantry
- Level: Main
- Area: 143 Square Feet
- Dimensions: 11 X 13
Laundry
- Features: Flooring - Luxury Vinyl Plank, Recessed Lighting
- Level: Main
- Area: 30 Square Feet
- Dimensions: 5 X 6
Living room
- Features: Flooring - Luxury Vinyl Plank, Window Treatments
- Level: Main
- Area: 252 Square Feet
- Dimensions: 14 X 18
Storage room
- Features: Flooring - Luxury Vinyl Plank
- Level: Main
- Area: 60 Square Feet
- Dimensions: 5 X 12
Heating
- Forced Air, Natural Gas
Cooling
- Central Air, Electric
Appliances
- Included: Microwave, Built-In Range, Cooktop, Dishwasher, Dryer, Oven/Range - Electric, Refrigerator, Washer, Gas Water Heater
- Laundry: Dryer In Unit, Washer In Unit, Main Level, Laundry Room, In Unit
Features
- Bathroom - Walk-In Shower, Ceiling Fan(s), Eat-in Kitchen, Recessed Lighting, Dry Wall
- Flooring: Luxury Vinyl
- Doors: Six Panel, Sliding Glass
- Has basement: No
- Has fireplace: No
Interior area
- Total structure area: 1,136
- Total interior livable area: 1,136 sqft
- Finished area above ground: 1,136
- Finished area below ground: 0
Property
Parking
- Parking features: Assigned, Parking Lot
- Details: Assigned Parking
Accessibility
- Accessibility features: Other
Features
- Levels: One
- Stories: 1
- Exterior features: Sidewalks
- Pool features: Community
Details
- Additional structures: Above Grade, Below Grade
- Parcel number: 1900172 0300001CU341
- Zoning: RESIDENTIAL
- Special conditions: Standard
Construction
Type & style
- Home type: Condo
- Property subtype: Condominium
- Attached to another structure: Yes
Materials
- Brick
- Foundation: Slab
Condition
- Excellent
- New construction: No
- Year built: 1972
Utilities & green energy
- Sewer: Public Sewer
- Water: Public
Community & HOA
Community
- Condo and coop fee: $444 monthly
- Subdivision: Watergate
HOA
- Has HOA: No
- Amenities included: Pool
- Services included: All Ground Fee, Common Area Maintenance, Heat, Insurance, Management, Pool(s), Sewer, Snow Removal, Maintenance Structure, Trash, Water
- HOA name: Watergate Condominium Association
Location
- Region: Maple Shade
- Municipality: MAPLE SHADE TWP
Financial & listing details
- Price per square foot: $224/sqft
- Tax assessed value: $96,700
- Annual tax amount: $3,827
- Date on market: 8/14/2026
- Listing agreement: Exclusive Right To Sell
- Listing terms: Cash,Conventional
- Inclusions: All Existing Blinds, Perm Attached Light Fixtures, Ceiling Fans, Washer, Dryer, And Refrigerator
- Exclusions: All Owners Personal Items
- Ownership: Condominium
Estimated market value
$252,600
$240,000 - $265,000
$1,866/mo
Price history
| Date | Event | Price |
|---|---|---|
| 8/15/2026 | Listed for sale | $254,900$224/sqft |
Source:  Bright MLS #NJBL2118602 Report a problem Bright MLS #NJBL2118602 Report a problem | ||
Public tax history
Tax history is unavailable.
Monthly payment
Est. payment
Payment breakdown
Explore the cost of this home by adjusting the details. Changes won't be saved.Climate risks
Neighborhood: 08052
Nearby schools
Schools provided by the listing agent
- Elementary: Howard Yocum School
- Middle: Ralph J. Steinhauer E.s.
- High: Maple Shade H.s.
- District: Maple Shade Township Public Schools
Source: Bright MLS. This data may not be complete. We recommend contacting the local school district to confirm school assignments for this home.
- $225,0002 bd1 ba1.1k sqft115 E Kings Hwy UNIT 140, Maple Shade, NJ 08052For Sale

- $228,0002 bd1 ba1.1k sqft115 E Kings Hwy UNIT 252, Maple Shade, NJ 08052Sold

- $239,0002 bd1 ba1.1k sqft115 E Kings Hwy UNIT 286, Maple Shade, NJ 08052Sold
- $245,0002 bd2 ba1.2k sqft115 E Kings Hwy UNIT 198, Maple Shade, NJ 08052Sold
Similar homes
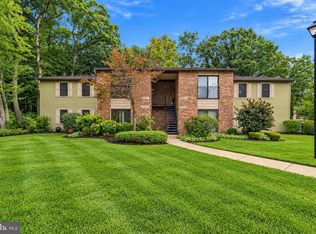
- $249,9002 bd2 ba1.1k sqft104 W Bluebell Ln, Mount Laurel, NJ 08054For Sale
 MLS ID #NJBL2120378, Tara Hendricks, Keller Williams - Main Street. Bright MLS
 - $225,0002 bd1 ba1.1k sqft115 E Kings Hwy Unit 140, Maple Shade, NJ 08052For SaleMLS ID #NJBL2116170, Anna Alves, Keller Williams Realty - Moorestown. Bright MLS
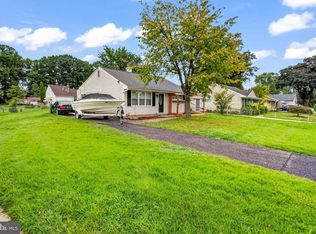
- $289,9003 bd1 ba876 sqft528 S Maple Ave, Maple Shade, NJ 08052For Sale
 MLS ID #NJBL2119658, Jim Large, RE/MAX at Home. Bright MLS
 - $289,9002 bd2 ba1.1k sqft501 Wharton Rd, Mount Laurel, NJ 08054For Sale
 MLS ID #NJBL2121110, Michael MCCOLLUM, RE/MAX Of Cherry Hill. Bright MLS
 - $279,0002 bd2 ba1.3k sqft501 Mulberry Cv, Mount Laurel, NJ 08054For SaleMLS ID #NJBL2120730, Drew Higgins, Real Broker, LLC. Bright MLS
- $215,0002 bd2 ba1k sqft47202 Delaire Landing Rd #202, Philadelphia, PA 19114For SaleMLS ID #PAPH2676024, Nick Rau, KW Empower. Bright MLS
- $249,9002 bd2 ba1.2k sqftPromenade, Voorhees, NJ 08043For SaleMLS ID #NJCD2128060, Sam Mikhail, VORO Keystone, LLC. Bright MLS
- $269,0002 bd1 ba1.1k sqft282 Everly Ct, Mount Laurel, NJ 08054For SaleMLS ID #NJBL2119840, Mike Thornton, EXP Realty, LLC. Bright MLS
- $269,9002 bd2 ba1.1k sqft259 Kips Ct, Marlton, NJ 08053For SaleMLS ID #NJBL2119200, George Pavlushkin, RE/MAX Central - Manalapan. Bright MLS
- $300,0002 bd2 ba1.2k sqft131 Kings Croft, Cherry Hill, NJ 08034For SaleMLS ID #NJCD2125754, Brian Dowell, Compass New Jersey, LLC - Haddon Township. Bright MLS
- $295,0002 bd2 ba1.2k sqft2302 Toddsbury Ct, Mount Laurel, NJ 08054For SaleMLS ID #NJBL2119526, Jacki Smoyer, Weichert Realtors - Moorestown. Bright MLS
- $237,9002 bd2 ba1.1k sqft16 N Maple St APT G3, Woodbury, NJ 08096For SaleMLS ID #NJGL2078924, Shenna Hines, Redfin. Bright MLS
- $249,9992 bd2 ba1.1k sqft1 Devon Pl, Sewell, NJ 08080For SaleMLS ID #NJGL2078816, Dante Casella, EXP Realty, LLC. Bright MLS
- $229,0002 bd1 ba1.2k sqft841 Westfield Dr, Riverton, NJ 08077For SaleMLS ID #NJBL2120382, Ryan Merritt, Keller Williams Real Estate-Langhorne. Bright MLS
- $245,0002 bd3 ba1.1k sqft3071 Harbour Dr, Palmyra, NJ 08065For SaleMLS ID #NJBL2119642, Janneza Roane, BHHS Fox & Roach-Marlton. Bright MLS
- $279,9002 bd2 ba1k sqft53 Inverness Cir, Marlton, NJ 08053For SaleMLS ID #NJBL2120186, Don Birnbohm, BHHS Fox & Roach-Medford. Bright MLS
- $225,0002 bd2 ba1.3k sqft4023 Main St, Voorhees, NJ 08043For SaleMLS ID #NJCD2123004, Monica Bewley, Weichert Realtors-Cherry Hill. Bright MLS
- $272,5002 bd1 ba984 sqft1508B Ralston Dr #B, Mount Laurel, NJ 08054For SaleMLS ID #NJBL2112144, Alex Falcao, Real Broker, LLC. Bright MLS
- $255,0002 bd2 ba1.2k sqft12 Roxburn Pl, Willingboro, NJ 08046For SaleMLS ID #NJBL2113086, Kriss Linder-Giles, BHHS Fox & Roach-Cherry Hill. Bright MLS
- $235,0002 bd1 ba900 sqft572B Willow Turn #B, Mount Laurel, NJ 08054For SaleMLS ID #NJBL2112338, Karen Brown, EXP Realty, LLC. Bright MLS
