Welcome to 104 W Bluebell Lane, an upper-level condo in Mount Laurel's Birchfield community. This 2-bedroom, 1.5-bath home offers a comfortable layout with a bonus sunroom. The open living and dining areas feature laminate flooring and recessed lighting, creating a versatile space for everyday living and entertaining. Just beyond, the sunroom adds extra living space with ceramic tile flooring and sliding doors that bring in plenty of natural light, plus a storage closet for convenience. The kitchen offers generous cabinet and countertop space, coordinating white appliances, a two-seater breakfast bar, and an expanded pantry for additional storage, with access to the attic. Both bedrooms are comfortably sized, and the bathrooms have been updated, with powder room access to the main bathroom. The primary bedroom also offers you a walk-in closet. Birchfield offers a variety of amenities, including a clubhouse, 24-hour access to the fitness center, seasonal swimming pool access, event space, and lakes throughout the community. Conveniently located near Routes 73 and 38, I-295, and the New Jersey Turnpike, the property also provides easy access to shopping, dining, and other area amenities. With its flexible living space, community amenities, and convenient Mount Laurel location, 104 W Bluebell Lane is ready for its next owner.
Pending
$249,900
104 W Bluebell Ln, Mount Laurel, NJ 08054
2beds
1,171sqft
Condominium
Built in 1982
-- sqft lot
$-- Zestimate®
$213/sqft
$423/mo HOA
What's special
Bonus sunroomRecessed lightingLakes throughout the communityCoordinating white appliancesLaminate flooringTwo-seater breakfast bar
- 33 days
- 194
- 15
Likely to sell faster than
Zillow last checked:
Listing updated:
Listed by:
Tara Hendricks 609-760-7847,
Keller Williams - Main Street,
Co-Listing Agent: Rumi Wroblewski 609-231-6706,
Keller Williams - Main Street
Source: Bright MLS,MLS#: NJBL2120378
Facts & features
Interior
Bedrooms & bathrooms
- Bedrooms: 2
- Bathrooms: 2
- Full bathrooms: 1
- 1/2 bathrooms: 1
- Main level bathrooms: 2
- Main level bedrooms: 2
Rooms
- Room types: Living Room, Dining Room, Primary Bedroom, Bedroom 2, Kitchen, Laundry, Primary Bathroom, Half Bath
Primary bedroom
- Features: Flooring - Carpet, Walk-In Closet(s)
- Level: Main
- Area: 168 Square Feet
- Dimensions: 14 X 12
Bedroom 2
- Features: Flooring - Carpet, Attached Bathroom
- Level: Main
- Area: 120 Square Feet
- Dimensions: 12 X 10
Primary bathroom
- Features: Bathroom - Tub Shower, Flooring - Laminated
- Level: Main
- Area: 55 Square Feet
- Dimensions: 11 X 5
Dining room
- Features: Flooring - Laminate Plank
- Level: Main
- Area: 63 Square Feet
- Dimensions: 7 X 9
Half bath
- Features: Flooring - Laminated
- Level: Main
- Area: 32 Square Feet
- Dimensions: 8 X 4
Kitchen
- Features: Kitchen - Electric Cooking
- Level: Main
- Area: 90 Square Feet
- Dimensions: 10 X 9
Laundry
- Features: Pantry
- Level: Main
- Area: 45 Square Feet
- Dimensions: 5 X 9
Living room
- Features: Flooring - Laminate Plank
- Level: Main
- Area: 195 Square Feet
- Dimensions: 15 X 13
Heating
- Forced Air, Electric
Cooling
- Central Air, Electric
Appliances
- Included: Dryer, Oven, Refrigerator, Washer, Water Heater, Dishwasher, Electric Water Heater
- Laundry: Has Laundry, Dryer In Unit, Washer In Unit, Laundry Room, In Unit
Features
- Bathroom - Tub Shower, Combination Dining/Living, Combination Kitchen/Dining, Combination Kitchen/Living, Open Floorplan, Kitchen Island, Walk-In Closet(s), Primary Bath(s)
- Flooring: Carpet, Laminate, Vinyl
- Has basement: No
- Has fireplace: No
Interior area
- Total structure area: 1,171
- Total interior livable area: 1,171 sqft
- Finished area above ground: 1,171
- Finished area below ground: 0
Property
Parking
- Total spaces: 1
- Parking features: Parking Lot
Accessibility
- Accessibility features: None
Features
- Levels: One
- Stories: 1
- Exterior features: Sidewalks, Street Lights
- Pool features: Community
Details
- Additional structures: Above Grade, Below Grade
- Parcel number: 240140500121C0104
- Zoning: RESIDENTIAL
- Special conditions: Standard
Construction
Type & style
- Home type: Condo
- Architectural style: Colonial
- Property subtype: Condominium
- Attached to another structure: Yes
Materials
- Brick, Vinyl Siding
- Roof: Shingle
Condition
- Excellent
- New construction: No
- Year built: 1982
Utilities & green energy
- Sewer: Public Sewer
- Water: Public
Community & HOA
Community
- Condo and coop fee: $423 monthly
- Subdivision: Birchfield
HOA
- Has HOA: No
- Amenities included: Clubhouse, Pool
- Services included: All Ground Fee, Maintenance Structure, Health Club, Maintenance Grounds, Management, Pool(s), Recreation Facility, Snow Removal
- HOA name: Northwoods Condominium Association
Location
- Region: Mount Laurel
- Municipality: MOUNT LAUREL TWP
Financial & listing details
- Price per square foot: $213/sqft
- Tax assessed value: $116,400
- Annual tax amount: $3,912
- Date on market: 10/2/2026
- Listing agreement: Exclusive Right To Sell
- Listing terms: Cash,Conventional,FHA,VA Loan
- Inclusions: Lighting Fixtures, Current Appliances, Tv Mounts
- Exclusions: Personal Property
- Ownership: Fee Simple
Estimated market value
Not available
Estimated sales range
Not available
Not available
Price history
| Date | Event | Price |
|---|---|---|
| 10/10/2026 | Pending sale | $249,900$213/sqft |
Source:  Bright MLS #NJBL2120378 Report a problem | ||
| 10/2/2026 | Listed for sale | $249,900$213/sqft |
Source: Bright MLS #NJBL2120378 Report a problem | ||
Public tax history
Tax history is unavailable.
Monthly payment
Est. payment
Payment breakdown
Explore the cost of this home by adjusting the details. Changes won't be saved.Climate risks
Neighborhood: 08054
Nearby schools
Schools provided by the listing agent
- District: Mount Laurel Township Public Schools
Source: Bright MLS. This data may not be complete. We recommend contacting the local school district to confirm school assignments for this home.
- $242,900-- bd-- ba1.1k sqft96B W Bluebell Ln #96, Mount Laurel, NJ 08054Off Market
- $252,2002 bd1 ba1.1k sqft95A W Bluebell Ln #95, Mount Laurel, NJ 08054Off Market

- $---- bd-- ba-- sqft94 W Bluebell Ln, Mount Laurel, NJ 08054Off Market
- $268,0002 bd2 ba1.1k sqft90B W Bluebell Ln #90, Mount Laurel, NJ 08054Off Market
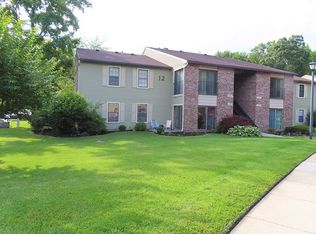
Similar homes
- $249,9992 bd2 ba1k sqft806 Cypress Point Cir, Mount Laurel, NJ 08054For Sale
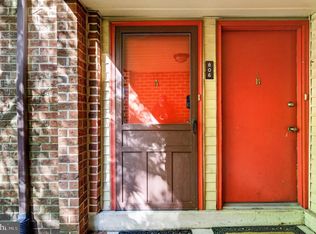
 MLS ID #NJBL2123116, Dante Casella, EXP Realty, LLC. Bright MLS
- $279,8002 bd2 ba1.1k sqft148 Birchfield Ct, Mount Laurel, NJ 08054For Sale
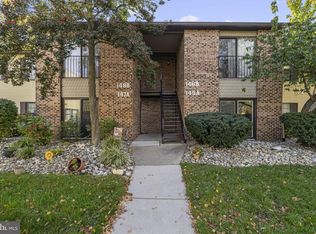 MLS ID #NJBL2123514, Julie Twomey, Keller Williams Realty - Washington Township. Bright MLS
- $254,9002 bd2 ba1.1k sqft706 Cypress Point Cir #B, Mount Laurel, NJ 08054For Sale
 MLS ID #NJBL2122266, Linda Wilhelm, BHHS Fox & Roach-Medford. Bright MLS
- $279,0002 bd2 ba1.3k sqft501 Mulberry Cv, Mount Laurel, NJ 08054For Sale
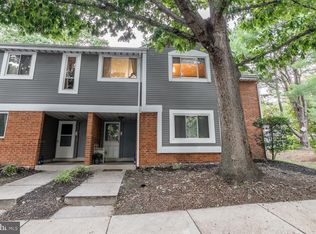 MLS ID #NJBL2120730, Drew Higgins, Real Broker, LLC. Bright MLS
- $258,0002 bd1 ba1.1k sqft282 Everly Ct, Mount Laurel, NJ 08054For SaleMLS ID #NJBL2119840, Mike Thornton, EXP Realty, LLC. Bright MLS
- $270,0001 bd1 ba1.2k sqft707 Augusta Cir, Mount Laurel, NJ 08054For SaleMLS ID #NJBL2123020, Patrick Gorman, Keller Williams - Main Street. Bright MLS
- $330,0002 bd2 ba1.3k sqft2606 Bluegrass Dr, Mount Laurel, NJ 08054For SaleMLS ID #NJBL2122296, Andrea Previte, Weichert Realtors - Moorestown. Bright MLS
- $225,0002 bd2 ba1k sqft56 Foxglove Dr, Riverside, NJ 08075For SaleMLS ID #NJBL2123198, Sharif Hatab, EXP Realty, LLC. Bright MLS
- $285,0002 bd1 ba1.1k sqft608 Trescott Pl, Mount Laurel, NJ 08054For SaleMLS ID #NJBL2123202, Serena Lin, Keller Williams Main Line. Bright MLS
- $289,9002 bd2 ba1.3k sqft292 Everly Ct, Mount Laurel, NJ 08054For SaleMLS ID #NJBL2114166, Jeremiah F Kobelka, Real Broker, LLC. Bright MLS
- $229,9002 bd2 ba1.1k sqft3810 Adelaide Dr #B, Mount Laurel, NJ 08054For SaleMLS ID #NJBL2119776, Laurel Witts, Keller Williams Realty - Moorestown. Bright MLS
- $272,5002 bd1 ba984 sqft1508B Ralston Dr #B, Mount Laurel, NJ 08054For SaleMLS ID #NJBL2112144, Alex Falcao, Real Broker, LLC. Bright MLS
- $329,9003 bd2 ba1.6k sqft55 Viburnum Ln, Mount Laurel, NJ 08054For SaleMLS ID #NJBL2112548, Anna Porto, Century 21 Advantage Gold-Cherry Hill. Bright MLS
- $299,0002 bd1 ba1k sqft303 Dawson St APT 101, Moorestown, NJ 08057For SaleMLS ID #NJBL2121622, Terri Sorrentino, EXP Realty, LLC. Bright MLS
- $249,9002 bd2 ba1.2k sqftPromenade, Voorhees, NJ 08043For SaleMLS ID #NJCD2128060, Sam Mikhail, VORO Keystone, LLC. Bright MLS
- $255,0002 bd2 ba1.1k sqft33 Grant Ln, Berlin, NJ 08009For SaleMLS ID #NJCD2129820, Jessica Nooney, Weichert Realtors-Medford. Bright MLS
- $269,9002 bd2 ba1k sqft53 Inverness Cir, Marlton, NJ 08053For SaleMLS ID #NJBL2120186, Don Birnbohm, BHHS Fox & Roach-Medford. Bright MLS
- $204,0002 bd1 ba1.1k sqft115 E Kings Hwy Unit 144, Maple Shade, NJ 08052For SaleMLS ID #NJBL2119832, Andrea Previte, Weichert Realtors - Moorestown. Bright MLS
- $365,0002 bd2 ba1.4k sqft42 Peppergrass Dr N, Mount Laurel, NJ 08054For SaleMLS ID #NJBL2121052, Devin Dinofa, Keller Williams Realty - Moorestown. Bright MLS
- $229,9002 bd1 ba1k sqft48 Cranberry Ct, Marlton, NJ 08053For SaleMLS ID #NJBL2121294, Nicholas Versaggi, EXP Realty, LLC. Bright MLS
