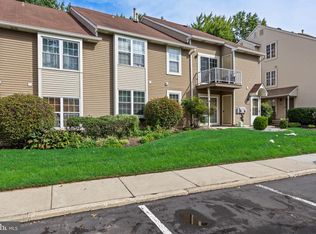
Welcome to 2302B Toddsbury Court, a beautifully updated upper-level condo in Holiday Village East, a vibrant active 55+ community offering comfort, convenience, and lifestyle. Enjoy the peaceful, serene views from your front porch. Step into a warm, inviting open-concept Living Area where the Dining Space flows effortlessly into the Living Room and Sunroom, highlighted by a gorgeous gas fireplace and elegant crown molding. The Sunroom is filled with natural light from expansive windows, creating a bright, welcoming space perfect for both everyday living and entertaining. The remodeled Kitchen features modern finishes, real wood soft-close cabinets, granite counters and newer stainless-steel appliances (most with a three-year warranty). The spacious Primary suite offers a private bath and dual closets, complemented by a second Bedroom, large utility room, and separate storage area. With upgrades including a newer hot water heater, HVAC, washer/dryer, and carpeting, this home is truly turnkey. Enjoy resort-style amenities — pool, gym, pickleball, tennis, clubs, classes, and more — all close to shopping, dining, and major highways. Don’t wait — make the smart move today to stylish space, smart updates, and an active lifestyle!
For sale
$295,000
2302 Toddsbury Ct, Mount Laurel, NJ 08054
2beds
1,220sqft
Condominium
Built in 1991
-- sqft lot
$-- Zestimate®
$242/sqft
$390/mo HOA
What's special
Beautifully updated upper-level condoElegant crown moldingSeparate storage areaSecond bedroomGorgeous gas fireplaceNewer stainless-steel appliancesGranite counters
- 1 day
- 159
- 4
Zillow last checked:
Listing updated:
Listed by:
Jacki Smoyer 856-296-7226,
Weichert Realtors - Moorestown
Source: Bright MLS,MLS#: NJBL2119526
Facts & features
Interior
Bedrooms & bathrooms
- Bedrooms: 2
- Bathrooms: 2
- Full bathrooms: 2
- Main level bathrooms: 2
- Main level bedrooms: 2
Rooms
- Room types: Living Room, Dining Room, Primary Bedroom, Bedroom 2, Kitchen, Sun/Florida Room, Laundry
Primary bedroom
- Features: Flooring - Carpet, Ceiling Fan(s), Walk-In Closet(s)
- Level: Main
- Area: 168 Square Feet
- Dimensions: 12 X 14
Bedroom 2
- Features: Flooring - Carpet
- Level: Main
- Area: 110 Square Feet
- Dimensions: 10 X 11
Dining room
- Features: Flooring - Carpet
- Level: Main
- Area: 90 Square Feet
- Dimensions: 9 X 10
Kitchen
- Features: Granite Counters
- Level: Main
- Area: 80 Square Feet
- Dimensions: 8 X 10
Laundry
- Level: Main
- Area: 40 Square Feet
- Dimensions: 8 X 5
Living room
- Features: Flooring - Carpet
- Level: Main
- Area: 238 Square Feet
- Dimensions: 14 X 17
Other
- Features: Flooring - Carpet
- Level: Main
- Area: 110 Square Feet
- Dimensions: 10 X 11
Heating
- Forced Air, Electric
Cooling
- Central Air, Electric
Appliances
- Included: Dishwasher, Disposal, Dryer, Microwave, Refrigerator, Washer, Water Heater, Electric Water Heater
- Laundry: Main Level, Laundry Room, In Unit
Features
- Attic, Ceiling Fan(s), Crown Molding, Dining Area, Eat-in Kitchen, Primary Bath(s), Recessed Lighting, Bathroom - Stall Shower, Bathroom - Tub Shower, Upgraded Countertops, Walk-In Closet(s)
- Flooring: Carpet
- Windows: Replacement, Window Treatments
- Has basement: No
- Number of fireplaces: 1
- Fireplace features: Gas/Propane
Interior area
- Total structure area: 1,220
- Total interior livable area: 1,220 sqft
- Finished area above ground: 1,220
- Finished area below ground: 0
Video & virtual tour
Property
Parking
- Parking features: Assigned, On Street, Parking Lot
- Has uncovered spaces: Yes
- Details: Assigned Parking
Accessibility
- Accessibility features: None
Features
- Levels: One
- Stories: 1
- Exterior features: Lighting, Street Lights, Tennis Court(s), Sidewalks
- Pool features: Community
Details
- Additional structures: Above Grade, Below Grade
- Parcel number: 240160000193C0154
- Zoning: RES
- Special conditions: Standard
Construction
Type & style
- Home type: Condo
- Architectural style: Contemporary
- Property subtype: Condominium
- Attached to another structure: Yes
Materials
- Vinyl Siding
- Roof: Shingle
Condition
- New construction: No
- Year built: 1991
Utilities & green energy
- Sewer: Public Sewer
- Water: Public
- Utilities for property: Cable Connected, Phone
Community & HOA
Community
- Features: Pool
- Security: Security System
- Condo and coop fee: $302 monthly
- Senior community: Yes
- Subdivision: Holiday Village E
HOA
- Has HOA: Yes
- Amenities included: Clubhouse, Tennis Court(s), Pool, Fitness Center, Library, Recreation Facilities, Reserved/Assigned Parking, Retirement Community
- Services included: Common Area Maintenance, Maintenance Structure, Maintenance Grounds, Pool(s), Recreation Facility, Snow Removal, Trash
- HOA fee: $88 monthly
- Second HOA name: Hve Condo 1
Location
- Region: Mount Laurel
- Municipality: MOUNT LAUREL TWP
Financial & listing details
- Price per square foot: $242/sqft
- Tax assessed value: $126,600
- Annual tax amount: $4,254
- Date on market: 9/9/2026
- Listing agreement: Exclusive Right To Sell
- Exclusions: Personal Property
- Ownership: Condominium
Estimated market value
Not available
Estimated sales range
Not available
Not available
Price history
| Date | Event | Price |
|---|---|---|
| 9/9/2026 | Listed for sale | $295,000+5.4%$242/sqft |
Source:  Bright MLS #NJBL2119526 Report a problem Bright MLS #NJBL2119526 Report a problem | ||
| 8/20/2024 | Sold | $280,000+1.8%$230/sqft |
Source: Bright MLS #NJBL2065682 Report a problem | ||
| 7/27/2024 | Pending sale | $275,000$225/sqft |
Source: Bright MLS #NJBL2065682 Report a problem | ||
| 7/10/2024 | Contingent | $275,000$225/sqft |
Source: Bright MLS #NJBL2065682 Report a problem | ||
| 7/5/2024 | Listed for sale | $275,000$225/sqft |
Source: Bright MLS #NJBL2065682 Report a problem | ||
| 6/12/2024 | Pending sale | $275,000$225/sqft |
Source: Bright MLS #NJBL2065682 Report a problem | ||
| 6/4/2024 | Contingent | $275,000$225/sqft |
Source: Bright MLS #NJBL2065682 Report a problem | ||
| 5/22/2024 | Listed for sale | $275,000$225/sqft |
Source: Bright MLS #NJBL2065682 Report a problem | ||
Public tax history
Tax history is unavailable.
Monthly payment
Est. payment
Payment breakdown
Explore the cost of this home by adjusting the details. Changes won't be saved.Climate risks
Neighborhood: 08054
Nearby schools
Schools provided by the listing agent
- District: Mount Laurel Township Public Schools
Source: Bright MLS. This data may not be complete. We recommend contacting the local school district to confirm school assignments for this home.


Similar homes
- $309,9003 bd2 ba1.1k sqft428 Willow Turn #B, Mount Laurel, NJ 08054For Sale

 MLS ID #NJBL2120290, Sim Singh, EXP Realty, LLC. Bright MLS
 - $259,9002 bd1 ba920 sqft807A Sedgefield Dr, Mount Laurel, NJ 08054For Sale
 MLS ID #NJBL2119930, Erin Lewandowski, BHHS Fox & Roach-Moorestown. Bright MLS
 - $289,9002 bd1 ba1.1k sqft130 Birchfield Ct, Mount Laurel, NJ 08054For Sale
 MLS ID #NJBL2118514, Ian Rossman, EXP Realty, LLC. Bright MLS
 - $310,0002 bd1 ba1.1k sqft71 Sumac Ct #A, Mount Laurel, NJ 08054For Sale
 MLS ID #NJBL2116152, William Sacony, Georgette M Innes Inc. Bright MLS
 - $298,0001 bd1 ba1.1k sqftNone Available, Mount Laurel, NJ 08054For SaleMLS ID #NJBL2107702, Rochelle Yanchyshyn, Innovate Realty. Bright MLS
- $269,0002 bd1 ba1.1k sqft282 Everly Ct, Mount Laurel, NJ 08054For SaleMLS ID #NJBL2119840, Mike Thornton, EXP Realty, LLC. Bright MLS
- $250,0002 bd2 ba1.2k sqft70 Center Ln, Mount Laurel, NJ 08054For SaleMLS ID #NJBL2108930, Rochelle Yanchyshyn, Innovate Realty. Bright MLS
- $234,9002 bd1 ba946 sqft11 E Daisy Ln #B, Mount Laurel, NJ 08054For SaleMLS ID #NJBL2120250, Steve Jones, Keller Williams Realty - Cherry Hill. Bright MLS
- $240,0002 bd2 ba1.1k sqft3810 Adelaide Dr #B, Mount Laurel, NJ 08054For SaleMLS ID #NJBL2119776, Laurel Witts, Keller Williams Realty - Moorestown. Bright MLS
- $275,0002 bd2 ba1.3k sqft2202B Yarmouth Ln, Mount Laurel, NJ 08054For SaleMLS ID #NJBL2119780, Sam Lepore, Keller Williams Realty - Moorestown. Bright MLS
- $289,9002 bd2 ba1.3k sqft292 Everly Ct, Mount Laurel, NJ 08054For SaleMLS ID #NJBL2114166, Jeremiah F Kobelka, Real Broker, LLC. Bright MLS
- $265,0002 bd1 ba1.2k sqft2215 Durham Ct, Mount Laurel, NJ 08054For SaleMLS ID #NJBL2119204, Mary Kolanko, Keller Williams Realty - Moorestown. Bright MLS
- $440,0002 bd2 ba1.5k sqftRosemont, Mount Laurel, NJ 08054For SaleMLS ID #NJBL2119958, Carol Marmero, BHHS Fox & Roach-Northfield. Bright MLS
- $265,0002 bd2 ba1.1k sqft991 Scotswood Ct #B, Mount Laurel, NJ 08054For SaleMLS ID #NJBL2119800, Kimberlee McClellan, Ai Brokers LLC. Bright MLS
- $304,9002 bd2 ba1.1k sqft5207A Kippen Pl, Mount Laurel, NJ 08054For SaleMLS ID #NJBL2117622, Jenifer Raffa, Sabal Real Estate. Bright MLS
- $340,0002 bd2 ba1.3k sqft3107A Chadbury Rd #A, Mount Laurel, NJ 08054For SaleMLS ID #NJBL2120014, Dawn Hogan, Weichert Realtors - Moorestown. Bright MLS
- $260,0002 bd2 ba1.1k sqft42 W Bluebell Ln, Mount Laurel, NJ 08054For SaleMLS ID #NJBL2119560, Brian Ekelburg, Keller Williams Realty - Moorestown. Bright MLS
- $285,0002 bd2 ba1k sqft3102 Limestone Way, Mount Laurel, NJ 08054For SaleMLS ID #NJBL2118136, Nikki Shah, Long & Foster Real Estate, Inc.. Bright MLS
- $295,0003 bd1 ba1.1k sqft33 Oregon Ave, Mount Laurel, NJ 08054For SaleMLS ID #NJBL2118916, Kristin Roach, RE/MAX ONE Realty-Moorestown. Bright MLS
