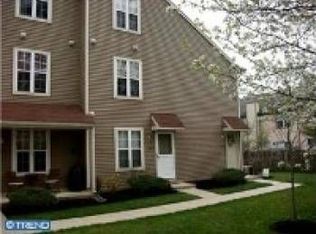
Sought-after Lakes community of Mount Laurel! This 2-bedroom, 2-bath condominium offers easy one-level living with a bright, open layout and neutral finishes throughout. Newly updated Hvac and hot water heater — move right in or add your own personal touches. The spacious living and dining area flows to a patio, while the kitchen offers ample cabinetry and counter space. The primary suite features a generous closet and private full bath, with a well-sized second bedroom and additional full bath ideal for guests or a home office. In-unit laundry and abundant storage complete the picture. The Lakes is known for its scenic lake and pond settings, mature landscaping, walking paths, and well-maintained grounds, with association amenities and exterior maintenance allowing for a low-maintenance lifestyle. Superb Mount Laurel location just minutes to Routes 38, 73, 70, I-295, and NJ Turnpike Exit 4 — an easy commute to Philadelphia, Cherry Hill, and the Jersey Shore points. Enjoy nearby shopping and dining at Moorestown Mall, East Gate Square, Centerton Square, and Rancocas Woods, plus Laurel Acres Park, area golf courses, and Virtua and Cooper medical facilities close by. A rare opportunity in a highly desirable community — schedule your showing today.
For sale
$304,900
5207A Kippen Pl, Mount Laurel, NJ 08054
2beds
1,136sqft
Condominium
Built in 1990
-- sqft lot
$304,500 Zestimate®
$268/sqft
$-- HOA
What's special
Easy one-level livingWalking pathsWell-maintained groundsMature landscapingAbundant storageWell-sized second bedroomIn-unit laundry
- 52 days
- 505
- 11
Zillow last checked:
Listing updated:
Listed by:
Jenifer Raffa 856-872-4100,
Sabal Real Estate
Source: Bright MLS,MLS#: NJBL2117622
Facts & features
Interior
Bedrooms & bathrooms
- Bedrooms: 2
- Bathrooms: 2
- Full bathrooms: 2
- Main level bathrooms: 2
- Main level bedrooms: 2
Rooms
- Room types: Living Room, Dining Room, Primary Bedroom, Kitchen, Bedroom 1
Primary bedroom
- Level: Main
- Area: 182 Square Feet
- Dimensions: 13 X 14
Primary bedroom
- Features: Walk-In Closet(s)
- Level: Unspecified
Bedroom 1
- Level: Main
- Area: 144 Square Feet
- Dimensions: 12 X 12
Dining room
- Level: Main
- Area: 90 Square Feet
- Dimensions: 9 X 10
Kitchen
- Features: Kitchen - Gas Cooking
- Level: Main
- Area: 90 Square Feet
- Dimensions: 9 X 10
Living room
- Level: Main
- Area: 208 Square Feet
- Dimensions: 13 X 16
Heating
- Forced Air, Natural Gas
Cooling
- Central Air, Electric
Appliances
- Included: Disposal, Gas Water Heater
- Laundry: Main Level, In Unit
Features
- Primary Bath(s), Ceiling Fan(s)
- Flooring: Carpet, Tile/Brick
- Has basement: No
- Has fireplace: No
Interior area
- Total structure area: 1,136
- Total interior livable area: 1,136 sqft
- Finished area above ground: 1,136
Property
Parking
- Parking features: Parking Lot
Accessibility
- Accessibility features: None
Features
- Levels: One
- Stories: 1
- Patio & porch: Patio, Porch
- Exterior features: Sidewalks, Street Lights
- Pool features: None
Details
- Additional structures: Above Grade
- Parcel number: 2400406 0100003C5207
- Zoning: RES
- Special conditions: Standard
Construction
Type & style
- Home type: Condo
- Architectural style: Contemporary
- Property subtype: Condominium
- Attached to another structure: Yes
Materials
- Aluminum Siding
Condition
- New construction: No
- Year built: 1990
Utilities & green energy
- Electric: Circuit Breakers
- Sewer: Public Sewer
- Water: Public
- Utilities for property: Cable Connected
Community & HOA
Community
- Subdivision: The Lakes
HOA
- Has HOA: No
- Amenities included: None
- Services included: Common Area Maintenance, Maintenance Structure, Maintenance Grounds, Snow Removal, Trash
Location
- Region: Mount Laurel
- Municipality: MOUNT LAUREL TWP
Financial & listing details
- Price per square foot: $268/sqft
- Tax assessed value: $134,800
- Annual tax amount: $3,621
- Date on market: 8/1/2026
- Listing agreement: Exclusive Right To Sell
- Exclusions: None
- Ownership: Condominium
Estimated market value
$304,500
$289,000 - $320,000
$2,378/mo
Price history
| Date | Event | Price |
|---|---|---|
| 8/1/2026 | Listed for sale | $304,900$268/sqft |
Source:  Bright MLS #NJBL2117622 Report a problem Bright MLS #NJBL2117622 Report a problem | ||
Public tax history
Tax history is unavailable.
Monthly payment
Est. payment
Payment breakdown
Explore the cost of this home by adjusting the details. Changes won't be saved.Climate risks
Neighborhood: 08054
Nearby schools
Schools provided by the listing agent
- District: Mount Laurel Township Public Schools
Source: Bright MLS. This data may not be complete. We recommend contacting the local school district to confirm school assignments for this home.


Similar homes
- $299,9002 bd2 ba1.1k sqft701A Trescott Pl, Mount Laurel, NJ 08054For Sale

 MLS ID #NJBL2110956, Daniel Yasenchak, BHHS Fox & Roach-Cherry Hill. Bright MLS
 - $235,0002 bd1 ba1k sqft5012B Dunbarton Rd, Mount Laurel, NJ 08054For Sale
 MLS ID #NJBL2116478, Michaela Hartery, Peze & Associates. Bright MLS
 - $244,9002 bd2 ba1.2k sqft70 Center Ln, Mount Laurel, NJ 08054For Sale
 MLS ID #NJBL2108930, Rochelle Yanchyshyn, Innovate Realty. Bright MLS
 - $235,0002 bd2 ba1.1k sqft1011 Scotswood Ct, Mount Laurel, NJ 08054For Sale
 MLS ID #NJBL2119274, Michelle Gavio, Keller Williams Realty - Moorestown. Bright MLS
 - $274,9002 bd2 ba1k sqft1305 Squirrel Rd, Marlton, NJ 08053For SaleMLS ID #NJBL2117990, Eugene Panaro, Panaro Realty. Bright MLS
- $315,0002 bd2 ba1.4k sqft39 River Bank Dr, Roebling, NJ 08554For Sale
 MLS ID #2703280R, ROBERT DEKANSKI. All Jersey MLS
 - $225,0002 bd1 ba1.1k sqft115 E Kings Hwy Unit 310, Maple Shade, NJ 08052For SaleMLS ID #NJBL2120486, Claude White, Keller Williams Realty - Cherry Hill. Bright MLS
- $315,0002 bd2 ba967 sqft22 Windsor Rd, Southampton, NJ 08088For SaleMLS ID #NJBL2119104, Jeremiah F Kobelka, Real Broker, LLC. Bright MLS
- $312,5003 bd2 ba1.3k sqft347 Marion Ave, Westville, NJ 08093For SaleMLS ID #NJGL2078140, Mehdi Raza, Smires & Associates. Bright MLS
- $325,0003 bd3 ba1.4k sqft5 Partridge Ct, Marlton, NJ 08053For SaleMLS ID #NJBL2119550, Sarah Bangle, EXP Realty, LLC. Bright MLS
- $340,0003 bd2 ba1.6k sqft17 New Castle Ln, Willingboro, NJ 08046For SaleMLS ID #NJBL2116094, Ebenezer Carpio, Keller Williams Realty - Moorestown. Bright MLS
- $265,0002 bd2 ba1.3k sqftPlayers Place, Blackwood, NJ 08012For SaleMLS ID #NJCD2125968, Amanda Aquaro, Keller Williams Real Estate - Newtown. Bright MLS
- $215,0002 bd2 ba1.2k sqft115 E Kings Hwy Unit 406, Maple Shade, NJ 08052For SaleMLS ID #NJBL2119354, Mary C Ryan, BHHS Fox & Roach-Cherry Hill. Bright MLS
- $315,0002 bd2 ba1.2k sqft20 Cotherstone Dr, Southampton, NJ 08088For SaleMLS ID #NJBL2109588, Kenneth Nilson, RE/MAX at Barnegat Bay - Ship Bottom. Bright MLS
- $295,0002 bd2 ba1k sqft87 Kingston Way, Southampton, NJ 08088For SaleMLS ID #NJBL2119422, Virginia Bowker, RE/MAX at Home. Bright MLS
- $339,0002 bd2 ba1.1k sqft1734 Gibson Rd, Bensalem, PA 19020For SaleMLS ID #PABU2130704, Mrs. Susie Yeager, Keller Williams Real Estate-Langhorne. Bright MLS
- $350,0003 bd2 ba1.4k sqft15 Echo Ln, Willingboro, NJ 08046For SaleMLS ID #NJBL2119618, Austin Cennimo, Keller Williams Realty - Moorestown. Bright MLS
- $324,9003 bd2 ba1.1k sqft3 Eagle Ct, Sicklerville, NJ 08081For SaleMLS ID #NJCD2124804, Tim Belko, BHHS Fox & Roach-Washington-Gloucester. Bright MLS
- $274,9003 bd1 ba978 sqft26 Whittier Ave, Lindenwold, NJ 08021For SaleMLS ID #NJCD2125608, Christine Stucke, BHHS Fox & Roach-Washington-Gloucester. Bright MLS
- $220,0002 bd2 ba1k sqft913 Woodchip Rd, Lumberton, NJ 08048For SaleMLS ID #NJBL2116912, Stephanie Marlin, ERA Central Realty Group - Bordentown. Bright MLS
