This wonderful Gladwyn Model has a price improvement. Seller says bring ALL OFFERS!!! This delightful ranch-style home features 2 bedrooms and 1.5 bathrooms, offering a cozy retreat. Enjoy the benefits of a detached structure with an attached garage, all nestled within a friendly and supportive environment. This inviting neighborhood offers a wealth of amenities, including a clubhouse, fitness center, and outdoor pool, perfect for fostering connections and enjoying an active lifestyle. Stroll along scenic jog/walk paths or challenge friends to a game of pickleball or shuffleboard. With well-maintained common areas and security features, residents can feel at ease in their surroundings. The community is conveniently located near local parks, providing serene spaces for relaxation and leisure. Nearby public services and transportation options ensure easy access to essential amenities. Embrace the comfort and camaraderie that LeisureTowne has to offer! Seller offering 1 year home warranty.
For sale
Price cut: $26K (9/29)
$269,000
87 Kingston Way, Southampton, NJ 08088
2beds
1,077sqft
Single Family Residence
Built in 1976
5,510 Square Feet Lot
$267,100 Zestimate®
$250/sqft
$89/mo HOA
What's special
Ranch-style home
- 45 days
- 256
- 11
Zillow last checked:
Listing updated:
Listed by:
Virginia Bowker 609-859-1515,
RE/MAX at Home
Source: Bright MLS,MLS#: NJBL2119422
Facts & features
Interior
Bedrooms & bathrooms
- Bedrooms: 2
- Bathrooms: 2
- Full bathrooms: 1
- 1/2 bathrooms: 1
- Main level bathrooms: 2
- Main level bedrooms: 2
Basement
- Area: 0
Heating
- Baseboard, Electric
Cooling
- Central Air, Electric
Appliances
- Included: Electric Water Heater
Features
- Has basement: No
- Has fireplace: No
Interior area
- Total structure area: 1,077
- Total interior livable area: 1,077 sqft
- Finished area above ground: 1,077
- Finished area below ground: 0
Property
Parking
- Total spaces: 1
- Parking features: Garage Faces Front, Attached
- Attached garage spaces: 1
Accessibility
- Accessibility features: None
Features
- Levels: One
- Stories: 1
- Pool features: Community
Lot
- Size: 5,510 Square Feet
Details
- Additional structures: Above Grade, Below Grade
- Parcel number: 3302702 1300061
- Zoning: RDPL
- Special conditions: Standard
Construction
Type & style
- Home type: SingleFamily
- Architectural style: Ranch/Rambler
- Property subtype: Single Family Residence
Materials
- Vinyl Siding
- Foundation: Slab
Condition
- New construction: No
- Year built: 1976
Utilities & green energy
- Sewer: Public Sewer
- Water: Public
Community & HOA
Community
- Senior community: Yes
- Subdivision: Leisuretowne
HOA
- Has HOA: Yes
- Amenities included: Billiard Room, Clubhouse, Fitness Center, Jogging Path, Lake, Pool, Retirement Community, Security, Shuffleboard Court, Tennis Court(s)
- Services included: Common Area Maintenance, Bus Service, Health Club, Pool(s), Recreation Facility, Security
- HOA fee: $89 monthly
- HOA name: LEIURSETOWNE ASS
Location
- Region: Southampton
- Municipality: SOUTHAMPTON TWP
Financial & listing details
- Price per square foot: $250/sqft
- Tax assessed value: $114,100
- Annual tax amount: $3,825
- Date on market: 8/25/2026
- Listing agreement: Exclusive Agency
- Ownership: Fee Simple
Estimated market value
$267,100
$254,000 - $280,000
$2,413/mo
Price history
| Date | Event | Price |
|---|---|---|
| 9/29/2026 | Price change | $269,000-8.8%$250/sqft |
Source:  Bright MLS #NJBL2119422 Report a problem Bright MLS #NJBL2119422 Report a problem | ||
| 8/25/2026 | Listed for sale | $295,000+134.1%$274/sqft |
Source: Bright MLS #NJBL2119422 Report a problem | ||
| 8/9/2013 | Sold | $126,000-3%$117/sqft |
Source: Agent Provided Report a problem | ||
| 3/16/2013 | Listed for sale | $129,900-15.6%$121/sqft |
Source: Alloway Associates Realtors #6185164 Report a problem | ||
| 10/1/2011 | Listing removed | $154,000$143/sqft |
Source: RE/MAX Main St. Realty #5863052 Report a problem | ||
| 6/4/2011 | Price change | $154,000-3.1%$143/sqft |
Source: RE/MAX Main St. Realty #5863052 Report a problem | ||
| 4/3/2011 | Listed for sale | $159,000+9.7%$148/sqft |
Source: RE/MAX Main St. Realty #5863052 Report a problem | ||
| 6/25/2009 | Sold | $145,000+28.3%$135/sqft |
Source: Public Record Report a problem | ||
| 12/9/2008 | Sold | $113,000+66.2%$105/sqft |
Source: Public Record Report a problem | ||
| 5/5/1997 | Sold | $68,000+1.5%$63/sqft |
Source: Public Record Report a problem | ||
| 10/5/1993 | Sold | $67,000$62/sqft |
Source: Public Record Report a problem | ||
Public tax history
| Year | Property taxes | Tax assessment |
|---|---|---|
| 2026 | $3,576 -5% | $114,100 |
| 2025 | $3,764 +11.5% | $114,100 |
| 2024 | $3,375 | $114,100 |
| 2023 | -- | $114,100 |
| 2022 | $3,247 +2.4% | $114,100 |
| 2021 | $3,171 +4.9% | $114,100 |
| 2020 | $3,024 +2.6% | $114,100 |
| 2019 | $2,947 -0.4% | $114,100 |
| 2018 | $2,958 +2.4% | $114,100 |
| 2017 | $2,890 +3.6% | $114,100 |
| 2016 | $2,791 +4% | $114,100 |
| 2015 | $2,684 +11.2% | $114,100 |
| 2014 | $2,413 +0.2% | $114,100 +18.5% |
| 2013 | $2,408 -8.2% | $96,300 |
| 2012 | $2,624 -0.4% | $96,300 +23% |
| 2011 | $2,636 +12.8% | $78,300 |
| 2010 | $2,337 +1.2% | $78,300 |
| 2009 | $2,310 +1.1% | $78,300 |
| 2008 | $2,286 +1.7% | $78,300 |
| 2007 | $2,247 +6.9% | $78,300 |
| 2006 | $2,103 +9.1% | $78,300 |
| 2005 | $1,927 +9.4% | $78,300 |
| 2004 | $1,761 | $78,300 |
| 2003 | -- | $78,300 +12.5% |
| 2002 | -- | $69,600 |
| 2001 | -- | $69,600 |
Find assessor info on the county website
Monthly payment
Est. payment
Payment breakdown
Explore the cost of this home by adjusting the details. Changes won't be saved.Climate risks
Neighborhood: 08088
Nearby schools
Schools provided by the listing agent
- District: Lenape Regional High
Source: Bright MLS. This data may not be complete. We recommend contacting the local school district to confirm school assignments for this home.


Similar homes
- $260,0002 bd2 ba1.2k sqft105 Buckingham Dr, Southampton, NJ 08088For Sale
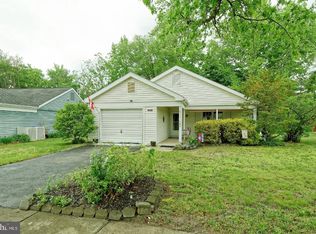
 MLS ID #NJBL2121540, Edward Keebler, RE/MAX Preferred - Medford. Bright MLS
 - $262,0002 bd2 ba1.3k sqft96 Huntington Dr, Southampton Township, NJ 08088For Sale
 MLS ID #NJBL2113032, Edward Keebler, RE/MAX Preferred - Medford. Bright MLS
 - $265,0002 bd1 ba818 sqftNone Available, Southampton, NJ 08088For Sale
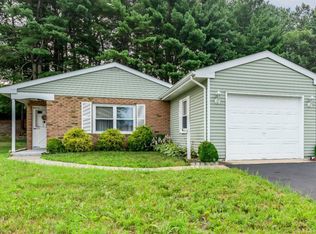 MLS ID #NJBL2116802, Nancy Ciaruffoli, Homestead Realty Company Inc. Bright MLS
 - $239,0002 bd1 ba880 sqft6 Gramercy Pl, Southampton, NJ 08088For Sale
 MLS ID #NJBL2122190, Mr. Donald Piper, RE/MAX at Home. Bright MLS
 - $296,8752 bd2 ba1.3k sqft71 Huntington Dr, Southampton, NJ 08088For SaleMLS ID #NJBL2110946, Kelly Lawrence, BHHS Fox & Roach-Washington-Gloucester. Bright MLS
- $325,0002 bd2 ba1.1k sqft130 Dorchester Dr, Southampton, NJ 08088For SaleMLS ID #NJBL2120736, Maryann Fallows, Liberty. Bright MLS
- $245,0002 bd1 ba921 sqft28 Chelsea Pl, Southampton, NJ 08088For SaleMLS ID #NJBL2120990, Joyce Jones, Smires & Associates. Bright MLS
- $300,0002 bd2 ba1.3k sqft14 Cotherstone Dr, Southampton, NJ 08088For SaleMLS ID #NJBL2117998, Sue Miller, Homestead Realty Company Inc. Bright MLS
- $200,0002 bd1 ba1k sqft15 Gramercy Pl, Southampton, NJ 08088For SaleMLS ID #NJBL2118412, Valerie Belardo, RE/MAX at Home. Bright MLS
- $229,0002 bd1 ba921 sqftChatham, Southampton, NJ 08088For SaleMLS ID #NJBL2112984, Mr. Donald Piper, RE/MAX at Home. Bright MLS
- $315,0002 bd2 ba967 sqft22 Windsor Rd, Southampton, NJ 08088For SaleMLS ID #NJBL2119104, Jeremiah F Kobelka, Real Broker, LLC. Bright MLS
- $315,0002 bd2 ba1.2k sqft20 Cotherstone Dr, Southampton, NJ 08088For SaleMLS ID #NJBL2109588, Kenneth Nilson, RE/MAX at Barnegat Bay - Ship Bottom. Bright MLS
- $279,9002 bd2 ba1.4k sqft8 Morning Glory Lane, Whiting, NJ 08759For Sale
 MLS ID #22631924, Kenneth M Grosso, RESOURCEFUL REALTY. MoreMLS
 - $344,0002 bd1 ba1.1k sqft222 Zimmerman Ave, Chesilhurst, NJ 08089For SaleMLS ID #NJCD2127764, Linda O'Connell, Elfant Wissahickon-Rittenhouse Square. Bright MLS
- $249,9002 bd1 ba821 sqft2 Spruce Blvd, Browns Mills, NJ 08015For SaleMLS ID #NJBL2112638, Pat Pugliese, Crown Realty Inc. Bright MLS
- $265,0003 bd1 ba1k sqft205 Phillips Ave, Magnolia, NJ 08049For SaleMLS ID #NJCD2125610, Jennifer Smith, HomeSmart First Advantage Realty. Bright MLS
- $315,0002 bd2 ba1.4k sqft39 River Bank Dr, Roebling, NJ 08554For Sale
 MLS ID #2703280R, ROBERT DEKANSKI. All Jersey MLS
 - $280,0003 bd2 ba1.3k sqft817 Union Landing Rd, Cinnaminson, NJ 08077For SaleMLS ID #NJBL2121418, Chris Twardy, BHHS Fox & Roach-Mt Laurel. Bright MLS
- $314,9003 bd2 ba1.1k sqft3 Eagle Ct, Sicklerville, NJ 08081For SaleMLS ID #NJCD2124804, Tim Belko, BHHS Fox & Roach-Washington-Gloucester. Bright MLS
- $299,9003 bd2 ba1.4k sqft32 Nimitz Ln, Willingboro, NJ 08046For SaleMLS ID #NJBL2120462, Shamel Lewis, Keller Williams Realty - Moorestown. Bright MLS
