Spacious Haverford model featuring 2 bedrooms and 2 full baths. The large living room opens into the dining room giving it an open feel. Updated flooring flows as you enter the foyer and continues to the kitchen and back door. The Eat-in kitchen has plenty of cabinets and counter space, a pantry and room for a full-sized table. Relax on the front porch or enjoy the covered back patio. Both bathrooms have been updated over the years with a walk-in shower in the primary bedroom. The attached garage and pull-down attic stairs give you plenty of storage. Leisuretowne offers many amenities for that active 55+ person enjoying retirement plus a convenient location for those of us 55+ that continue on in our careers. There is truly something for everyone with 2 pools, multiple club houses and many activities. Get involved or keep to yourself, the call is yours. This is an estate sale being sold as-is but the foundation is there for you to enjoy many years.
For sale
$270,000
96 Huntington Dr, Southampton Township, NJ 08088
2beds
1,360sqft
:
Get pre-qualified$2,009/mo
Single Family Residence
Built in 1971
6,969 Square Feet Lot
$-- Zestimate®
$199/sqft
$67/mo HOA
What's special
Attached garageCovered back patio
- 57 days |
- 503 |
- 32 |
Zillow last checked:
Listing updated:
Listed by:
Edward Keebler 609-654-7300,
RE/MAX Preferred - Medford
Source: Bright MLS,MLS#: NJBL2113032
Facts & features
Interior
Bedrooms & bathrooms
- Bedrooms: 2
- Bathrooms: 2
- Full bathrooms: 2
- Main level bathrooms: 2
- Main level bedrooms: 2
Rooms
- Room types: Living Room, Dining Room, Primary Bedroom, Kitchen, Bedroom 1, Other, Attic
Primary bedroom
- Level: Main
- Area: 210 Square Feet
- Dimensions: 15 X 14
Primary bedroom
- Features: Walk-In Closet(s)
- Level: Unspecified
Bedroom 1
- Level: Main
- Area: 156 Square Feet
- Dimensions: 13 X 12
Other
- Features: Attic - Pull-Down Stairs
- Level: Unspecified
Dining room
- Level: Main
- Area: 100 Square Feet
- Dimensions: 10 X 10
Kitchen
- Features: Kitchen - Electric Cooking
- Level: Main
- Area: 140 Square Feet
- Dimensions: 10 X 14
Living room
- Level: Main
- Area: 266 Square Feet
- Dimensions: 14 X 19
Other
- Description: GARAGE
- Level: Main
- Area: 240 Square Feet
- Dimensions: 12 X 20
Other
- Description: PATIO
- Level: Main
- Area: 140 Square Feet
- Dimensions: 10 X 14
Heating
- Baseboard, Electric
Cooling
- Central Air, Electric
Appliances
- Included: Cooktop, Self Cleaning Oven, Dishwasher, Refrigerator, Energy Efficient Appliances, Electric Water Heater
- Laundry: Main Level
Features
- Primary Bath(s), Attic/House Fan, Bathroom - Stall Shower, Eat-in Kitchen, Dry Wall
- Flooring: Wood, Carpet, Vinyl, Tile/Brick
- Windows: Replacement
- Has basement: No
- Has fireplace: No
Interior area
- Total structure area: 1,360
- Total interior livable area: 1,360 sqft
- Finished area above ground: 1,360
- Finished area below ground: 0
Video & virtual tour
Property
Parking
- Total spaces: 1
- Parking features: Garage Faces Front, Driveway, Attached
- Attached garage spaces: 1
- Has uncovered spaces: Yes
Accessibility
- Accessibility features: None
Features
- Levels: One
- Stories: 1
- Patio & porch: Patio, Porch
- Exterior features: Sidewalks, Street Lights
- Pool features: Community
Lot
- Size: 6,969 Square Feet
- Dimensions: 54.00 x 132.00
- Features: Level
Details
- Additional structures: Above Grade, Below Grade
- Parcel number: 3302702 1400035
- Zoning: RDPL
- Special conditions: Standard
Construction
Type & style
- Home type: SingleFamily
- Architectural style: Ranch/Rambler
- Property subtype: Single Family Residence
Materials
- Aluminum Siding
- Foundation: Slab
- Roof: Shingle
Condition
- Good
- New construction: No
- Year built: 1971
Details
- Builder model: HAVERFORD
Utilities & green energy
- Electric: Underground, 100 Amp Service
- Sewer: Public Sewer
- Water: Public
- Utilities for property: Cable Connected
Community & HOA
Community
- Senior community: Yes
- Subdivision: Leisuretowne
HOA
- Has HOA: Yes
- Amenities included: Tennis Court(s), Clubhouse, Golf Course
- Services included: Pool(s), Health Club, All Ground Fee, Management, Bus Service, Alarm System
- HOA fee: $67 monthly
- HOA name: LEISURETOWNE
Location
- Region: Southampton Township
- Municipality: SOUTHAMPTON TWP
Financial & listing details
- Price per square foot: $199/sqft
- Tax assessed value: $119,100
- Annual tax amount: $3,993
- Date on market: 5/29/2026
- Listing agreement: Exclusive Right To Sell
- Listing terms: Conventional,VA Loan
- Exclusions: None
- Ownership: Fee Simple
Estimated market value
Not available
Estimated sales range
Not available
Not available
Price history
| Date | Event | Price |
|---|---|---|
| 5/29/2026 | Listed for sale | $270,000+110.9%$199/sqft |
Source:  Bright MLS #NJBL2113032 Report a problem Bright MLS #NJBL2113032 Report a problem | ||
| 12/9/2013 | Sold | $128,000-8.5%$94/sqft |
Source: Public Record Report a problem | ||
| 8/19/2013 | Price change | $139,8990%$103/sqft |
Source: Alloway Associates Realtors #6195031 Report a problem | ||
| 5/2/2013 | Listed for sale | $139,900+91.6%$103/sqft |
Source: Alloway Associates Realtors #6195031 Report a problem | ||
| 4/15/2013 | Sold | $73,000-39.1%$54/sqft |
Source: Public Record Report a problem | ||
| 4/9/2013 | Listed for sale | $119,900+41.2%$88/sqft |
Source: Alloway Associates #6146018 Report a problem | ||
| 2/27/2013 | Listing removed | $84,900$62/sqft |
Source: Alloway Associates Realtors #6146018 Report a problem | ||
| 2/15/2013 | Price change | $84,900-15%$62/sqft |
Source: Alloway Associates Realtors #6146018 Report a problem | ||
| 1/24/2013 | Price change | $99,900-16.7%$73/sqft |
Source: Alloway Associates Realtors #6146018 Report a problem | ||
| 12/21/2012 | Listed for sale | $119,900+49.9%$88/sqft |
Source: Alloway Associates Realtors #6146018 Report a problem | ||
| 4/11/1996 | Sold | $80,000$59/sqft |
Source: Public Record Report a problem | ||
Public tax history
| Year | Property taxes | Tax assessment |
|---|---|---|
| 2025 | $3,679 +4.1% | $119,100 |
| 2024 | $3,534 | $119,100 |
| 2023 | -- | $119,100 |
| 2022 | $3,400 +2.4% | $119,100 |
| 2021 | $3,321 +4.9% | $119,100 |
| 2020 | $3,167 +2.6% | $119,100 |
| 2019 | $3,087 -0.4% | $119,100 |
| 2018 | $3,099 +2.4% | $119,100 |
| 2017 | $3,028 -4.6% | $119,100 |
| 2016 | $3,174 +3.7% | $119,100 |
| 2015 | $3,062 +12% | $119,100 |
| 2014 | $2,735 +10.4% | $119,100 |
| 2013 | $2,478 -7.3% | $119,100 |
| 2012 | $2,673 -0.5% | $119,100 +25.8% |
| 2011 | $2,688 +2.2% | $94,700 |
| 2010 | $2,629 +1.2% | $94,700 |
| 2009 | $2,597 +1.1% | $94,700 |
| 2008 | $2,567 +1.9% | $94,700 |
| 2007 | $2,520 +7.4% | $94,700 |
| 2006 | $2,346 -1.5% | $94,700 |
| 2005 | $2,383 +9.2% | $94,700 |
| 2004 | $2,182 | $94,700 |
| 2003 | -- | $94,700 +18.5% |
| 2002 | -- | $79,900 |
| 2001 | -- | $79,900 |
Find assessor info on the county website
Monthly payment
Est. payment
Payment breakdown
Explore the cost of this home by adjusting the details. Changes won't be saved.Climate risks
Neighborhood: 08088
Nearby schools
GreatSchools rating
- 7/10Southampton Twp School No 2Grades: PK,3-5Distance: 3.6 mi
- 7/10Southampton Twp School No 3Grades: 6-8Distance: 3.6 mi
- 6/10Seneca High SchoolGrades: 9-12Distance: 2.7 mi
Schools provided by the listing agent
- District: Southampton Township Public Schools
Source: Bright MLS. This data may not be complete. We recommend contacting the local school district to confirm school assignments for this home.
- $273,400-- bd-- ba1.3k sqft98 Huntington Dr, Southampton, NJ 08088Off Market
- $269,100-- bd-- ba1.2k sqft94 Huntington Dr, Southampton, NJ 08088Off Market
- $355,5002 bd2 ba1.3k sqft92 Huntington Dr, Southampton, NJ 08088Off Market
- $335,0002 bd2 ba1.3k sqft27 Picardy Pl, Southampton, NJ 08088Sold

- $237,8002 bd1 ba1k sqft95 Huntington Dr, Southampton, NJ 08088Off Market
- $250,0002 bd1 ba987 sqft90 Huntington Dr, Southampton, NJ 08088Sold
- $209,9002 bd1 ba987 sqft23 Picardy Pl, Southampton, NJ 08088Sold
- $276,600-- bd-- ba1.2k sqft25 Picardy Pl, Southampton, NJ 08088Off Market
A local agent can set up tours, give advice and negotiate with sellers.
Similar homes
- $270,0002 bd2 ba1.2k sqft105 Buckingham Dr, Southampton, NJ 08088For Sale

 MLS ID #NJBL2111482, Edward Keebler, RE/MAX Preferred - Medford. Bright MLS
 - $275,0002 bd1 ba1.2k sqft46 Gramercy Pl, Southampton, NJ 08088For Sale
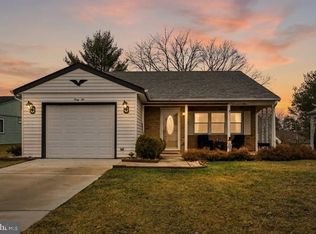 MLS ID #NJBL2106440, Sharif Hatab, EXP Realty, LLC. Bright MLS
 - $248,0002 bd1 ba861 sqft22 Kingston Way, Southampton, NJ 08088For Sale
 MLS ID #NJBL2115330, Kirk De Angelis, Century 21 Alliance-Medford. Bright MLS
 - $300,0002 bd2 ba1.2k sqft987 Westminster Dr N, Vincentown, NJ 08088For Sale
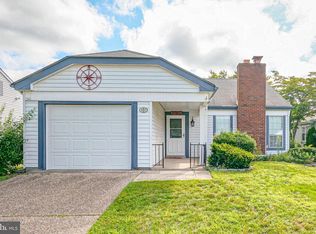 MLS ID #NJBL2116150, Kirk De Angelis, Century 21 Alliance-Medford. Bright MLS
 - $265,0002 bd1 ba921 sqft224 Huntington Dr, Southampton, NJ 08088For SaleMLS ID #NJBL2106870, Michele Gore, Smires & Associates. Bright MLS
- $345,0002 bd2 ba1.4k sqft3 Andover Ct, Southampton, NJ 08088For SaleMLS ID #NJBL2115100, Lina Siciliano, Real Broker, LLC. Bright MLS
- $315,0002 bd2 ba1.3k sqft20 Tifani Ln, Southampton, NJ 08088For SaleMLS ID #NJBL2106738, Michelle Garey, Weichert Realtors-Medford. Bright MLS
- $360,0002 bd2 ba1.4k sqft58 Sheffield Pl, Southampton, NJ 08088For SaleMLS ID #NJBL2113548, Chris Twardy, BHHS Fox & Roach-Mt Laurel. Bright MLS
- $235,0002 bd1 ba1k sqft44 Kingston Way, Southampton, NJ 08088For SaleMLS ID #NJBL2115366, Deirdre Hyland, Keller Williams Realty - Cherry Hill. Bright MLS
- $325,0002 bd1 ba861 sqft73 Huntington Dr, Southampton, NJ 08088For SaleMLS ID #NJBL2115068, Judy Rothermel, Exit Realty-JP Rothermel. Bright MLS
- $375,0002 bd2 ba1.3k sqft1 New Castle Dr, Southampton, NJ 08088For SaleMLS ID #NJBL2107778, Denise Greenwood, Weichert Realtors-Turnersville. Bright MLS
- $177,5002 bd1 ba1k sqft135 Huntington Dr, Southampton, NJ 08088For SaleMLS ID #NJBL2113340, Jeff George, BHHS Fox & Roach-Center City Walnut. Bright MLS
- $315,0002 bd2 ba1.2k sqft20 Cotherstone Dr, Southampton, NJ 08088For SaleMLS ID #NJBL2109588, Kenneth Nilson, RE/MAX at Barnegat Bay - Ship Bottom. Bright MLS
- $219,9002 bd1 ba880 sqft10 Gramercy Pl, Southampton, NJ 08088For SaleMLS ID #NJBL2112396, Daniel Yasenchak, BHHS Fox & Roach-Cherry Hill. Bright MLS
- $375,0004 bd2 ba1.8k sqft31 W Shore Dr, Southampton, NJ 08088For SaleMLS ID #NJBL2112288, Pat Denney, RE/MAX Preferred - Medford. Bright MLS
- $379,0002 bd2 ba1.5k sqft50 Buckingham Dr, Southampton, NJ 08088For SaleMLS ID #NJBL2104652, Karen Salcedo, BHHS Fox & Roach-Mullica Hill South. Bright MLS
- $274,9003 bd2 ba1.6k sqft661 Pacific Ave, Atco, NJ 08004For SaleMLS ID #NJCD2115902, Bonnie Johnson, BHHS Fox & Roach-Washington-Gloucester. Bright MLS
- $300,0004 bd2 ba1.4k sqft500 Mount Laurel Rd, Mount Laurel, NJ 08054For SaleMLS ID #NJBL2115266, Michael Nauss, Keller Williams Realty - Washington Township. Bright MLS
- $267,0002 bd1 ba984 sqft186 Collin Ct #B, Mount Laurel, NJ 08054For SaleMLS ID #NJBL2117032, Ines De La Cruz, EXP Realty, LLC. Bright MLS
- $250,0002 bd2 ba1.1k sqft47 Hartford Road, Whiting, NJ 08759For Sale
 MLS ID #22619481, Marguerite Villante, Weichert Realtors-Freehold. MoreMLS
