Welcome home to this beautifully updated 2-bedroom, 2-bath Jefferson model offering over 1,500 square feet of comfortable living space. The home features spacious rooms and abundant closet space throughout. Additional highlights include a separate living and dining room, an eat-in kitchen, and a family room with a fireplace—perfect for everyday living and entertaining. Freshly painted and thoughtfully improved, recent updates include new vinyl siding and gutters, a new hardscaped patio, and a fully renovated main bathroom. The kitchen is enhanced with a new refrigerator, dishwasher and stove, while newer hardwood floors add warmth and style. Major systems have also been updated, including a newer roof, heat pump, air conditioning system, and hot water heater—providing peace of mind for years to come. Enjoy the enclosed sunroom with outside access to the private backyard, which backs to a peaceful wooded area, ideal for relaxing year-round. The home also offers convenient inside access to the large one-car garage. Additional improvements include added attic insulation and leased solar panels for improved energy efficiency. Leisuretowne is an active community offering a wide variety of clubs and activities, two clubhouses, pool tables, gyms, libraries, two heated inground pools, picnic areas, and so much more. Ideally located close to Route 70 and Route 206 for easy access to major highways, shopping, and dining. This move-in-ready home is a must-see!
For sale
Price cut: $10K (5/18)
$379,000
50 Buckingham Dr, Southampton, NJ 08088
2beds
1,516sqft
:
Get pre-qualified$2,814/mo
Single Family Residence
Built in 1971
5,606 Square Feet Lot
$-- Zestimate®
$250/sqft
$88/mo HOA
What's special
- 181 days |
- 200 |
- 2 |
Zillow last checked:
Listing updated:
Listed by:
Karen Salcedo 609-680-5195,
BHHS Fox & Roach-Mullica Hill South
Source: Bright MLS,MLS#: NJBL2104652
Facts & features
Interior
Bedrooms & bathrooms
- Bedrooms: 2
- Bathrooms: 2
- Full bathrooms: 2
- Main level bathrooms: 2
- Main level bedrooms: 2
Rooms
- Room types: Living Room, Dining Room, Primary Bedroom, Bedroom 2, Kitchen, Family Room, Sun/Florida Room, Laundry
Primary bedroom
- Level: Main
- Area: 180 Square Feet
- Dimensions: 12 X 15
Bedroom 2
- Level: Main
- Area: 132 Square Feet
- Dimensions: 11 X 12
Dining room
- Features: Flooring - HardWood
- Level: Main
- Area: 132 Square Feet
- Dimensions: 11 X 12
Family room
- Features: Fireplace - Wood Burning
- Level: Main
- Area: 150 Square Feet
- Dimensions: 10 X 15
Kitchen
- Level: Main
- Area: 165 Square Feet
- Dimensions: 11 X 15
Laundry
- Level: Main
Living room
- Features: Flooring - HardWood
- Level: Main
- Area: 260 Square Feet
- Dimensions: 13 X 20
Other
- Level: Main
Heating
- Heat Pump, Electric
Cooling
- Central Air, Electric
Appliances
- Included: Dishwasher, Disposal, Microwave, Oven/Range - Electric, Refrigerator, Electric Water Heater
- Laundry: Main Level, Laundry Room
Features
- Attic, Breakfast Area, Family Room Off Kitchen, Primary Bath(s), Bathroom - Stall Shower
- Flooring: Hardwood, Laminate, Carpet, Wood
- Has basement: No
- Number of fireplaces: 1
Interior area
- Total structure area: 1,516
- Total interior livable area: 1,516 sqft
- Finished area above ground: 1,516
- Finished area below ground: 0
Property
Parking
- Total spaces: 1
- Parking features: Inside Entrance, Asphalt, Attached
- Attached garage spaces: 1
- Has uncovered spaces: Yes
Accessibility
- Accessibility features: None
Features
- Levels: One
- Stories: 1
- Exterior features: Sidewalks, Underground Lawn Sprinkler
- Pool features: Community
Lot
- Size: 5,606 Square Feet
- Dimensions: 51.00 x 110.00
- Features: Front Yard, Rear Yard, SideYard(s)
Details
- Additional structures: Above Grade, Below Grade
- Parcel number: 3302702 2300040
- Zoning: RD
- Special conditions: Standard
Construction
Type & style
- Home type: SingleFamily
- Architectural style: Ranch/Rambler
- Property subtype: Single Family Residence
Materials
- Vinyl Siding
- Foundation: Slab
- Roof: Shingle
Condition
- New construction: No
- Year built: 1971
Details
- Builder model: Jefferson
Utilities & green energy
- Sewer: Public Sewer
- Water: Public
Community & HOA
Community
- Features: Pool
- Senior community: Yes
- Subdivision: Leisuretowne
HOA
- Has HOA: Yes
- Amenities included: Billiard Room, Clubhouse, Fitness Center, Game Room, Jogging Path, Lake, Picnic Area, Pool, Recreation Facilities, Retirement Community
- Services included: Common Area Maintenance, Health Club
- HOA fee: $88 monthly
- HOA name: LEISURETOWNE
Location
- Region: Southampton
- Municipality: SOUTHAMPTON TWP
Financial & listing details
- Price per square foot: $250/sqft
- Tax assessed value: $114,300
- Annual tax amount: $3,832
- Date on market: 1/27/2026
- Listing agreement: Exclusive Right To Sell
- Listing terms: Cash,Conventional,FHA,VA Loan
- Inclusions: Refrigerator
- Exclusions: Light Fixture In Dining Room, Washer, Dryer
- Ownership: Fee Simple
Estimated market value
Not available
Estimated sales range
Not available
Not available
Price history
| Date | Event | Price |
|---|---|---|
| 5/18/2026 | Price change | $379,000-2.6%$250/sqft |
Source:  Bright MLS #NJBL2104652 Report a problem Bright MLS #NJBL2104652 Report a problem | ||
| 3/12/2026 | Price change | $389,000-0.3%$257/sqft |
Source: Bright MLS #NJBL2104652 Report a problem | ||
| 1/28/2026 | Listed for sale | $390,000+20.9%$257/sqft |
Source: Bright MLS #NJBL2104652 Report a problem | ||
| 1/6/2025 | Sold | $322,500$213/sqft |
Source: Bright MLS #NJBL2074024 Report a problem | ||
| 11/25/2024 | Pending sale | $322,500$213/sqft |
Source: Bright MLS #NJBL2074024 Report a problem | ||
| 11/18/2024 | Contingent | $322,500$213/sqft |
Source: Bright MLS #NJBL2074024 Report a problem | ||
| 10/3/2024 | Listed for sale | $322,500-0.8%$213/sqft |
Source: Bright MLS #NJBL2074024 Report a problem | ||
| 9/24/2024 | Listing removed | $325,000$214/sqft |
Source: Bright MLS #NJBL2062050 Report a problem | ||
| 9/3/2024 | Price change | $325,000-0.8%$214/sqft |
Source: Bright MLS #NJBL2062050 Report a problem | ||
| 5/15/2024 | Price change | $327,500-3.7%$216/sqft |
Source: Bright MLS #NJBL2062050 Report a problem | ||
| 4/25/2024 | Price change | $340,000-1.4%$224/sqft |
Source: Bright MLS #NJBL2062050 Report a problem | ||
| 3/27/2024 | Listed for sale | $345,000+146.4%$228/sqft |
Source: Bright MLS #NJBL2062050 Report a problem | ||
| 6/27/2017 | Sold | $140,000$92/sqft |
Source: Public Record Report a problem | ||
| 5/8/2017 | Pending sale | $140,000$92/sqft |
Source: Weichert Realtors #6945164 Report a problem | ||
| 5/2/2017 | Price change | $140,000-3.4%$92/sqft |
Source: Weichert Realtors #6945164 Report a problem | ||
| 4/24/2017 | Listed for sale | $145,000$96/sqft |
Source: Weichert Realtors #6945164 Report a problem | ||
| 4/21/2017 | Pending sale | $145,000$96/sqft |
Source: Weichert Realtors #6945164 Report a problem | ||
| 4/3/2017 | Price change | $145,000-3.3%$96/sqft |
Source: Weichert Realtors #6945164 Report a problem | ||
| 3/17/2017 | Listed for sale | $150,000+11.1%$99/sqft |
Source: Weichert Realtors #6945164 Report a problem | ||
| 11/17/2003 | Sold | $135,000$89/sqft |
Source: Public Record Report a problem | ||
Public tax history
| Year | Property taxes | Tax assessment |
|---|---|---|
| 2025 | $3,771 +3.8% | $114,300 |
| 2024 | $3,631 | $114,300 |
| 2023 | -- | $114,300 |
| 2022 | $3,503 +2.2% | $114,300 |
| 2021 | $3,427 +4.5% | $114,300 |
| 2020 | $3,279 +2.4% | $114,300 |
| 2019 | $3,203 -0.4% | $114,300 |
| 2018 | $3,214 +2.2% | $114,300 |
| 2017 | $3,146 +3.3% | $114,300 |
| 2016 | $3,046 +3.7% | $114,300 |
| 2015 | $2,939 +2.6% | $114,300 |
| 2014 | $2,864 +0.2% | $114,300 |
| 2013 | $2,858 -6.5% | $114,300 |
| 2012 | $3,056 -0.4% | $114,300 +25.3% |
| 2011 | $3,070 +1.9% | $91,200 |
| 2010 | $3,013 +1% | $91,200 |
| 2009 | $2,982 +1% | $91,200 |
| 2008 | $2,954 +1.6% | $91,200 |
| 2007 | $2,908 +16.8% | $91,200 |
| 2006 | $2,491 -1.8% | $91,200 |
| 2005 | $2,535 +37.6% | $91,200 |
| 2004 | $1,842 | $91,200 |
| 2003 | -- | $91,200 +10.3% |
| 2002 | -- | $82,700 |
| 2001 | -- | $82,700 |
Find assessor info on the county website
Monthly payment
Est. payment
Payment breakdown
Explore the cost of this home by adjusting the details. Changes won't be saved.Climate risks
Neighborhood: 08088
Nearby schools
GreatSchools rating
- 7/10Southampton Twp School No 2Grades: PK,3-5Distance: 3.6 mi
- 7/10Southampton Twp School No 3Grades: 6-8Distance: 3.6 mi
- 6/10Seneca High SchoolGrades: 9-12Distance: 3.1 mi
Schools provided by the listing agent
- District: Southampton Township Public Schools
Source: Bright MLS. This data may not be complete. We recommend contacting the local school district to confirm school assignments for this home.
- $313,6002 bd2 ba1.3k sqft48 Buckingham Dr, Southampton, NJ 08088Off Market
- $252,200-- bd-- ba921 sqft52 Buckingham Dr, Southampton, NJ 08088Off Market
- $300,4002 bd2 ba1.4k sqft46 Buckingham Dr, Southampton, NJ 08088Off Market
- $264,3002 bd1 ba1k sqft56 Buckingham Dr, Southampton, NJ 08088Off Market
- $316,7002 bd2 ba1.4k sqft51 Buckingham Dr, Southampton, NJ 08088Off Market
- $312,9002 bd2 ba1.4k sqft53 Buckingham Dr, Southampton, NJ 08088Off Market
- $244,0005,662 Square Feet44 Buckingham Dr, Southampton, NJ 08088Off Market
- $96,8002 bd2 ba1k sqft74 Saint Davids Pl, Southampton, NJ 08088Off Market
A local agent can set up tours, give advice and negotiate with sellers.
Similar homes
- $375,0002 bd2 ba1.3k sqft1 New Castle Dr, Southampton, NJ 08088For Sale
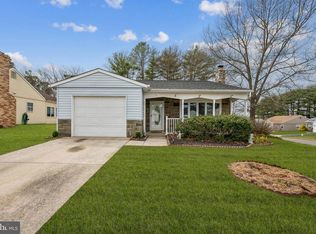
 MLS ID #NJBL2107778, Denise Greenwood, Weichert Realtors-Turnersville. Bright MLS
 - $360,0002 bd2 ba1.4k sqft58 Sheffield Pl, Southampton, NJ 08088For Sale
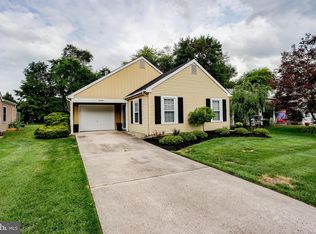 MLS ID #NJBL2113548, Chris Twardy, BHHS Fox & Roach-Mt Laurel. Bright MLS
 - $345,0002 bd2 ba1.4k sqft3 Andover Ct, Southampton, NJ 08088For Sale
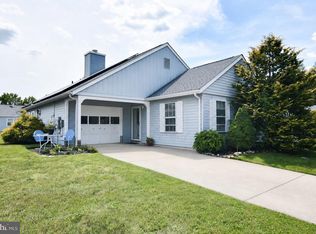 MLS ID #NJBL2115100, Lina Siciliano, Real Broker, LLC. Bright MLS
 - $375,0004 bd2 ba1.8k sqft31 W Shore Dr, Southampton, NJ 08088For Sale
 MLS ID #NJBL2112288, Pat Denney, RE/MAX Preferred - Medford. Bright MLS
 - $459,0003 bd3 ba1.6k sqft162 Huntington Dr, Southampton, NJ 08088For SaleMLS ID #NJBL2114220, Carol Shorman, RE/MAX at Home. Bright MLS
- $315,0002 bd2 ba1.3k sqft20 Tifani Ln, Southampton, NJ 08088For SaleMLS ID #NJBL2106738, Michelle Garey, Weichert Realtors-Medford. Bright MLS
- $465,0003 bd3 ba1.8k sqft608 Avenue D, Southampton, NJ 08088For SaleMLS ID #NJBL2116106, Abrianna Boston, Swink Realty. Bright MLS
- $300,0002 bd2 ba1.2k sqft987 Westminster Dr N, Vincentown, NJ 08088For SaleMLS ID #NJBL2116150, Kirk De Angelis, Century 21 Alliance-Medford. Bright MLS
- $275,0002 bd1 ba1.2k sqft46 Gramercy Pl, Southampton, NJ 08088For SaleMLS ID #NJBL2106440, Sharif Hatab, EXP Realty, LLC. Bright MLS
- $329,9002 bd2 ba967 sqft877 Westminster Dr N, Southampton, NJ 08088For SaleMLS ID #NJBL2113634, Jack Ryan, RE/MAX at Home. Bright MLS
- $315,0002 bd2 ba1.2k sqft20 Cotherstone Dr, Southampton, NJ 08088For SaleMLS ID #NJBL2109588, Kenneth Nilson, RE/MAX at Barnegat Bay - Ship Bottom. Bright MLS
- $370,0004 bd2 ba1.5k sqft109 Spruce Blvd, Browns Mills, NJ 08015For SaleMLS ID #NJBL2116248, John Brida, Keller Williams Realty - Medford. Bright MLS
- $265,0002 bd1 ba921 sqft224 Huntington Dr, Southampton, NJ 08088For SaleMLS ID #NJBL2106870, Michele Gore, Smires & Associates. Bright MLS
- $325,0003 bd2 ba1.3k sqft139 Sturbridge Dr, Sicklerville, NJ 08081For SaleMLS ID #NJCD2122062, Nicole Scarpa, Township Realty. Bright MLS
- $375,0003 bd2 ba1.3k sqft396 Tansboro Rd, Berlin, NJ 08009For SaleMLS ID #NJCD2118480, Angela Umosella, Century 21 Alliance-Medford. Bright MLS
- $379,9003 bd2 ba1.3k sqft410 Larchmont Dr, Delanco, NJ 08075For SaleMLS ID #NJBL2113674, Danielle Mazza-DiVenti, Real Broker, LLC. Bright MLS
- $475,0003 bd3 ba1.4k sqft1120 Lambert Dr, Westampton, NJ 08060For SaleMLS ID #NJBL2116500, Alexander Zapata, BHHS Fox & Roach-Cherry Hill. Bright MLS
- $374,9003 bd1 ba960 sqft736 Main St, Lumberton, NJ 08048For SaleMLS ID #NJBL2113302, Donna Halgas, Weichert Realtors - Moorestown. Bright MLS
- $379,0002 bd3 ba1.3k sqft11 Windingbrook Ct, Atco, NJ 08004For SaleMLS ID #NJCD2119110, Danielle Moore, Keller Williams Realty - Medford. Bright MLS
- $439,9003 bd2 ba1.7k sqft60 Dawn Dr, Mount Holly, NJ 08060For SaleMLS ID #NJBL2113706, Shaun J Parker, Century 21 Alliance-Moorestown. Bright MLS
