Welcome to this beautifully well maintained updated home in the Blueberry Manor section of Browns Mills. This cozy ranch style home is move-in ready for its new owners. Featuring 4 bedrooms and 2 full baths an upgraded kitchen that flows nicely into the dining room and the updated family room with a vaulted ceiling. There is a wet bar and a wine cabinet in the kitchen all with under cabinet lighting. Lots of cabinet space. There is also a mudroom/laundry room off of the family room and has its own side entrance. Down the hallway you will find the large primary bedroom with a vaulted ceiling and the other 3 bedrooms and the 2 bathrooms. For those who enjoy working or tinkering in a workshop, in the large backyard you will find a 12' x 30' shed (approx) with lots of storage space. There is also a smaller shed for storage. A brick patio and a deck is the perfect setting for an outdoor gathering or BBQ. There is a portable propane run generator with remote start that the owners will include with the sale of the house. New windows in 2024 and the roof is 9 years old. Gutter guards installed. Make your appointment now. A 4 bedroom rancher with space in this area won't last long. 6 hour notice needed for showings. No sign on property.
For sale
$370,000
109 Spruce Blvd, Browns Mills, NJ 08015
4beds
1,512sqft
:
Get pre-qualified$2,637/mo
Single Family Residence
Built in 1974
10,372 Square Feet Lot
$371,900 Zestimate®
$245/sqft
$-- HOA
What's special
Upgraded kitchenSmaller shed for storageLarge backyardLots of cabinet spaceUnder cabinet lightingGutter guards installedBrick patio
- 2 days |
- 254 |
- 39 |
Zillow last checked:
Listing updated:
Listed by:
John Brida 609-668-5300,
Keller Williams Realty - Medford
Source: Bright MLS,MLS#: NJBL2116248
Facts & features
Interior
Bedrooms & bathrooms
- Bedrooms: 4
- Bathrooms: 2
- Full bathrooms: 2
- Main level bathrooms: 2
- Main level bedrooms: 4
Basement
- Area: 0
Heating
- Baseboard, Natural Gas
Cooling
- Central Air, Electric
Appliances
- Included: Dishwasher, Disposal, Dryer, Microwave, Refrigerator, Cooktop, Washer, Gas Water Heater
- Laundry: Main Level
Features
- Attic, Dining Area, Family Room Off Kitchen, Kitchen Island, Upgraded Countertops, Wine Storage, Ceiling Fan(s), Primary Bath(s), Recessed Lighting
- Flooring: Wood, Carpet
- Has basement: No
- Has fireplace: No
Interior area
- Total structure area: 1,512
- Total interior livable area: 1,512 sqft
- Finished area above ground: 1,512
- Finished area below ground: 0
Property
Parking
- Total spaces: 5
- Parking features: Concrete, Asphalt, Driveway
- Uncovered spaces: 5
Accessibility
- Accessibility features: None
Features
- Levels: One
- Stories: 1
- Patio & porch: Patio, Deck
- Exterior features: Storage
- Pool features: None
- Fencing: Full,Wood,Chain Link
Lot
- Size: 10,372 Square Feet
- Dimensions: 83.00 x 125.00
Details
- Additional structures: Above Grade, Below Grade, Outbuilding
- Parcel number: 290058600012
- Zoning: RES
- Special conditions: Standard
Construction
Type & style
- Home type: SingleFamily
- Architectural style: Ranch/Rambler
- Property subtype: Single Family Residence
Materials
- Frame
- Foundation: Crawl Space
Condition
- Excellent,Very Good
- New construction: No
- Year built: 1974
Utilities & green energy
- Sewer: Public Sewer
- Water: Public
Community & HOA
Community
- Subdivision: Blueberry Manor
HOA
- Has HOA: No
Location
- Region: Browns Mills
- Municipality: PEMBERTON TWP
Financial & listing details
- Price per square foot: $245/sqft
- Tax assessed value: $167,000
- Annual tax amount: $5,432
- Date on market: 7/23/2026
- Listing agreement: Exclusive Right To Sell
- Listing terms: Cash,Conventional,FHA,VA Loan
- Inclusions: Kitchen Refrigerator, Range, Microwave Oven, Dishwasher, Garbage Disposal, Washer And Dryer, Curtains And Rods, Portable Generator
- Exclusions: Mud Room Refrigerator
- Ownership: Fee Simple
Estimated market value
$371,900
$353,000 - $390,000
$2,616/mo
Price history
| Date | Event | Price |
|---|---|---|
| 7/23/2026 | Listed for sale | $370,000$245/sqft |
Source:  Bright MLS #NJBL2116248 Report a problem Bright MLS #NJBL2116248 Report a problem | ||
Public tax history
| Year | Property taxes | Tax assessment |
|---|---|---|
| 2025 | $5,119 +6.6% | $167,000 |
| 2024 | $4,803 | $167,000 |
| 2023 | -- | $167,000 |
| 2022 | $4,446 +4.3% | $167,000 |
| 2021 | $4,264 +8.5% | $167,000 |
| 2020 | $3,930 +3.5% | $167,000 |
| 2019 | $3,796 +2.1% | $167,000 |
| 2018 | $3,717 -5.2% | $167,000 |
| 2017 | $3,921 +0.8% | $167,000 +59.2% |
| 2016 | $3,890 +4.6% | $104,900 |
| 2015 | $3,719 +0.1% | $104,900 |
| 2014 | $3,713 +1.1% | $104,900 |
| 2013 | $3,675 +0.8% | $104,900 |
| 2012 | $3,646 +0.3% | $104,900 |
| 2011 | $3,635 -1.2% | $104,900 |
| 2010 | $3,678 +1.8% | $104,900 |
| 2009 | $3,614 +1% | $104,900 |
| 2008 | $3,577 +2.7% | $104,900 |
| 2007 | $3,482 +2.3% | $104,900 |
| 2006 | $3,403 +26% | $104,900 +15.8% |
| 2005 | $2,702 +3.9% | $90,600 +1.8% |
| 2004 | $2,601 | $89,000 |
| 2003 | -- | $89,000 |
| 2002 | -- | $89,000 |
| 2001 | -- | $89,000 |
Find assessor info on the county website
Monthly payment
Est. payment
Payment breakdown
Explore the cost of this home by adjusting the details. Changes won't be saved.Climate risks
Neighborhood: 08015
Nearby schools
GreatSchools rating
- 2/10Denbo Crichton SchoolGrades: K-5Distance: 0.3 mi
- 4/10Helen A Fort Middle SchoolGrades: 7-8Distance: 5.1 mi
- 4/10Pemberton Twp High SchoolGrades: 9-12Distance: 5.7 mi
Schools provided by the listing agent
- Middle: Helen A. Fort M.s.
- High: Pemberton Twp. H.s.
- District: Pemberton Township Schools
Source: Bright MLS. This data may not be complete. We recommend contacting the local school district to confirm school assignments for this home.
- $288,3003 bd2 ba1k sqft107 Spruce Blvd, Browns Mills, NJ 08015Off Market
- $343,9005 bd2 ba1.2k sqft105 Spruce Blvd, Browns Mills, NJ 08015Off Market

- $354,7004 bd2 ba1.3k sqft112 Spruce Blvd, Browns Mills, NJ 08015Off Market

- $265,0003 bd1 ba863 sqft110 Spruce Blvd, Browns Mills, NJ 08015Sold
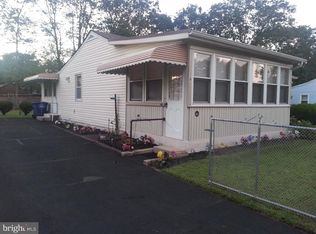
- $298,300-- bd-- ba1.3k sqft114 Spruce Blvd, Browns Mills, NJ 08015Off Market
- $256,700-- bd-- ba863 sqft108 Spruce Blvd, Browns Mills, NJ 08015Off Market
- $274,6003 bd1 ba863 sqft116 Spruce Blvd, Browns Mills, NJ 08015Off Market
- $346,1004 bd2 ba1.2k sqft106 Spruce Blvd, Browns Mills, NJ 08015Off Market
A local agent can set up tours, give advice and negotiate with sellers.
A local lender can help you make sure your offer is ready when you are.
Similar homes
- $399,0005 bd2 ba1.7k sqft3 Cherokee Drive, Browns Mills, NJ 08015For Sale
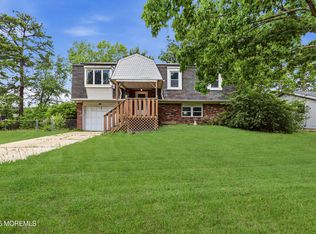
 MLS ID #22618511, Yehuda Neustadt, Keller Williams Shore Properties. MoreMLS
 - $395,0004 bd1 ba1.8k sqft300 New Hampshire Road, Browns Mills, NJ 08015For Sale
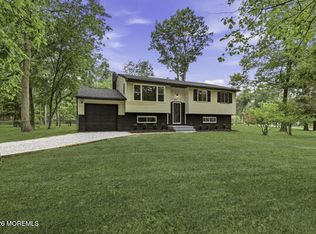 MLS ID #22622700, Boruch Polak, Exit Realty Jackson NJ. MoreMLS
 - $359,0003 bd3 ba1.6k sqft103 Lakeview Blvd, Browns Mills, NJ 08015For Sale

 MLS ID #NJBL2116914, David Huber, HomeSmart First Advantage Realty. Bright MLS
 - $349,9003 bd1 ba1k sqft32 Press Ave, Browns Mills, NJ 08015For Sale
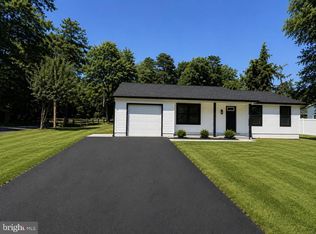 MLS ID #NJBL2117038, Nassef Guirguis, RealtyMark Properties. Bright MLS
 - $385,0004 bd2 ba1.8k sqft402 Wisconsin Trl, Browns Mills, NJ 08015For SaleMLS ID #NJBL2116858, Jessica Nooney, Weichert Realtors-Medford. Bright MLS
- $350,0004 bd2 ba1.2k sqft50 Aster St, Browns Mills, NJ 08015For SaleMLS ID #NJBL2116516, Mark Schneider, Schneider Real Estate Agency. Bright MLS
- $380,0004 bd2 ba1.9k sqft302 Cheyenne Trl, Browns Mills, NJ 08015For SaleMLS ID #NJBL2116872, Nicole Urso, Crown Realty Inc. Bright MLS
- $369,9003 bd2 ba1.3k sqft118 Carlisle St, Browns Mills, NJ 08015For SaleMLS ID #NJBL2115752, Theapia Best, Prime Realty Partners. Bright MLS
- $280,0003 bd2 ba1.3k sqft74 Sepulga Dr, Browns Mills, NJ 08015For SaleMLS ID #NJBL2117178, Nicole Urso, Crown Realty Inc. Bright MLS
- $399,0004 bd2 ba1.8k sqft205 Robin Rd, Browns Mills, NJ 08015For SaleMLS ID #NJBL2115962, Michelle Greco, Real Broker, LLC. Bright MLS
- $334,9504 bd2 ba1.2k sqft5 Pear Avenue, Browns Mills, NJ 08015For SaleMLS ID #22600744, Fitz-Gregory Murrell, Investors Realty Services, LLC. MoreMLS
- $346,0003 bd2 ba1.5k sqft803 Hanover Blvd, Browns Mills, NJ 08015For SaleMLS ID #NJBL2115888, Yacqueline Torres, Century 21 Alliance-Medford. Bright MLS
- $359,0004 bd2 ba1.9k sqft1102 Evergreen Blvd, Browns Mills, NJ 08015For Sale
 MLS ID #2661701M, QIXIAO YING. All Jersey MLS
 - $389,0004 bd2 ba1.5k sqft203 Seneca Trl, Browns Mills, NJ 08015For SaleMLS ID #NJBL2113822, Shea Spiegel, Imperial Real Estate Agency LLC. Bright MLS
- $374,9003 bd1 ba1.1k sqft1030 Hanover Blvd, Browns Mills, NJ 08015For SaleMLS ID #NJBL2115380, Esther Ungar, Goldstone Residential LLC. Bright MLS
- $400,0004 bd2 ba1.6k sqft203 Tennessee Trl, Browns Mills, NJ 08015For SaleMLS ID #2615000R, SERGIO MATIAS. All Jersey MLS
- $359,9004 bd1 ba1.3k sqft520 W Virginia Rd, Browns Mills, NJ 08015For SaleMLS ID #NJBL2112902, Tiffany Gaskill, Schneider Real Estate Agency. Bright MLS
- $375,0003 bd1 ba1.2k sqft22 Maricopa Trl, Browns Mills, NJ 08015For SaleMLS ID #NJBL2115350, Joe Trela, RE/MAX Executive Realty-Pemberton. Bright MLS
- $350,0004 bd3 ba2.2k sqft144 Plum Street, Browns Mills, NJ 08015For SaleMLS ID #22617763, Diandra Boland, EXP Realty. MoreMLS
- $349,9003 bd1 ba1.3k sqft268 Mount Misery Rd, Browns Mills, NJ 08015For SaleMLS ID #NJBL2111164, Frank Punzi, EXP Realty, LLC. Bright MLS
