Subject to Short Sale approval, subject to 3rd party approval. Opportunity to unlock the potential of this 3-bedroom, 1.5 bath bi-level situated on a spacious lot in desirable Country Lakes. Property is being sold strictly AS-IS. Seller will make no repairs or offer credits. Buyer is responsible for obtaining any lender-required repairs, all inspections, certifications, township/municipal certificates of occupancy or resale requirements, water testing, smoke/carbon monoxide certifications as required, and any other inspections or certifications necessary to complete the transaction. Sale is subject to lienholder approval. Buyer is responsible for verifying all information independently.
For sale
$280,000
74 Sepulga Dr, Browns Mills, NJ 08015
3beds
1,380sqft
:
Get pre-qualifiedN/A
Single Family Residence
Built in 1970
10,080 Square Feet Lot
$284,900 Zestimate®
$203/sqft
$-- HOA
What's special
- 6 days |
- 1,003 |
- 90 |
Likely to sell faster than
Zillow last checked:
Listing updated:
Listed by:
Nicole Urso 856-905-0473,
Crown Realty Inc
Source: Bright MLS,MLS#: NJBL2117178
Facts & features
Interior
Bedrooms & bathrooms
- Bedrooms: 3
- Bathrooms: 2
- Full bathrooms: 1
- 1/2 bathrooms: 1
- Main level bathrooms: 2
- Main level bedrooms: 3
Basement
- Area: 0
Heating
- Forced Air, Wood Stove, Oil, Wood
Cooling
- Central Air, Electric
Appliances
- Included: Electric Water Heater
Features
- Has basement: No
- Number of fireplaces: 1
- Fireplace features: Wood Burning
Interior area
- Total structure area: 1,380
- Total interior livable area: 1,380 sqft
- Finished area above ground: 1,380
- Finished area below ground: 0
Property
Parking
- Total spaces: 1
- Parking features: Storage, Garage Faces Front, Attached, Driveway
- Attached garage spaces: 1
- Has uncovered spaces: Yes
Accessibility
- Accessibility features: None
Features
- Levels: Bi-Level,Two
- Stories: 2
- Pool features: None
Lot
- Size: 10,080 Square Feet
- Dimensions: 90.00 x 112.00
Details
- Additional structures: Above Grade, Below Grade
- Parcel number: 290064800003
- Zoning: RES
- Special conditions: Short Sale
Construction
Type & style
- Home type: SingleFamily
- Property subtype: Single Family Residence
Materials
- Frame
- Foundation: Block
Condition
- New construction: No
- Year built: 1970
Utilities & green energy
- Sewer: Public Sewer
- Water: Well
Community & HOA
Community
- Subdivision: Country Lakes
HOA
- Has HOA: No
Location
- Region: Browns Mills
- Municipality: PEMBERTON TWP
Financial & listing details
- Price per square foot: $203/sqft
- Tax assessed value: $192,200
- Annual tax amount: $5,527
- Date on market: 7/23/2026
- Listing agreement: Exclusive Right To Sell
- Ownership: Fee Simple
Estimated market value
$284,900
$271,000 - $299,000
$2,786/mo
Price history
| Date | Event | Price |
|---|---|---|
| 7/23/2026 | Listed for sale | $280,000$203/sqft |
Source:  Bright MLS #NJBL2117178 Report a problem Bright MLS #NJBL2117178 Report a problem | ||
| 6/28/2024 | Sold | $280,000-3.4%$203/sqft |
Source: Bright MLS #NJBL2065720 Report a problem | ||
| 6/7/2024 | Pending sale | $289,999$210/sqft |
Source: Bright MLS #NJBL2065720 Report a problem | ||
| 5/30/2024 | Contingent | $289,999$210/sqft |
Source: Bright MLS #NJBL2065720 Report a problem | ||
| 5/16/2024 | Listed for sale | $289,999+31.2%$210/sqft |
Source: Bright MLS #NJBL2065720 Report a problem | ||
| 3/17/2021 | Sold | $221,000+2.8%$160/sqft |
Source: Public Record Report a problem | ||
| 11/27/2020 | Pending sale | $214,900$156/sqft |
Source: Schneider Real Estate Agency #NJBL378896 Report a problem | ||
| 8/17/2020 | Listed for sale | $214,900-4.5%$156/sqft |
Source: Schneider Real Estate Agency #NJBL378896 Report a problem | ||
| 12/12/2005 | Sold | $225,000$163/sqft |
Source: Public Record Report a problem | ||
Public tax history
| Year | Property taxes | Tax assessment |
|---|---|---|
| 2025 | $5,891 +6.6% | $192,200 |
| 2024 | $5,528 | $192,200 |
| 2023 | -- | $192,200 |
| 2022 | $5,116 +4.3% | $192,200 |
| 2021 | $4,907 +19.4% | $192,200 +10% |
| 2020 | $4,111 +3.5% | $174,700 |
| 2019 | $3,971 +2.1% | $174,700 |
| 2018 | $3,889 -1% | $174,700 |
| 2017 | $3,929 +0.8% | $174,700 +66.2% |
| 2016 | $3,897 +4.6% | $105,100 |
| 2015 | $3,726 +0.1% | $105,100 |
| 2014 | $3,721 +1.1% | $105,100 |
| 2013 | $3,682 +0.8% | $105,100 |
| 2012 | $3,653 +0.3% | $105,100 |
| 2011 | $3,642 -1.2% | $105,100 |
| 2010 | $3,685 +1.8% | $105,100 |
| 2009 | $3,621 +1% | $105,100 |
| 2008 | $3,584 +2.7% | $105,100 |
| 2007 | $3,488 +2.3% | $105,100 |
| 2006 | $3,409 +8.8% | $105,100 |
| 2005 | $3,134 +2% | $105,100 |
| 2004 | $3,072 | $105,100 |
| 2003 | -- | $105,100 |
| 2002 | -- | $105,100 |
| 2001 | -- | $105,100 |
Find assessor info on the county website
Monthly payment
Est. payment
Payment breakdown
Explore the cost of this home by adjusting the details. Changes won't be saved.Climate risks
Neighborhood: Country Lake Estates
Nearby schools
GreatSchools rating
- 2/10Denbo Crichton SchoolGrades: K-5Distance: 3 mi
- 3/10Marcus W. Newcomb Middle SchoolGrades: 6Distance: 7.8 mi
- 4/10Pemberton Twp High SchoolGrades: 9-12Distance: 8.3 mi
Schools provided by the listing agent
- District: Pemberton Township Schools
Source: Bright MLS. This data may not be complete. We recommend contacting the local school district to confirm school assignments for this home.
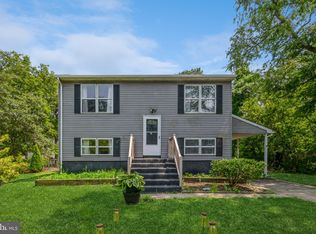
- $280,0004 bd2 ba1.5k sqft76 Sepulga Dr, Browns Mills, NJ 08015Sold
- $351,300-- bd-- ba1.5k sqft72 Sepulga Dr, Browns Mills, NJ 08015Off Market
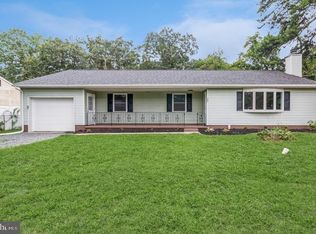
- $330,0003 bd2 ba1.4k sqft25 Maricopa Trl, Browns Mills, NJ 08015Sold
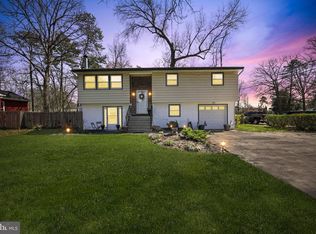
- $395,0003 bd1 ba1.7k sqft70 Sepulga Dr, Browns Mills, NJ 08015Sold
- $400,6003 bd1 ba1.5k sqft73 Sepulga Dr, Browns Mills, NJ 08015Off Market
- $330,0004 bd2 ba1.5k sqft75 Sepulga Dr, Browns Mills, NJ 08015Sold
- $359,0003 bd2 ba1.5k sqft23 Maricopa Trl, Browns Mills, NJ 08015Sold
- $420,0004 bd2 ba1.8k sqft77 Sepulga Dr, Browns Mills, NJ 08015Sold
A local agent can set up tours, give advice and negotiate with sellers.
Similar homes
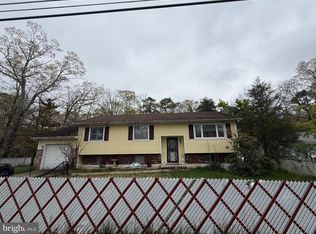
- $279,9003 bd1 ba1.5k sqft802 Hanover Blvd, Browns Mills, NJ 08015For Sale
 MLS ID #NJBL2112586, Eric Sasaki, RE/MAX World Class Realty. Bright MLS
 - $375,0003 bd1 ba1.2k sqft22 Maricopa Trl, Browns Mills, NJ 08015For Sale
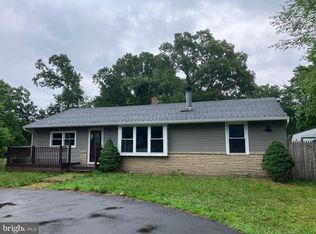 MLS ID #NJBL2115350, Joe Trela, RE/MAX Executive Realty-Pemberton. Bright MLS
 - $346,0003 bd3 ba1.6k sqft103 Lakeview Blvd, Browns Mills, NJ 08015For Sale
 MLS ID #NJBL2116914, David Huber, HomeSmart First Advantage Realty. Bright MLS
 - $249,9002 bd1 ba821 sqft2 Spruce Blvd, Browns Mills, NJ 08015For Sale
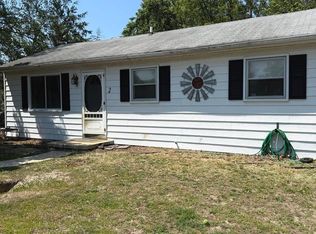 MLS ID #NJBL2112638, Pat Pugliese, Crown Realty Inc. Bright MLS
 - $349,9003 bd1 ba1k sqft32 Press Ave, Browns Mills, NJ 08015For SaleMLS ID #NJBL2117038, Nassef Guirguis, RealtyMark Properties. Bright MLS
- $334,9504 bd2 ba1.2k sqft5 Pear Avenue, Browns Mills, NJ 08015For Sale
 MLS ID #22600744, Fitz-Gregory Murrell, Investors Realty Services, LLC. MoreMLS
 - $359,9004 bd1 ba1.3k sqft520 W Virginia Rd, Browns Mills, NJ 08015For SaleMLS ID #NJBL2112902, Tiffany Gaskill, Schneider Real Estate Agency. Bright MLS
- $390,0003 bd2 ba1.3k sqft2601 N Lakeshore Dr, Browns Mills, NJ 08015For SaleMLS ID #NJBL2102732, Tiffany Gaskill, Schneider Real Estate Agency. Bright MLS
- $420,0003 bd2 ba1.4k sqft20 Columbine Ave, Browns Mills, NJ 08015For SaleMLS ID #NJBL2111160, Donna Manetta, Century 21 Action Plus Realty - Howell. Bright MLS
- $299,9003 bd2 ba1.4k sqft310 University Ave, Pemberton, NJ 08068For SaleMLS ID #NJBL2115930, Joe Trela, RE/MAX Executive Realty-Pemberton. Bright MLS
- $250,0002 bd1 ba1.1k sqft115 Langley Court, Toms River, NJ 08757For SaleMLS ID #22622857, Alexa DiPietro, EXP Realty. MoreMLS
- $419,9004 bd2 ba1.9k sqft210 Orange Ave, Browns Mills, NJ 08015For SaleMLS ID #NJBL2111684, Joel Merkin, RE/MAX Realty 9. Bright MLS
- $415,0004 bd2 ba1.4k sqft6 Missouri Ter, Browns Mills, NJ 08015For SaleMLS ID #NJBL2112058, Regina Parks, EXP Realty, LLC. Bright MLS
- $299,9003 bd2 ba1.9k sqft27 Langdon Rd, Burlington Township, NJ 08016For SaleMLS ID #NJBL2117206, Nassef Guirguis, RealtyMark Properties. Bright MLS
- $169,4002 bd2 ba1k sqft19 N Meadowbrook Dr, Browns Mills, NJ 08015For SaleMLS ID #NJBL2114998, Tiffany Gaskill, Schneider Real Estate Agency. Bright MLS
- $205,0003 bd2 ba1.4k sqft57 N Meadowbrook Dr, Browns Mills, NJ 08015For SaleMLS ID #NJBL2110674, Danielle Ferrara, Schneider Real Estate Agency. Bright MLS
- $279,9992 bd1 ba987 sqft37 Kingston Way, Southampton, NJ 08088For SaleMLS ID #NJBL2115610, Kathleen Elentrio, RE/MAX at Home. Bright MLS
- $269,9002 bd1 ba1.1k sqft9 Bolans Ct, Toms River, NJ 08757For SaleMLS ID #NJOC2043500, Debbie Murphy, Coldwell Banker Riviera Realty, Inc.. Bright MLS
- $299,0004 bd2 ba1.2k sqft50 W Monroe St, Mount Holly, NJ 08060For SaleMLS ID #NJBL2112790, Kyra Brinson, EXP Realty, LLC. Bright MLS
- $265,0002 bd1 ba818 sqftNone Available, Southampton, NJ 08088For SaleMLS ID #NJBL2116802, Nancy Ciaruffoli, Homestead Realty Company Inc. Bright MLS
