Sitting pretty on the lakefront! This beautifully renovated bi-level home is perfectly positioned in the sought-after Country Lakes community, offering serene water views, modern upgrades, and flexible living spaces designed to fit today’s lifestyle. Appreciate peace of mind with the big list of “news” ALL WITHIN THE LAST 3 YEARS — roof, windows, HVAC, water heater, flooring, AND… a kitchen featuring white shaker cabinetry, quartz countertops, marble backsplash and stainless-steel appliance package. The dining area flows through sliding glass doors on to a large deck with a stunning lake view. The full bathroom features all newer fixtures, marble look tile surround and a jetted whirlpool tub. Beautiful flooring and recessed lighting adorn this home throughout! The versatile layout makes it ideal for multi-generational living, a home office, or private guest accommodations. Proceed downstairs and be captivated by a white brick fireplace… a true centerpiece that adds homey spirit to a spacious family room. Sliding glass doors open seamlessly to reveal an expansive backyard retreat. Gather around the cozy firepit for evenings under the stars, or launch your kayak, canoe, or paddleboard right from your own shoreline access to the lake. Whether you’re hosting friends, delighting in quiet mornings with a view, or making memories by the water’s edge, this backyard blends relaxation and recreation in the perfect natural setting. Enjoy all the community has to offer just steps away at the neighborhood park! Spend sunny days at the beach, let the kids play on the playground, or connect with neighbors while dining outdoors at the picnic tables. Convenient parking is available right across the street at the clubhouse/recreation center. Don’t miss this opportunity to experience this amazing way of life! Love where you live and benefit from the convenience of close-by major roadways and transit options keeping Joint Base MDL, the Jersey Shore and shopping hubs at your fingertips.
Sold for $420,000
$420,000
77 Sepulga Dr, Browns Mills, NJ 08015
4beds
1,806sqft
Single Family Residence
Built in 1977
0.57 Acres Lot
$427,500 Zestimate®
$233/sqft
$3,095 Estimated rent
Home value
$427,500
$389,000 - $470,000
$3,095/mo
Zestimate® history
Owner options
List your home for rent
$3,095/mo
Rent Zestimate®
Find your next renter with Zillow Rental Manager. Plus, with online applications, you can quickly screen prospective tenants – for free.
$3,095/mo
Rent Zestimate®
Refinance and save
$2,987/mo
Est. payment
Refinancing to a lower rate could help reduce your monthly payments and save thousands over the life of the loan.
$2,987/mo
Est. payment
Explore your selling options
Work with a Zillow partner agent
Leverage their expertise and Zillow's premium Showcase listings to get your home seen by more buyers.
Get startedList with your own agent
Get your home in front of millions of buyers by listing it on Zillow.
Learn how to do itSell it yourself
Take full control of how buyers see your home on Zillow by listing For Sale by Owner (FSBO).
List your homeWhat's special
Modern upgradesRenovated bi-level homeExpansive backyard retreatRecessed lightingJetted whirlpool tubFlexible living spacesWhite brick fireplace
Zillow last checked:
Listing updated:
Listed by:
Roseanne Raffa 609-922-8542,
BHHS Fox & Roach-Moorestown
Bought with:
NON MEMBER, 0225194075
Non Subscribing Office
Source: Bright MLS,MLS#: NJBL2096276
Facts & features
Interior
Bedrooms & bathrooms
- Bedrooms: 4
- Bathrooms: 2
- Full bathrooms: 1
- 1/2 bathrooms: 1
- Main level bathrooms: 1
- Main level bedrooms: 3
Basement
- Area: 0
Heating
- Forced Air, Natural Gas
Cooling
- Central Air, Natural Gas
Appliances
- Included: Microwave, Dishwasher, Oven/Range - Electric, Refrigerator, Stainless Steel Appliance(s), Gas Water Heater
- Laundry: Hookup, Lower Level
Features
- Dining Area, Combination Dining/Living, Open Floorplan, Recessed Lighting, Upgraded Countertops
- Windows: Window Treatments
- Has basement: No
- Number of fireplaces: 1
- Fireplace features: Brick
Interior area
- Total structure area: 1,806
- Total interior livable area: 1,806 sqft
- Finished area above ground: 1,806
- Finished area below ground: 0
Property
Parking
- Total spaces: 3
- Parking features: Garage Faces Front, Concrete, Attached, Driveway, On Street
- Attached garage spaces: 1
- Uncovered spaces: 2
Accessibility
- Accessibility features: None
Features
- Levels: Bi-Level,Two
- Stories: 2
- Pool features: None
- Has spa: Yes
- Spa features: Bath
- Fencing: Full
- Has view: Yes
- View description: Lake, Water
- Has water view: Yes
- Water view: Lake,Water
- Waterfront features: Lake
- Frontage length: Water Frontage Ft: 50
Lot
- Size: 0.57 Acres
- Dimensions: 115.00 x 215.00
Details
- Additional structures: Above Grade, Below Grade
- Parcel number: 290064500008
- Zoning: RES
- Special conditions: Standard
Construction
Type & style
- Home type: SingleFamily
- Property subtype: Single Family Residence
Materials
- Frame, Brick, Vinyl Siding
- Foundation: Slab
- Roof: Asphalt
Condition
- New construction: No
- Year built: 1977
Utilities & green energy
- Sewer: Public Sewer
- Water: Public
Community & HOA
Community
- Subdivision: Country Lakes
HOA
- Has HOA: No
Location
- Region: Browns Mills
- Municipality: PEMBERTON TWP
Financial & listing details
- Price per square foot: $233/sqft
- Tax assessed value: $231,000
- Annual tax amount: $7,080
- Date on market: 10/3/2025
- Listing agreement: Exclusive Right To Sell
- Inclusions: Refrigerator, Electric Range, Microwave, Dishwasher, Window Blinds
- Ownership: Fee Simple
Price history
| Date | Event | Price |
|---|---|---|
| 12/19/2025 | Sold | $420,000+5%$233/sqft |
Source:  Bright MLS #NJBL2096276 Report a problem Bright MLS #NJBL2096276 Report a problem | ||
| 10/18/2025 | Pending sale | $399,900$221/sqft |
Source: Bright MLS #NJBL2096276 Report a problem | ||
| 10/15/2025 | Contingent | $399,900$221/sqft |
Source: Bright MLS #NJBL2096276 Report a problem | ||
| 10/3/2025 | Listed for sale | $399,900+11.1%$221/sqft |
Source: Bright MLS #NJBL2096276 Report a problem | ||
| 12/21/2022 | Sold | $360,000-2.4%$199/sqft |
Source: Bright MLS #NJBL2034206 Report a problem | ||
| 11/14/2022 | Pending sale | $369,000$204/sqft |
Source: Bright MLS #NJBL2034206 Report a problem | ||
| 10/14/2022 | Contingent | $369,000$204/sqft |
Source: Bright MLS #NJBL2034206 Report a problem | ||
| 9/21/2022 | Listed for sale | $369,000+80.9%$204/sqft |
Source: Bright MLS #NJBL2034206 Report a problem | ||
| 6/9/2022 | Sold | $204,000$113/sqft |
Source: Public Record Report a problem | ||
Public tax history
| Year | Property taxes | Tax assessment |
|---|---|---|
| 2025 | $7,080 +6.6% | $231,000 |
| 2024 | $6,644 | $231,000 +11.2% |
| 2023 | -- | $207,700 |
| 2022 | $5,529 +4.3% | $207,700 |
| 2021 | $5,303 +8.5% | $207,700 |
| 2020 | $4,887 +3.5% | $207,700 |
| 2019 | $4,721 +2.1% | $207,700 |
| 2018 | $4,623 +11.6% | $207,700 |
| 2017 | $4,142 +0.8% | $207,700 +87.5% |
| 2016 | $4,108 +4.6% | $110,800 |
| 2015 | $3,928 +0.1% | $110,800 |
| 2014 | $3,922 +1.8% | $110,800 |
| 2012 | $3,851 +0.3% | $110,800 |
| 2011 | $3,839 -1.2% | $110,800 |
| 2010 | $3,885 +1.8% | $110,800 |
| 2009 | $3,817 +1% | $110,800 |
| 2008 | $3,778 +2.7% | $110,800 |
| 2007 | $3,677 +8% | $110,800 +5.5% |
| 2006 | $3,406 +8.8% | $105,000 |
| 2005 | $3,131 +2% | $105,000 |
| 2004 | $3,069 | $105,000 |
| 2003 | -- | $105,000 |
| 2002 | -- | $105,000 |
| 2001 | -- | $105,000 |
Find assessor info on the county website
Neighborhood: Country Lake Estates
Nearby homes
- $330,0004 bd2 ba1.5k sqft75 Sepulga Dr, Browns Mills, NJ 08015Sold

- $371,0003 bd2 ba1.6k sqft6 Pueblo Ter, Browns Mills, NJ 08015Off Market
- $280,0004 bd2 ba1.5k sqft76 Sepulga Dr, Browns Mills, NJ 08015Sold
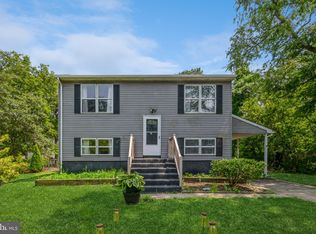
- $400,6003 bd1 ba1.5k sqft73 Sepulga Dr, Browns Mills, NJ 08015Off Market
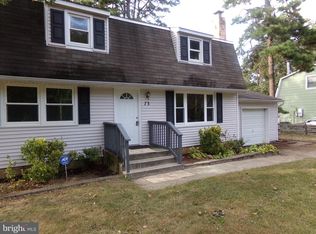
- $328,8003 bd1 ba1k sqft4 Pueblo Ter, Browns Mills, NJ 08015Off Market
- $280,0003 bd2 ba1.3k sqft74 Sepulga Dr, Browns Mills, NJ 08015For Sale
- $398,4004 bd2 ba1.5k sqft79 Sepulga Dr, Browns Mills, NJ 08015Off Market
- $389,100-- bd-- ba1.5k sqft2 Pueblo Ter, Browns Mills, NJ 08015Off Market
Nearby schools
GreatSchools rating
- 2/10Denbo Crichton SchoolGrades: K-5Distance: 2.9 mi
- 4/10Helen A Fort Middle SchoolGrades: 7-8Distance: 7.8 mi
- 4/10Pemberton Twp High SchoolGrades: 9-12Distance: 8.3 mi
Schools provided by the listing agent
- District: Pemberton Township Schools
Source: Bright MLS. This data may not be complete. We recommend contacting the local school district to confirm school assignments for this home.
Get a cash offer in 3 minutes
Find out how much your home could sell for in as little as 3 minutes with a no-obligation cash offer.
Estimated market value
$427,500
Get a cash offer in 3 minutes
Find out how much your home could sell for in as little as 3 minutes with a no-obligation cash offer.
Estimated market value
$427,500
Nearby cities
Nearby neighborhoods
Nearby zip codes
Other Browns Mills Topics
