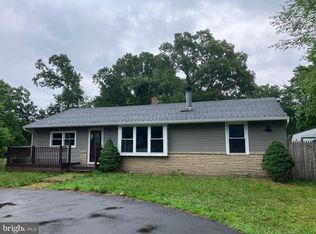
Browns Mills! This 3-bedroom, 2-full-bathroom residence boasts a convenient 1-car garage and has recently undergone a significant upgrade with a brand-new roof installed in May. Don't miss your chance to view this fantastic home before it's too late! I highly recommend scheduling an appointment at your earliest convenience to explore this in property in person.
For sale
$359,000
103 Lakeview Blvd, Browns Mills, NJ 08015
3beds
1,608sqft
:
Get pre-qualified$2,560/mo
Single Family Residence
Built in 1971
9,797 Square Feet Lot
$365,000 Zestimate®
$223/sqft
$-- HOA
What's special
- 5 days |
- 448 |
- 32 |
Likely to sell faster than
Zillow last checked:
Listing updated:
Listed by:
David Huber 856-322-2700,
HomeSmart First Advantage Realty
Source: Bright MLS,MLS#: NJBL2116914
Facts & features
Interior
Bedrooms & bathrooms
- Bedrooms: 3
- Bathrooms: 3
- Full bathrooms: 1
- 1/2 bathrooms: 2
- Main level bathrooms: 1
Rooms
- Room types: Living Room, Dining Room, Primary Bedroom, Bedroom 2, Kitchen, Family Room, Bedroom 1
Primary bedroom
- Level: Upper
- Area: 176 Square Feet
- Dimensions: 11 X 16
Primary bedroom
- Features: Walk-In Closet(s)
- Level: Unspecified
Bedroom 1
- Level: Upper
- Area: 156 Square Feet
- Dimensions: 12 X 13
Bedroom 2
- Level: Upper
- Area: 132 Square Feet
- Dimensions: 11 X 12
Dining room
- Level: Main
- Area: 120 Square Feet
- Dimensions: 10 X 12
Family room
- Level: Lower
- Area: 297 Square Feet
- Dimensions: 11 X 27
Kitchen
- Features: Kitchen - Electric Cooking, Pantry, Double Sink
- Level: Main
- Area: 132 Square Feet
- Dimensions: 11 X 12
Living room
- Level: Main
- Area: 221 Square Feet
- Dimensions: 13 X 17
Heating
- Forced Air, Natural Gas
Cooling
- Central Air, Electric
Appliances
- Included: Cooktop, Built-In Range, Gas Water Heater
- Laundry: In Basement
Features
- Butlers Pantry, Ceiling Fan(s), Eat-in Kitchen
- Flooring: Wood
- Windows: Energy Efficient
- Basement: Partial,Unfinished
- Has fireplace: No
Interior area
- Total structure area: 1,608
- Total interior livable area: 1,608 sqft
- Finished area above ground: 1,608
- Finished area below ground: 0
Property
Parking
- Total spaces: 1
- Parking features: Inside Entrance, Attached, Other
- Attached garage spaces: 1
Accessibility
- Accessibility features: None
Features
- Levels: Multi/Split,Two
- Stories: 2
- Pool features: None
Lot
- Size: 9,797 Square Feet
- Dimensions: 98.00 x 100.00
Details
- Additional structures: Above Grade, Below Grade
- Parcel number: 290024100030
- Zoning: RES
- Special conditions: Standard
Construction
Type & style
- Home type: SingleFamily
- Architectural style: Contemporary
- Property subtype: Single Family Residence
Materials
- Frame
- Foundation: Concrete Perimeter, Brick/Mortar
- Roof: Shingle
Condition
- New construction: No
- Year built: 1971
Utilities & green energy
- Sewer: Public Sewer
- Water: Public
- Utilities for property: Cable Connected
Community & HOA
Community
- Subdivision: None Available
HOA
- Has HOA: No
Location
- Region: Browns Mills
- Municipality: PEMBERTON TWP
Financial & listing details
- Price per square foot: $223/sqft
- Tax assessed value: $121,800
- Annual tax amount: $6,460
- Date on market: 7/21/2026
- Listing agreement: Exclusive Right To Sell
- Listing terms: Conventional,VA Loan,FHA 203(b),USDA Loan,Cash
- Ownership: Fee Simple
Estimated market value
$365,000
$347,000 - $383,000
$2,762/mo
Price history
| Date | Event | Price |
|---|---|---|
| 7/21/2026 | Listed for sale | $359,000+87%$223/sqft |
Source:  Bright MLS #NJBL2116914 Report a problem Bright MLS #NJBL2116914 Report a problem | ||
| 10/15/2013 | Sold | $192,000+3.8%$119/sqft |
Source: Public Record Report a problem | ||
| 3/3/2011 | Sold | $185,000+2.8%$115/sqft |
Source: Public Record Report a problem | ||
| 12/1/2010 | Listed for sale | $179,900+56.4%$112/sqft |
Source: Alan R. Cantrell #5803758 Report a problem | ||
| 12/18/2000 | Sold | $115,000$72/sqft |
Source: Public Record Report a problem | ||
Public tax history
| Year | Property taxes | Tax assessment |
|---|---|---|
| 2025 | $6,087 +6.6% | $198,600 |
| 2024 | $5,712 | $198,600 |
| 2023 | -- | $198,600 |
| 2022 | $5,287 +4.3% | $198,600 |
| 2021 | $5,070 +8.5% | $198,600 |
| 2020 | $4,673 +3.5% | $198,600 |
| 2019 | $4,514 +2.1% | $198,600 |
| 2018 | $4,421 -2.9% | $198,600 |
| 2017 | $4,553 +0.8% | $198,600 +63.1% |
| 2016 | $4,516 +4.6% | $121,800 |
| 2015 | $4,318 +0.1% | $121,800 |
| 2014 | $4,312 +1.1% | $121,800 |
| 2013 | $4,267 +0.8% | $121,800 |
| 2012 | $4,234 +0.3% | $121,800 |
| 2011 | $4,220 -1.2% | $121,800 |
| 2010 | $4,270 +1.8% | $121,800 |
| 2009 | $4,196 +1% | $121,800 |
| 2008 | $4,153 +2.7% | $121,800 |
| 2007 | $4,043 +2.3% | $121,800 |
| 2006 | $3,951 +8.8% | $121,800 |
| 2005 | $3,632 +2% | $121,800 |
| 2004 | $3,560 | $121,800 |
| 2003 | -- | $121,800 |
| 2002 | -- | $121,800 |
| 2001 | -- | $121,800 |
Find assessor info on the county website
Monthly payment
Est. payment
Payment breakdown
Explore the cost of this home by adjusting the details. Changes won't be saved.Climate risks
Neighborhood: 08015
Nearby schools
GreatSchools rating
- NAJoseph S. Stackhouse Elementary SchoolGrades: K-2Distance: 0.7 mi
- 4/10Helen A Fort Middle SchoolGrades: 7-8Distance: 5.3 mi
- 4/10Pemberton Twp High SchoolGrades: 9-12Distance: 5.7 mi
Schools provided by the listing agent
- District: Pemberton Township Schools
Source: Bright MLS. This data may not be complete. We recommend contacting the local school district to confirm school assignments for this home.
- $448,200-- bd-- ba2.2k sqft117 Juniper Ave, Browns Mills, NJ 08015Off Market
- $354,0003 bd1 ba1k sqft101 Lakeview Blvd, Browns Mills, NJ 08015Off Market

- $358,0004 bd2 ba1.3k sqft112 Juniper Ave, Browns Mills, NJ 08015Off Market
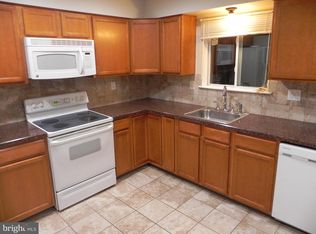
- $310,500-- bd-- ba1.5k sqft202 Lakeview Blvd, Browns Mills, NJ 08015Off Market
- $332,0003 bd1 ba1k sqft114 Orange Ave, Browns Mills, NJ 08015Off Market
- $329,8003 bd1 ba1k sqft119 Juniper Ave, Browns Mills, NJ 08015Off Market
- $290,0003 bd1 ba1.3k sqft201 Lakeview Blvd, Browns Mills, NJ 08015Sold
- $348,4003 bd1 ba1.3k sqft118 Juniper Ave, Browns Mills, NJ 08015Off Market
A local agent can set up tours, give advice and negotiate with sellers.
A local lender can help you make sure your offer is ready when you are.
Similar homes
- $349,9003 bd1 ba1k sqft32 Press Ave, Browns Mills, NJ 08015For Sale
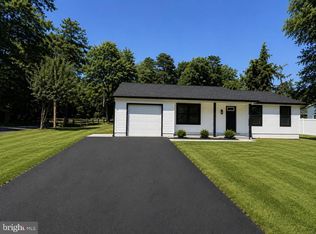
 MLS ID #NJBL2117038, Nassef Guirguis, RealtyMark Properties. Bright MLS
 - $350,0004 bd3 ba2.2k sqft144 Plum Street, Browns Mills, NJ 08015For Sale
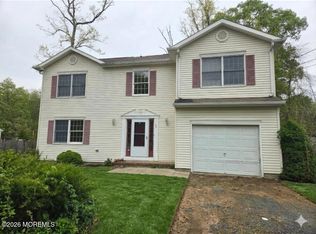
 MLS ID #22617763, Diandra Boland, EXP Realty. MoreMLS
 - $359,9004 bd1 ba1.3k sqft520 W Virginia Rd, Browns Mills, NJ 08015For Sale
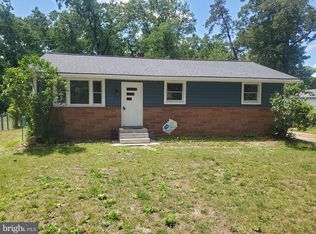 MLS ID #NJBL2112902, Tiffany Gaskill, Schneider Real Estate Agency. Bright MLS
 - $375,0003 bd1 ba1.2k sqft22 Maricopa Trl, Browns Mills, NJ 08015For Sale
 MLS ID #NJBL2115350, Joe Trela, RE/MAX Executive Realty-Pemberton. Bright MLS
 - $399,9003 bd2 ba1.3k sqft2601 N Lakeshore Dr, Browns Mills, NJ 08015For SaleMLS ID #NJBL2102732, Tiffany Gaskill, Schneider Real Estate Agency. Bright MLS
- $425,0004 bd2 ba2.3k sqft103 California Trl, Browns Mills, NJ 08015For SaleMLS ID #NJBL2115938, Anthony Pepe, RE/MAX at Home. Bright MLS
- $425,0004 bd2 ba2.1k sqft302 Algonquin Trl, Browns Mills, NJ 08015For SaleMLS ID #NJBL2115540, Jessica Berger, Century 21 Action Plus Realty - Bordentown. Bright MLS
- $362,9003 bd2 ba1.5k sqft203 Blue Jay Rd, Browns Mills, NJ 08015For Sale By Owner
- $399,5003 bd2 ba1.6k sqft317 Magnolia Rd, Pemberton, NJ 08068For SaleMLS ID #NJBL2113648, Mr. Donald Piper, RE/MAX at Home. Bright MLS
- $249,9002 bd1 ba821 sqft2 Spruce Blvd, Browns Mills, NJ 08015For SaleMLS ID #NJBL2112638, Pat Pugliese, Crown Realty Inc. Bright MLS
- $299,9003 bd2 ba1.4k sqft310 University Ave, Pemberton, NJ 08068For SaleMLS ID #NJBL2115930, Joe Trela, RE/MAX Executive Realty-Pemberton. Bright MLS
- $389,0003 bd1 ba1.2k sqft23 Lawrence Ln, Westampton, NJ 08060For SaleMLS ID #NJBL2112480, Yodimila T Langan, EXP Realty, LLC. Bright MLS
- $379,9003 bd1 ba1k sqft222 W Park Ave, Hamilton, NJ 08610For SaleMLS ID #NJME2081106, Igor Zaslavskiy, Formula Realty LLC. Bright MLS
- $365,0003 bd1 ba1k sqft185 South Ave, Mount Holly, NJ 08060For SaleMLS ID #NJBL2112626, Yocasta Garcia, eRealty Advisors, Inc. Bright MLS
- $395,0002 bd2 ba1.6k sqft116 Buckingham Dr, Southampton, NJ 08088For SaleMLS ID #NJBL2116740, Gregory Hale, RE/MAX ONE Realty-Moorestown. Bright MLS
- $355,0004 bd1 ba1.2k sqft317 Timberline Dr, Mount Laurel, NJ 08054For SaleMLS ID #NJBL2114082, Chris Twardy, BHHS Fox & Roach-Mt Laurel. Bright MLS
- $350,0002 bd2 ba1.2k sqft16 Brisbane Court, Toms River, NJ 08757For SaleMLS ID #22621197, Laura Dentroux, Pecora Realtors. MoreMLS
- $349,9002 bd2 ba1.3k sqft7 Augusta Court, Toms River, NJ 08757For SaleMLS ID #22611615, Lynn Hubbard, C21/ Gold Properties Realty, Inc. MoreMLS
- $349,9983 bd2 ba1.3k sqft601 Uhler Ave, Burlington, NJ 08016For SaleMLS ID #NJBL2112816, Dilip Luthra, Realty Mark Central, LLC. Bright MLS
- $359,9994 bd1 ba1.2k sqft316 Newport Rd, West Bristol, PA 19007For SaleMLS ID #PABU2126854, Phill Noeun, Canaan Realty Investment Group. Bright MLS
