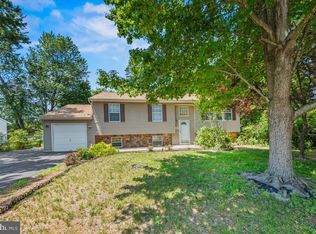
Welcome to this beautifully updated, move-in-ready bi-level home in the highly desirable Country Lakes community of Browns Mills! Offering approximately 2,150 square feet of thoughtfully designed living space, this spacious home features 4 bedrooms, 2 full bathrooms, and a layout that’s perfect for both everyday living and entertaining. Step inside to discover soaring ceilings, an abundance of natural light, and an open, airy feel throughout. The updated interior blends style and functionality, creating a warm and inviting atmosphere from the moment you enter. Outside, enjoy a fully fenced backyard—ideal for entertaining, pets, or play—along with a sprinkler system to keep the lawn looking its best and a 1-car attached garage for added convenience. Nestled on one of Country Lakes’ charming tree-lined streets, this home is just minutes from parks, the lake, shopping, dining, and major roadways. Commuters will appreciate the close proximity to Joint Base McGuire-Dix-Lakehurst, making this an exceptional location for military personnel and civilians alike. Combining generous living space, modern updates- including newer central ac unit, water heater and furnace (just under 5 years old) and an unbeatable location, this home offers everything you’ve been looking for. Schedule your private showing today before this exceptional opportunity is gone!
For sale
$425,000
302 Algonquin Trl, Browns Mills, NJ 08015
4beds
2,150sqft
:
Get pre-qualified$3,030/mo
Single Family Residence
Built in 2000
9,596 Square Feet Lot
$-- Zestimate®
$198/sqft
$-- HOA
What's special
Soaring ceilingsNewer central ac unitBeautifully updatedWarm and inviting atmosphereAbundance of natural lightOpen airy feel throughout
- 14 days |
- 611 |
- 47 |
Zillow last checked:
Listing updated:
Listed by:
Jessica Berger 609-556-8473,
Century 21 Action Plus Realty - Bordentown
Source: Bright MLS,MLS#: NJBL2115540
Facts & features
Interior
Bedrooms & bathrooms
- Bedrooms: 4
- Bathrooms: 2
- Full bathrooms: 2
- Main level bathrooms: 1
- Main level bedrooms: 3
Basement
- Area: 0
Heating
- Forced Air, Natural Gas
Cooling
- Central Air, Electric
Appliances
- Included: Electric Water Heater
Features
- Has basement: No
- Has fireplace: No
Interior area
- Total structure area: 2,150
- Total interior livable area: 2,150 sqft
- Finished area above ground: 2,150
- Finished area below ground: 0
Property
Parking
- Total spaces: 1
- Parking features: Garage Faces Front, Attached, Driveway
- Attached garage spaces: 1
- Has uncovered spaces: Yes
Accessibility
- Accessibility features: None
Features
- Levels: Bi-Level,Two
- Stories: 2
- Pool features: None
Lot
- Size: 9,596 Square Feet
- Dimensions: 80.00 x 120.00
Details
- Additional structures: Above Grade, Below Grade
- Parcel number: 290059700004
- Zoning: RESIDENTIAL
- Special conditions: Standard
Construction
Type & style
- Home type: SingleFamily
- Property subtype: Single Family Residence
Materials
- Frame
- Foundation: Permanent
Condition
- New construction: No
- Year built: 2000
Utilities & green energy
- Sewer: Public Sewer
- Water: Well
Community & HOA
Community
- Subdivision: Country Lakes
HOA
- Has HOA: No
Location
- Region: Browns Mills
- Municipality: PEMBERTON TWP
Financial & listing details
- Price per square foot: $198/sqft
- Tax assessed value: $200,400
- Annual tax amount: $6,519
- Date on market: 7/12/2026
- Listing agreement: Exclusive Agency
- Inclusions: Tv, Washer, Dryer, Microwave, Refrigerator
- Ownership: Fee Simple
Estimated market value
Not available
Estimated sales range
Not available
$3,227/mo
Price history
| Date | Event | Price |
|---|---|---|
| 7/12/2026 | Listed for sale | $425,000+52.3%$198/sqft |
Source:  Bright MLS #NJBL2115540 Report a problem Bright MLS #NJBL2115540 Report a problem | ||
| 4/9/2021 | Sold | $279,000+63.2%$130/sqft |
Source: Public Record Report a problem | ||
| 2/20/2021 | Sold | $171,000-38.9%$80/sqft |
Source: Public Record Report a problem | ||
| 12/10/2020 | Pending sale | $279,900$130/sqft |
Source: Schneider Real Estate Agency #NJBL388260 Report a problem | ||
| 12/10/2020 | Listed for sale | $279,900+63.7%$130/sqft |
Source: Schneider Real Estate Agency #NJBL388260 Report a problem | ||
| 11/25/2020 | Sold | $171,000-4.9%$80/sqft |
Source: Agent Provided Report a problem | ||
| 10/29/2020 | Pending sale | $179,900$84/sqft |
Source: Schneider Real Estate Agency #NJBL384588 Report a problem | ||
| 10/22/2020 | Listed for sale | $179,900+68.6%$84/sqft |
Source: Schneider Real Estate Agency #NJBL384588 Report a problem | ||
| 5/27/2020 | Listing removed | $106,700$50/sqft |
Source: REALHome Services and Solutions #NO MLS Report a problem | ||
| 5/20/2020 | Listed for sale | $106,700-38.3%$50/sqft |
Source: REALHome Services and Solutions #NO MLS Report a problem | ||
| 1/10/2020 | Listing removed | $172,800$80/sqft |
Source: REALHome Services and Solutions #NO MLS Report a problem | ||
| 12/5/2019 | Price change | $172,800-9.4%$80/sqft |
Source: REALHome Services and Solutions #NO MLS Report a problem | ||
| 11/1/2019 | Listed for sale | $190,800+36.5%$89/sqft |
Source: REALHome Services and Solutions #NO MLS Report a problem | ||
| 2/15/2019 | Listing removed | $139,801$65/sqft |
Source: Auction.com Report a problem | ||
| 2/11/2019 | Price change | $139,801-33.4%$65/sqft |
Source: Auction.com Report a problem | ||
| 8/1/2018 | Listed for sale | -- |
Source: Auction.com Report a problem | ||
| 10/21/2004 | Sold | $209,900+57.9%$98/sqft |
Source: Public Record Report a problem | ||
| 7/19/2000 | Sold | $132,900$62/sqft |
Source: Public Record Report a problem | ||
Public tax history
| Year | Property taxes | Tax assessment |
|---|---|---|
| 2025 | $6,142 +6.6% | $200,400 |
| 2024 | $5,764 | $200,400 |
| 2023 | -- | $200,400 |
| 2022 | $5,335 +4.3% | $200,400 |
| 2021 | $5,116 +8.5% | $200,400 |
| 2020 | $4,715 +3.5% | $200,400 |
| 2019 | $4,555 +2.1% | $200,400 |
| 2018 | $4,461 -9.2% | $200,400 |
| 2017 | $4,912 +0.8% | $200,400 +52.5% |
| 2016 | $4,872 +4.6% | $131,400 |
| 2015 | $4,658 +0.1% | $131,400 |
| 2014 | $4,652 +1.1% | $131,400 |
| 2013 | $4,603 +0.8% | $131,400 |
| 2012 | $4,567 +0.3% | $131,400 |
| 2011 | $4,553 -1.2% | $131,400 |
| 2010 | $4,607 +1.8% | $131,400 |
| 2009 | $4,527 +1% | $131,400 |
| 2008 | $4,481 +2.7% | $131,400 |
| 2007 | $4,361 +2.3% | $131,400 |
| 2006 | $4,263 +8.8% | $131,400 |
| 2005 | $3,918 +2% | $131,400 |
| 2004 | $3,841 | $131,400 |
| 2003 | -- | $131,400 |
| 2002 | -- | $131,400 |
| 2001 | -- | $131,400 |
Find assessor info on the county website
Monthly payment
Est. payment
Payment breakdown
Explore the cost of this home by adjusting the details. Changes won't be saved.Climate risks
Neighborhood: Country Lake Estates
Nearby schools
GreatSchools rating
- 2/10Denbo Crichton SchoolGrades: K-5Distance: 2.4 mi
- 4/10Helen A Fort Middle SchoolGrades: 7-8Distance: 7.4 mi
- 4/10Pemberton Twp High SchoolGrades: 9-12Distance: 7.9 mi
Schools provided by the listing agent
- District: Pemberton Township Schools
Source: Bright MLS. This data may not be complete. We recommend contacting the local school district to confirm school assignments for this home.
- $473,9003 bd3 ba2.3k sqft304 Algonquin Trl, Browns Mills, NJ 08015Off Market
- $389,000-- bd-- ba1.9k sqft300 Algonquin Trl, Browns Mills, NJ 08015Off Market
- $304,000-- bd-- ba1.6k sqft303 Shoshoni Trl, Browns Mills, NJ 08015Off Market
- $330,800-- bd-- ba1.2k sqft602 Red Feather Trl, Browns Mills, NJ 08015Off Market
- $281,000-- bd-- ba1.2k sqft305 Shoshoni Trl, Browns Mills, NJ 08015Off Market
- $260,100-- bd-- ba864 sqft306 Algonquin Trl, Browns Mills, NJ 08015Off Market
- $303,600-- bd-- ba1.2k sqft305 Algonquin Trl, Browns Mills, NJ 08015Off Market
- $333,000-- bd-- ba1.5k sqft301 Shoshoni Trl, Browns Mills, NJ 08015Off Market
A local agent can set up tours, give advice and negotiate with sellers.
A local lender can help you make sure your offer is ready when you are.
Similar homes
- $380,0004 bd2 ba1.9k sqft302 Cheyenne Trl, Browns Mills, NJ 08015For Sale
 MLS ID #NJBL2116872, Nicole Urso, Crown Realty Inc. Bright MLS
 - $425,0004 bd2 ba2.3k sqft103 California Trl, Browns Mills, NJ 08015For Sale
 MLS ID #NJBL2115938, Anthony Pepe, RE/MAX at Home. Bright MLS
 - $399,0004 bd2 ba1.8k sqft205 Robin Rd, Browns Mills, NJ 08015For Sale
 MLS ID #NJBL2115962, Michelle Greco, Real Broker, LLC. Bright MLS
 - $395,0003 bd2 ba1.5k sqft501 Red Feather Trl, Browns Mills, NJ 08015For Sale
 MLS ID #NJBL2116116, Amoreena Marlin, Weichert Realtors-Medford. Bright MLS
 - $359,0003 bd3 ba1.6k sqft103 Lakeview Blvd, Browns Mills, NJ 08015For SaleMLS ID #NJBL2116914, David Huber, HomeSmart First Advantage Realty. Bright MLS
- $350,0004 bd3 ba2.2k sqft144 Plum Street, Browns Mills, NJ 08015For Sale
 MLS ID #22617763, Diandra Boland, EXP Realty. MoreMLS
 - $394,7003 bd2 ba1.3k sqft28 Geranium St, Browns Mills, NJ 08015For SaleMLS ID #NJBL2114078, Svetlana Schneider, Schneider Real Estate Agency. Bright MLS
- $375,0003 bd1 ba1.2k sqft22 Maricopa Trl, Browns Mills, NJ 08015For SaleMLS ID #NJBL2115350, Joe Trela, RE/MAX Executive Realty-Pemberton. Bright MLS
- $399,9003 bd2 ba1.3k sqft2601 N Lakeshore Dr, Browns Mills, NJ 08015For SaleMLS ID #NJBL2102732, Tiffany Gaskill, Schneider Real Estate Agency. Bright MLS
- $359,9004 bd1 ba1.3k sqft520 W Virginia Rd, Browns Mills, NJ 08015For SaleMLS ID #NJBL2112902, Tiffany Gaskill, Schneider Real Estate Agency. Bright MLS
- $325,0003 bd1 ba1.1k sqft23 Gentian St, Browns Mills, NJ 08015For SaleMLS ID #NJBL2115622, Sharif Hatab, EXP Realty, LLC. Bright MLS
- $439,0002 bd3 ba1.5k sqft2122 Hanover Blvd, Browns Mills, NJ 08015New ConstructionMLS ID #NJBL2116750, Joe Trela, RE/MAX Executive Realty-Pemberton. Bright MLS
- $340,0003 bd1 ba1.3k sqft837 Forest Avenue, Browns Mills, NJ 08015For SaleMLS ID #22618025, Felipe Ramos, Goldstone Realty. MoreMLS
- $349,9003 bd1 ba1.3k sqft268 Mount Misery Rd, Browns Mills, NJ 08015For SaleMLS ID #NJBL2111164, Frank Punzi, EXP Realty, LLC. Bright MLS
- $429,9005 bd3 ba2.4k sqft11 Hockamick Rd, Cookstown, NJ 08511For SaleMLS ID #NJBL2108230, Jesse Hwang, Tesla Realty Group LLC. Bright MLS
- $399,5003 bd2 ba1.6k sqft317 Magnolia Rd, Pemberton, NJ 08068For SaleMLS ID #NJBL2113648, Mr. Donald Piper, RE/MAX at Home. Bright MLS
- $299,9003 bd2 ba1.1k sqft45 W Lakeshore Dr, Browns Mills, NJ 08015For SaleMLS ID #NJBL2116236, Joe Trela, RE/MAX Executive Realty-Pemberton. Bright MLS
- $439,9003 bd2 ba1.7k sqft60 Dawn Dr, Mount Holly, NJ 08060For SaleMLS ID #NJBL2113706, Shaun J Parker, Century 21 Alliance-Moorestown. Bright MLS
- $395,0002 bd2 ba1.6k sqft116 Buckingham Dr, Southampton, NJ 08088For SaleMLS ID #NJBL2116740, Gregory Hale, RE/MAX ONE Realty-Moorestown. Bright MLS
- $499,0004 bd2 ba2k sqft54 W Main St, Wrightstown, NJ 08562For SaleMLS ID #NJBL2112668, Gene Stravinsky, FCB Realty, LLC. Bright MLS
