Brand New Construction! Total square footage 1540 ! Not yet reflected by the municipality. Welcome to this beautiful and spacious two-story home designed with both comfort and convenience in mind. As you enter the foyer, you’re greeted by a large coat closet for ample storage. The first floor features a spacious living room and an open-concept kitchen and dining area, complete with a large island, microwave drawer, and a full appliance package—perfect for entertaining and everyday living. A convenient half-bath is also located on the main level. Upstairs, you’ll find generously sized two suites, each with walk-in closets. For added ease, the second floor includes a laundry area with a washer and dryer, a large linen closet, additional storage, and a folding table. Added Bonus: Storage room in the crawl space and shed. Close to Joint Base! A must see!
New construction
$439,000
2122 Hanover Blvd, Browns Mills, NJ 08015
2beds
1,540sqft
:
Get pre-qualified$3,071/mo
Single Family Residence
Built in 2026
8,002 Square Feet Lot
$438,600 Zestimate®
$285/sqft
$-- HOA
What's special
Large linen closetMicrowave drawerLarge islandWalk-in closetsFull appliance package
- 9 days |
- 237 |
- 19 |
Zillow last checked:
Listing updated:
Listed by:
Joe Trela 609-894-4400,
RE/MAX Executive Realty-Pemberton
Source: Bright MLS,MLS#: NJBL2116750
Facts & features
Interior
Bedrooms & bathrooms
- Bedrooms: 2
- Bathrooms: 3
- Full bathrooms: 2
- 1/2 bathrooms: 1
- Main level bathrooms: 2
- Main level bedrooms: 2
Basement
- Area: 0
Heating
- Forced Air, Natural Gas
Cooling
- Central Air, Natural Gas
Appliances
- Included: Dishwasher, Microwave, Refrigerator, Cooktop, Washer, Dryer, Gas Water Heater
- Laundry: Upper Level
Features
- Bathroom - Walk-In Shower, Combination Kitchen/Dining, Kitchen Island
- Has basement: No
- Has fireplace: No
Interior area
- Total structure area: 1,540
- Total interior livable area: 1,540 sqft
- Finished area above ground: 1,540
- Finished area below ground: 0
Property
Parking
- Parking features: Asphalt, Driveway
- Has uncovered spaces: Yes
Accessibility
- Accessibility features: None
Features
- Levels: Two
- Stories: 2
- Pool features: None
- Fencing: Back Yard
- Has view: Yes
- View description: Street
Lot
- Size: 8,002 Square Feet
- Dimensions: 80.00 x 100.00
Details
- Additional structures: Above Grade, Below Grade
- Parcel number: 290014100009
- Zoning: RESIDENTIAL
- Special conditions: Standard
Construction
Type & style
- Home type: SingleFamily
- Architectural style: Colonial
- Property subtype: Single Family Residence
Materials
- Frame
- Foundation: Other
Condition
- Excellent
- New construction: Yes
- Year built: 2026
- Major remodel year: 2026
Utilities & green energy
- Sewer: Private Sewer
- Water: Public
Community & HOA
Community
- Subdivision: Browns Mills
HOA
- Has HOA: No
Location
- Region: Browns Mills
- Municipality: PEMBERTON TWP
Financial & listing details
- Price per square foot: $285/sqft
- Tax assessed value: $113,400
- Annual tax amount: $3,688
- Date on market: 7/16/2026
- Listing agreement: Exclusive Right To Sell
- Listing terms: Cash,Conventional,FHA,VA Loan
- Inclusions: Range, Refrigerator, Microwave, Dishwasher, Washer, And Dryer.
- Ownership: Fee Simple
Estimated market value
$438,600
$417,000 - $461,000
$2,406/mo
Price history
| Date | Event | Price |
|---|---|---|
| 7/20/2026 | Listed for rent | $2,900-9.4%$2/sqft |
Source: Zillow Rentals Report a problem | ||
| 7/16/2026 | Listed for sale | $439,000$285/sqft |
Source:  Bright MLS #NJBL2116750 Report a problem Bright MLS #NJBL2116750 Report a problem | ||
| 7/10/2026 | Listing removed | $3,200$2/sqft |
Source: Zillow Rentals Report a problem | ||
| 7/6/2026 | Listing removed | $439,000$285/sqft |
Source: Bright MLS #NJBL2108732 Report a problem | ||
| 6/15/2026 | Listed for rent | $3,200+220%$2/sqft |
Source: Zillow Rentals Report a problem | ||
| 6/5/2026 | Price change | $439,000-2.4%$285/sqft |
Source: Bright MLS #NJBL2108732 Report a problem | ||
| 4/10/2026 | Listed for sale | $450,000+316.7%$292/sqft |
Source: Bright MLS #NJBL2108732 Report a problem | ||
| 2/9/2021 | Sold | $108,000-26%$70/sqft |
Source: Public Record Report a problem | ||
| 9/26/2019 | Listing removed | $1,000$1/sqft |
Source: RE/MAX 1st Choice- NJ #NJBL354640 Report a problem | ||
| 9/5/2019 | Price change | $1,000-9.1%$1/sqft |
Source: RE/MAX 1st Choice- NJ #NJBL354640 Report a problem | ||
| 8/15/2019 | Listed for rent | $1,100$1/sqft |
Source: RE/MAX 1st Choice- NJ #NJBL354640 Report a problem | ||
| 5/30/2006 | Sold | $146,000+654.7%$95/sqft |
Source: Public Record Report a problem | ||
| 3/11/2002 | Sold | $19,345$13/sqft |
Source: Public Record Report a problem | ||
Public tax history
| Year | Property taxes | Tax assessment |
|---|---|---|
| 2025 | $3,476 +6.6% | $113,400 |
| 2024 | $3,261 | $113,400 |
| 2023 | -- | $113,400 |
| 2022 | $3,019 +4.3% | $113,400 |
| 2021 | $2,895 +8.5% | $113,400 |
| 2020 | $2,668 +3.5% | $113,400 |
| 2019 | $2,578 +2.1% | $113,400 |
| 2018 | $2,524 +20.2% | $113,400 |
| 2017 | $2,101 +0.8% | $113,400 +101.8% |
| 2016 | $2,084 +4.6% | $56,200 |
| 2015 | $1,992 +0.1% | $56,200 |
| 2014 | $1,989 +1.8% | $56,200 |
| 2012 | $1,954 +0.3% | $56,200 |
| 2011 | $1,947 -1.2% | $56,200 |
| 2010 | $1,970 +1.8% | $56,200 |
| 2009 | $1,936 +1% | $56,200 |
| 2008 | $1,916 +2.7% | $56,200 |
| 2007 | $1,865 +2.3% | $56,200 |
| 2006 | $1,823 +8.8% | $56,200 |
| 2005 | $1,676 +2% | $56,200 |
| 2004 | $1,643 | $56,200 |
| 2003 | -- | $56,200 |
| 2002 | -- | $56,200 |
| 2001 | -- | $56,200 |
Find assessor info on the county website
Monthly payment
Est. payment
Payment breakdown
Explore the cost of this home by adjusting the details. Changes won't be saved.Climate risks
Neighborhood: 08015
Nearby schools
GreatSchools rating
- NAJoseph S. Stackhouse Elementary SchoolGrades: K-2Distance: 2 mi
- 4/10Helen A Fort Middle SchoolGrades: 7-8Distance: 6.7 mi
- 4/10Pemberton Twp High SchoolGrades: 9-12Distance: 7.1 mi
Schools provided by the listing agent
- District: Pemberton Township Schools
Source: Bright MLS. This data may not be complete. We recommend contacting the local school district to confirm school assignments for this home.
- $210,7002 bd1 ba735 sqft2114 Hanover Blvd, Browns Mills, NJ 08015Off Market
- $335,5003 bd1 ba1.7k sqft2128 Hanover Blvd, Browns Mills, NJ 08015Off Market
- $362,0003 bd2 ba1.2k sqft719 Nutmeg St, Browns Mills, NJ 08015Coming Soon
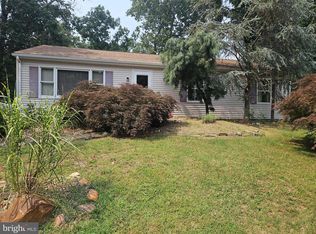
- $372,800-- bd-- ba2.2k sqft2106 Hanover Blvd, Browns Mills, NJ 08015Off Market
- $345,100-- bd-- ba1.5k sqft707 Nutmeg St, Browns Mills, NJ 08015Off Market
- $289,2003 bd2 ba962 sqft2107 Hanover Blvd, Browns Mills, NJ 08015Off Market
- $38,0000.275 Acres2136 Hanover Blvd, Browns Mills, NJ 08015Off Market
- $276,900-- bd-- ba1k sqft2127 Hanover Blvd, Browns Mills, NJ 08015Off Market
A local agent can set up tours, give advice and negotiate with sellers.
A local lender can help you make sure your offer is ready when you are.
Similar homes
- $420,0003 bd2 ba1.4k sqft20 Columbine Ave, Browns Mills, NJ 08015For Sale
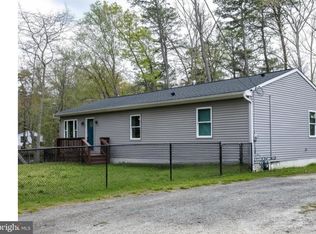
 MLS ID #NJBL2111160, Donna Manetta, Century 21 Action Plus Realty - Howell. Bright MLS
 - $399,9003 bd2 ba1.3k sqft2601 N Lakeshore Dr, Browns Mills, NJ 08015For Sale
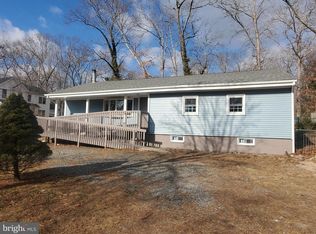 MLS ID #NJBL2102732, Tiffany Gaskill, Schneider Real Estate Agency. Bright MLS
 - $349,9003 bd1 ba1k sqft32 Press Ave, Browns Mills, NJ 08015For Sale
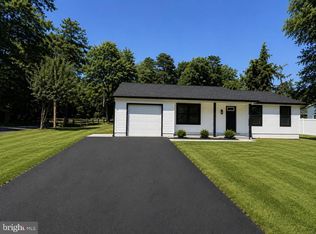 MLS ID #NJBL2117038, Nassef Guirguis, RealtyMark Properties. Bright MLS
 - $425,0004 bd2 ba2.3k sqft103 California Trl, Browns Mills, NJ 08015For Sale
 MLS ID #NJBL2115938, Anthony Pepe, RE/MAX at Home. Bright MLS
 - $369,9003 bd2 ba1.3k sqft118 Carlisle St, Browns Mills, NJ 08015For SaleMLS ID #NJBL2115752, Theapia Best, Prime Realty Partners. Bright MLS
- $375,0003 bd1 ba1.2k sqft22 Maricopa Trl, Browns Mills, NJ 08015For SaleMLS ID #NJBL2115350, Joe Trela, RE/MAX Executive Realty-Pemberton. Bright MLS
- $389,0004 bd2 ba1.5k sqft203 Seneca Trl, Browns Mills, NJ 08015For SaleMLS ID #NJBL2113822, Shea Spiegel, Imperial Real Estate Agency LLC. Bright MLS
- $362,9003 bd2 ba1.5k sqft203 Blue Jay Rd, Browns Mills, NJ 08015For Sale By Owner
- $419,9994 bd2 ba1.7k sqft19 Eddington Ln, Willingboro, NJ 08046For SaleMLS ID #NJBL2116738, Bola Kayagba, Realty Mark Advantage. Bright MLS
- $439,9004 bd3 ba1.7k sqft82 Bayberry Ln, Willingboro, NJ 08046For SaleMLS ID #NJBL2115468, Linda Lomon, WPI Team Realty Group, LLC. Bright MLS
- $499,0004 bd2 ba2k sqft54 W Main St, Wrightstown, NJ 08562For SaleMLS ID #NJBL2112668, Gene Stravinsky, FCB Realty, LLC. Bright MLS
- $499,9003 bd2 ba1.6k sqft221 Oak Ln, Tabernacle, NJ 08088For SaleMLS ID #NJBL2112874, Liam Coonahan, Real of Pennsylvania. Bright MLS
- $479,9004 bd2 ba1.7k sqft43 Northpark Dr, Levittown, PA 19054For SaleMLS ID #PABU2124606, Jill Kohler, Net Equity Realty. Bright MLS
- $475,0003 bd3 ba2.2k sqft72 Aqueduct Boulevard, New Egypt, NJ 08533For Sale
 MLS ID #22616667, Judith Duffy, RE/MAX Select. MoreMLS
 - $379,9003 bd1 ba1k sqft222 W Park Ave, Hamilton, NJ 08610For SaleMLS ID #NJME2081106, Igor Zaslavskiy, Formula Realty LLC. Bright MLS
- $349,9002 bd2 ba1.3k sqft7 Augusta Court, Toms River, NJ 08757For SaleMLS ID #22611615, Lynn Hubbard, C21/ Gold Properties Realty, Inc. MoreMLS
- $389,0003 bd1 ba1.2k sqft23 Lawrence Ln, Westampton, NJ 08060For SaleMLS ID #NJBL2112480, Yodimila T Langan, EXP Realty, LLC. Bright MLS
- $450,0003 bd3 ba1.4k sqft47 Tattersall Dr, Burlington, NJ 08016For SaleMLS ID #NJBL2115166, Diane Neustadter, Century 21 Alliance-Cherry Hill. Bright MLS
- $499,9004 bd2 ba1.5k sqft2375 Kinkora Rd, Bordentown, NJ 08505For SaleMLS ID #NJBL2115816, Val Gallagher, Real Broker, LLC. Bright MLS
- $434,9002 bd2 ba1.3k sqft12 Ely Court, Toms River, NJ 08757For SaleMLS ID #22601658, Danielle Monaco Donahue, Coldwell Banker Realty. MoreMLS
