Skip main navigation
For sale
  • $419,999

    19 Eddington Ln, Willingboro, NJ 08046

    4beds
    1,770sqft
    : 
    Loading
    Get pre-qualified
    Single Family Residence
    Built in 1967
    6,996 Square Feet Lot
    $-- Zestimate®
    $237/sqft
    $-- HOA

    What's special

    Eat-in kitchenOutdoor large private backyardGood size coat closetBright led vanity lightExquisite venetian marble backsplashNew flooringBeautiful and welcoming entrance
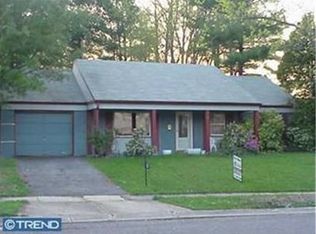
    Come and see this gorgeous, 4 bedroom, 2 full bathroom, located in the sought-after Garfield East Community in Willingboro Twp. with 3yrs old roof, new flooring and lots of lighting throughout the whole house. The house is fully renovated. As you walk majestically through this jewel, you will see a beautiful and welcoming entrance, good size coat closet followed by the big living room, well ventilated with the dinning section on the corner. Enter through the left doorway leading to the eat-in kitchen with an exquisite venetian marble backsplash, an island with 2 comfortable stools and a big family room with another dinning area. In addition, the kitchen is equipped with all new stainless steel appliances with gold faucet. The primary bedroom has a reveal of client dream new bathroom, luxury ivy hill tile with bright LED vanity light. Included are the 3 generous bedrooms, full bathroom with a new soak tub and a beautiful vanity with LED and recess lighting. Enjoy outdoor large private backyard with endless possibilities for outdoor entertaining, gardening, recreation, or family retreat. Close to shopping, dining, recreation and 295. Tool table, stove and fridge in the garage are not included in the sale. Hurry, before it is gone.
    12 hours
    |
    193
    |
    13
    |

    Zillow last checked:

    Listing updated:

    Listed by:

    Bola Kayagba 215-873-7325,

    Realty Mark Advantage

    Source: Bright MLS,MLS#: NJBL2116738MLS Logo

    Loading...

      Facts & features

      Interior

      Bedrooms & bathrooms
      • Bedrooms: 4
      • Bathrooms: 2
      • Full bathrooms: 2
      • Main level bathrooms: 2
      • Main level bedrooms: 4
      Rooms
      • Room types: Living Room, Dining Room, Kitchen, Family Room, Laundry, Bathroom 1, Bathroom 2
      Bathroom 1
      • Level: Main
      Bathroom 2
      • Level: Main
      Dining room
      • Level: Main
      Family room
      • Level: Main
      Kitchen
      • Level: Main
      Laundry
      • Level: Main
      Living room
      • Level: Main
      Heating
      • Central, Natural Gas
      Cooling
      • Central Air, Natural Gas
      Appliances
      • Included: Microwave, Dishwasher, Dryer, Washer, Cooktop, Refrigerator, Gas Water Heater
      • Laundry: Laundry Room
      Features
      • Has basement: No
      • Has fireplace: No
      Interior area
      • Total structure area: 1,770
      • Total interior livable area: 1,770 sqft
      • Finished area above ground: 1,770
      • Finished area below ground: 0

      Property

      Parking
      • Total spaces: 1
      • Parking features: Garage Faces Front, Attached, Driveway
      • Attached garage spaces: 1
      • Has uncovered spaces: Yes
      Accessibility
      • Accessibility features: Doors - Swing In
      Features
      • Levels: One
      • Stories: 1
      • Pool features: None
      Lot
      • Size: 6,996 Square Feet
      • Dimensions: 70.00 x 100.00
      Details
      • Additional structures: Above Grade, Below Grade
      • Parcel number: 380081400013
      • Zoning: RESIDENTIAL
      • Special conditions: Standard

      Construction

      Type & style
      • Home type: SingleFamily
      • Architectural style: Raised Ranch/Rambler
      • Property subtype: Single Family Residence
      Materials
      • Frame
      • Foundation: Crawl Space
      Condition
      • New construction: No
      • Year built: 1967
      • Major remodel year: 2026

      Utilities & green energy

      • Sewer: Public Septic
      • Water: Public

      Community & HOA

      Community
      • Subdivision: Garfield East
      HOA
      • Has HOA: No
      Location
      • Region: Willingboro
      • Municipality: WILLINGBORO TWP

      Financial & listing details

      • Price per square foot: $237/sqft
      • Tax assessed value: $163,700
      • Annual tax amount: $7,210
      • Date on market: 7/19/2026
      • Listing agreement: Exclusive Agency
      • Listing terms: Cash,Conventional,FHA,VA Loan
      • Inclusions: Fridge, Stove, Dishwasher, Microwave, Washer And Dryer
      • Exclusions: Personal Properties
      • Ownership: Fee Simple

        Estimated market value

        Not available

        Estimated sales range

        Not available

        Not available

        Price history

        DateEventPrice
        7/19/2026Listed for sale$419,999+52.7%$237/sqft
        Source: Bright MLS #NJBL2116738 Report a problem
        12/29/2025Sold$275,000-8.3%$155/sqft
        Source: Bright MLS #NJBL2101876 Report a problem
        12/27/2025Pending sale$299,999$169/sqft
        Source: Bright MLS #NJBL2101876 Report a problem
        12/13/2025Contingent$299,999$169/sqft
        Source: Bright MLS #NJBL2101876 Report a problem
        11/29/2025Listed for sale$299,999+106.9%$169/sqft
        Source: Bright MLS #NJBL2101876 Report a problem
        6/29/2020Listing removed$145,000$82/sqft
        Source: Global Elite Realty #NJBL367274 Report a problem
        6/5/2020Pending sale$145,000$82/sqft
        Source: Global Elite Realty #NJBL367274 Report a problem
        5/31/2020Listed for sale$145,000-6.5%$82/sqft
        Source: Global Elite Realty #NJBL367274 Report a problem
        5/2/2019Listing removed$154,999$88/sqft
        Source: Global Elite Realty #NJBL322312 Report a problem
        1/8/2019Price change$154,999-8.8%$88/sqft
        Source: Keller Williams Realty Cherry Hill #1002122614 Report a problem
        7/30/2018Listed for sale$170,000+61.9%$96/sqft
        Source: KW Realty - Cherry Hill #1002122614 Report a problem
        6/10/2013Sold$105,000-4.5%$59/sqft
        Source: Public Record Report a problem
        3/30/2013Listed for sale$109,900+4.7%$62/sqft
        Source: Weichert Realtors #6191959 Report a problem
        12/14/2012Listing removed$105,000$59/sqft
        Source: Weichert Realtors #5959991 Report a problem
        12/1/2012Price change$105,000+5.5%$59/sqft
        Source: Weichert Realtors #5959991 Report a problem
        11/9/2012Listed for sale$99,500$56/sqft
        Source: Weichert Realtors #5959991 Report a problem
        8/5/2012Listing removed$99,500$56/sqft
        Source: Weichert Realtors #5959991 Report a problem
        7/21/2012Price change$99,500-0.4%$56/sqft
        Source: Weichert Realtors #5959991 Report a problem
        3/19/2012Price change$99,900-5.3%$56/sqft
        Source: Weichert Realtors #5959991 Report a problem
        2/24/2012Price change$105,500-1.4%$60/sqft
        Source: Weichert Realtors #5959991 Report a problem
        2/17/2012Price change$107,000-1.8%$60/sqft
        Source: Weichert Realtors #5959991 Report a problem
        2/7/2012Price change$109,000-2.7%$62/sqft
        Source: Weichert Realtors #5959991 Report a problem
        12/23/2011Price change$112,000-1.8%$63/sqft
        Source: Weichert Realtors #5959991 Report a problem
        11/16/2011Price change$114,000-3%$64/sqft
        Source: Weichert Realtors #5959991 Report a problem
        11/5/2011Price change$117,500-1.7%$66/sqft
        Source: Weichert Realtors #5959991 Report a problem
        10/23/2011Listed for sale$119,500$68/sqft
        Source: Weichert Realtors #5959991 Report a problem

        Public tax history

        YearProperty taxesTax assessment
        2025$7,067 +0.7%$163,700
        2024$7,015 $163,700
        2023-- $163,700
        2022$6,530 -0.2%$163,700
        2021$6,541 +0.5%$163,700
        2020$6,507 +1.9%$163,700
        2019$6,386 +2.9%$163,700
        2018$6,208 +1%$163,700
        2017$6,145 +3.6%$163,700
        2016$5,934 +5%$163,700
        2015$5,649 +3.4%$163,700
        2014$5,464 +2.9%$163,700
        2012$5,310 +1.3%$163,700
        2011$5,240 -16.3%$163,700
        2010$6,264 -0.2%$163,700 +37.6%
        2009$6,280 +1.9%$119,000
        2008$6,164 +17.1%$119,000
        2007$5,263 +18.5%$119,000 +17.1%
        2006$4,440 +5.2%$101,600
        2005$4,219 +5.2%$101,600
        2004$4,010 $101,600
        2003-- $101,600
        2002-- $101,600
        2001-- $101,600
        Find assessor info on the county website

        Monthly payment

        Est. payment

        Payment breakdown

        Explore the cost of this home by adjusting the details. Changes won't be saved.
        All calculations are estimates and provided by Zillow, Inc. for informational purposes only. Actual amounts may vary.
        HOA fees may include property taxes on listings classified as Co-Ops. Contact the listing agent and/or owner for fee details.
        Mortgage interest rates are dependent on a number of factors, including credit score, down payment, and repayment length. Interest rate data provided by Zillow Group Marketplace, Inc. as of 1/1/1970 from various mortgage lenders with which we have lead or other similar arrangements; the Estimated Payment is an average of those rates.
        See how much you could borrow to make a competitive offer.

        Climate risks

        Neighborhood: 08046

        Getting around

        27 / 100
        Car-Dependent
        33 / 100
        Somewhat Bikeable

        Nearby schools

        GreatSchools rating
        Schools provided by the listing agent
        • District: Willingboro Township Public Schools

        Source: Bright MLS. This data may not be complete. We recommend contacting the local school district to confirm school assignments for this home.

        A local agent can set up tours, give advice and negotiate with sellers.

        Browse local experts

        Similar homes