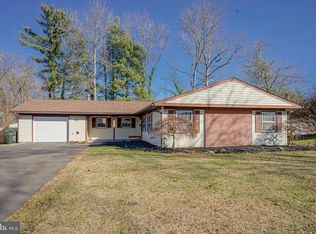
Welcome to a home where ease of living meets an expansive design. This beautifully maintained 4-bedroom 2 Bathroom ranch home offers the perfect blend of an open concept and private retreats on a single level. It features an open living room and dining room perfect for entertaining, an oversized family room with patio doors leading to a private fenced backyard, utility room with laundry facilities, primary bedroom with ensuite bathroom, good closet space, etc. This unit is move in ready and waiting for your personal touch! Unit is tenant occupied but will be vacant in a few weeks.
For sale
$350,000
11 Eddington Ln, Willingboro, NJ 08046
4beds
1,819sqft
Single Family Residence
Built in 1967
6,996 Square Feet Lot
$352,400 Zestimate®
$192/sqft
$-- HOA
What's special
Private fenced backyardGood closet spaceOpen concept
- 161 days
- 378
- 15
Zillow last checked:
Listing updated:
Listed by:
Shelly Bryant 609-392-0600,
SBR Realty LLC
Source: Bright MLS,MLS#: NJBL2107356
Facts & features
Interior
Bedrooms & bathrooms
- Bedrooms: 4
- Bathrooms: 2
- Full bathrooms: 2
- Main level bathrooms: 2
- Main level bedrooms: 4
Rooms
- Room types: Living Room, Dining Room, Den
Den
- Level: Main
Dining room
- Level: Main
Living room
- Level: Main
Heating
- Forced Air, Natural Gas
Cooling
- Central Air, Other
Appliances
- Included: Gas Water Heater
Features
- Has basement: No
- Has fireplace: No
Interior area
- Total structure area: 1,819
- Total interior livable area: 1,819 sqft
- Finished area above ground: 1,819
- Finished area below ground: 0
Property
Parking
- Parking features: Driveway
- Has uncovered spaces: Yes
Accessibility
- Accessibility features: Other
Features
- Levels: One
- Stories: 1
- Pool features: None
Lot
- Size: 6,996 Square Feet
- Dimensions: 70.00 x 100.00
Details
- Additional structures: Above Grade, Below Grade
- Parcel number: 380081400011
- Zoning: RESIDENTIAL
- Zoning description: residential
- Special conditions: Standard
Construction
Type & style
- Home type: SingleFamily
- Architectural style: Ranch/Rambler
- Property subtype: Single Family Residence
Materials
- Frame
- Foundation: Concrete Perimeter
Condition
- New construction: No
- Year built: 1967
Utilities & green energy
- Sewer: Public Sewer
- Water: Public
Community & HOA
Community
- Subdivision: East Garlfield
HOA
- Has HOA: No
Location
- Region: Willingboro
- Municipality: WILLINGBORO TWP
Financial & listing details
- Price per square foot: $192/sqft
- Tax assessed value: $150,000
- Annual tax amount: $6,607
- Date on market: 3/28/2026
- Listing agreement: Exclusive Right To Sell
- Listing terms: Cash,Conventional,FHA,VA Loan
- Ownership: Fee Simple
Estimated market value
$352,400
$335,000 - $370,000
$3,061/mo
Price history
| Date | Event | Price |
|---|---|---|
| 3/28/2026 | Listed for sale | $350,000$192/sqft |
Source: | ||
Public tax history
| Year | Property taxes | Tax assessment |
|---|---|---|
| 2025 | $6,476 +0.7% | $150,000 |
| 2024 | $6,428 | $150,000 |
| 2023 | -- | $150,000 |
| 2022 | $5,984 -0.2% | $150,000 |
| 2021 | $5,994 +0.5% | $150,000 |
| 2020 | $5,963 +1.9% | $150,000 |
| 2019 | $5,852 +2.9% | $150,000 |
| 2018 | $5,688 +1% | $150,000 |
| 2017 | $5,631 +3.6% | $150,000 |
| 2016 | $5,438 +5% | $150,000 |
| 2015 | $5,177 +3.4% | $150,000 |
| 2014 | $5,007 -8.7% | $150,000 |
| 2013 | $5,481 +0.2% | $150,000 -11% |
| 2012 | $5,469 +1.3% | $168,600 |
| 2011 | $5,397 +12.4% | $168,600 |
| 2010 | $4,801 -0.2% | $168,600 +84.9% |
| 2009 | $4,813 +1.9% | $91,200 |
| 2008 | $4,724 | $91,200 |
| 2007 | $4,724 +18.5% | $91,200 |
| 2006 | $3,985 +5.2% | $91,200 |
| 2005 | $3,788 +5.2% | $91,200 |
| 2004 | $3,600 | $91,200 |
| 2003 | -- | $91,200 |
| 2002 | -- | $91,200 |
| 2001 | -- | $91,200 |
Find assessor info on the county website
Monthly payment
Est. payment
Payment breakdown
Explore the cost of this home by adjusting the details. Changes won't be saved.Climate risks
Neighborhood: 08046
Nearby schools
Schools provided by the listing agent
- District: Willingboro Township Public Schools
Source: Bright MLS. This data may not be complete. We recommend contacting the local school district to confirm school assignments for this home.