Discover the charm of this delightful ranch-style home, perfectly designed for comfort and convenience. With three spacious bedrooms and two full bathrooms, this house offers an inviting atmosphere that feels just like home. The heart of the home features a well-equipped kitchen, complete with essential appliances including a dishwasher and stove, making meal preparation a breeze. The main floor laundry adds to the convenience, allowing you to tackle chores with ease. Step outside to enjoy the generous 0.18-acre lot, providing ample space for outdoor activities or gardening. With a driveway that accommodates up to four vehicles, parking is never a concern. Built in 1991, this home combines classic charm with modern functionality, featuring durable vinyl siding that enhances its curb appeal. The carpeted bedrooms create a warm and inviting ambiance, perfect for relaxation after a long day. This property is not just a house; it's a place where memories are made. Whether you're hosting a summer barbecue or enjoying a quiet evening in, this home is ready to embrace your lifestyle. Don't miss the opportunity to make this charming home your own!
Coming soon 08/05
$362,000
719 Nutmeg St, Browns Mills, NJ 08015
3beds
1,269sqft
:
Get pre-qualified$2,580/mo
Single Family Residence
Built in 1991
7,998 Square Feet Lot
$-- Zestimate®
$285/sqft
$-- HOA
What's special
- 9 days |
- 125 |
- 6 |
Zillow last checked:
Listing updated:
Listed by:
Leah Hackley 609-320-4627,
Garden State Properties Group - Medford
Source: Bright MLS,MLS#: NJBL2116368
Facts & features
Interior
Bedrooms & bathrooms
- Bedrooms: 3
- Bathrooms: 2
- Full bathrooms: 2
- Main level bathrooms: 2
- Main level bedrooms: 3
Heating
- Forced Air, Natural Gas
Cooling
- Central Air, Electric
Appliances
- Included: Dishwasher, Cooktop, Washer, Dryer, Electric Water Heater
- Laundry: Main Level
Features
- Ceiling Fan(s), Dining Area, Kitchen - Galley, Pantry
- Flooring: Carpet
- Doors: Sliding Glass
- Has basement: No
- Has fireplace: No
Interior area
- Total structure area: 1,269
- Total interior livable area: 1,269 sqft
- Finished area above ground: 1,269
Property
Parking
- Total spaces: 4
- Parking features: Driveway
- Uncovered spaces: 4
Accessibility
- Accessibility features: 2+ Access Exits
Features
- Levels: One
- Stories: 1
- Pool features: None
Lot
- Size: 7,998 Square Feet
Details
- Additional structures: Above Grade
- Parcel number: 290014100053
- Zoning: RESIDENTIAL
- Special conditions: Standard
Construction
Type & style
- Home type: SingleFamily
- Architectural style: Ranch/Rambler
- Property subtype: Single Family Residence
Materials
- Vinyl Siding
- Foundation: Crawl Space
Condition
- Good
- New construction: No
- Year built: 1991
Utilities & green energy
- Sewer: On Site Septic
- Water: Public
- Utilities for property: Cable Available, Natural Gas Available, Electricity Available
Community & HOA
Community
- Subdivision: None Ava Ilable
HOA
- Has HOA: No
Location
- Region: Browns Mills
- Municipality: PEMBERTON TWP
Financial & listing details
- Price per square foot: $285/sqft
- Tax assessed value: $152,300
- Annual tax amount: $4,954
- Date on market: 8/5/2026
- Listing agreement: Exclusive Right To Sell
- Listing terms: Cash,FHA,Conventional
- Inclusions: Refrigerator, Dishwasher, Washer, Dryer, Shed
- Exclusions: Personal Property
- Ownership: Fee Simple
Estimated market value
Not available
Estimated sales range
Not available
Not available
Price history
| Date | Event | Price |
|---|---|---|
| 8/5/2002 | Sold | $99,600+93.4%$78/sqft |
Source: Public Record Report a problem | ||
| 3/15/2002 | Sold | $51,500$41/sqft |
Source: Public Record Report a problem | ||
Public tax history
| Year | Property taxes | Tax assessment |
|---|---|---|
| 2025 | $4,668 +6.6% | $152,300 |
| 2024 | $4,380 | $152,300 |
| 2023 | -- | $152,300 |
| 2022 | $4,054 +4.3% | $152,300 |
| 2021 | $3,888 +8.5% | $152,300 |
| 2020 | $3,584 +3.5% | $152,300 |
| 2019 | $3,462 +2.1% | $152,300 |
| 2018 | $3,390 +6.2% | $152,300 |
| 2017 | $3,192 +0.8% | $152,300 +78.3% |
| 2016 | $3,167 +4.6% | $85,400 |
| 2015 | $3,027 +0.1% | $85,400 |
| 2014 | $3,023 +1.1% | $85,400 |
| 2013 | $2,992 +0.8% | $85,400 |
| 2012 | $2,969 +0.3% | $85,400 |
| 2011 | $2,959 -1.2% | $85,400 |
| 2010 | $2,994 +1.8% | $85,400 |
| 2009 | $2,942 +1% | $85,400 |
| 2008 | $2,912 +2.7% | $85,400 |
| 2007 | $2,834 +2.3% | $85,400 |
| 2006 | $2,770 +8.8% | $85,400 |
| 2005 | $2,547 +2% | $85,400 |
| 2004 | $2,496 | $85,400 |
| 2003 | -- | $85,400 |
| 2002 | -- | $85,400 |
| 2001 | -- | $85,400 |
Find assessor info on the county website
Monthly payment
Est. payment
Payment breakdown
Explore the cost of this home by adjusting the details. Changes won't be saved.Climate risks
Neighborhood: 08015
Nearby schools
GreatSchools rating
- NAJoseph S. Stackhouse Elementary SchoolGrades: K-2Distance: 2 mi
- 4/10Helen A Fort Middle SchoolGrades: 7-8Distance: 6.7 mi
- 4/10Pemberton Twp High SchoolGrades: 9-12Distance: 7.1 mi
Schools provided by the listing agent
- District: Pemberton Township Schools
Source: Bright MLS. This data may not be complete. We recommend contacting the local school district to confirm school assignments for this home.
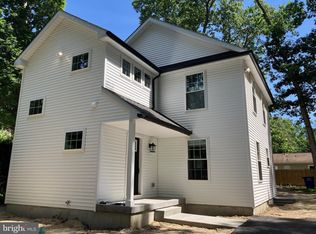
- $439,0002 bd3 ba1.5k sqft2122 Hanover Blvd, Browns Mills, NJ 08015New Construction
- $335,5003 bd1 ba1.7k sqft2128 Hanover Blvd, Browns Mills, NJ 08015Off Market
- $210,7002 bd1 ba735 sqft2114 Hanover Blvd, Browns Mills, NJ 08015Off Market
- $343,300-- bd-- ba1.5k sqft707 Nutmeg St, Browns Mills, NJ 08015Off Market
- $374,100-- bd-- ba2.2k sqft2106 Hanover Blvd, Browns Mills, NJ 08015Off Market
- $348,900-- bd-- ba1.5k sqft722 Nutmeg St, Browns Mills, NJ 08015Off Market
- $289,9002 bd1 ba964 sqft753 Nutmeg St, Browns Mills, NJ 08015Off Market
- $38,0000.275 Acres2136 Hanover Blvd, Browns Mills, NJ 08015Off Market
A local agent can set up tours, give advice and negotiate with sellers.
A local lender can help you make sure your offer is ready when you are.
Similar homes
- $350,0004 bd2 ba1.2k sqft50 Aster St, Browns Mills, NJ 08015For Sale

 MLS ID #NJBL2116516, Mark Schneider, Schneider Real Estate Agency. Bright MLS
 - $359,0003 bd3 ba1.6k sqft103 Lakeview Blvd, Browns Mills, NJ 08015For Sale
 MLS ID #NJBL2116914, David Huber, HomeSmart First Advantage Realty. Bright MLS
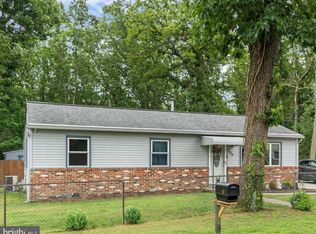
 - $370,0004 bd2 ba1.5k sqft109 Spruce Blvd, Browns Mills, NJ 08015For Sale
 MLS ID #NJBL2116248, John Brida, Keller Williams Realty - Medford. Bright MLS
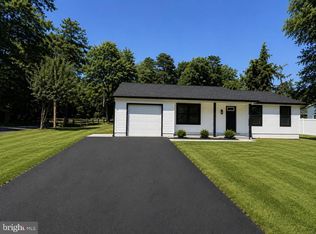
 - $349,9003 bd1 ba1k sqft32 Press Ave, Browns Mills, NJ 08015For Sale
 MLS ID #NJBL2117038, Nassef Guirguis, RealtyMark Properties. Bright MLS
 - $340,0003 bd1 ba1.3k sqft837 Forest Avenue, Browns Mills, NJ 08015For Sale
 MLS ID #22618025, Felipe Ramos, Goldstone Realty. MoreMLS
 - $315,0003 bd1 ba888 sqft320 Hemlock Ave, Browns Mills, NJ 08015For SaleMLS ID #NJBL2116870, Danielle Ferrara, Schneider Real Estate Agency. Bright MLS
- $346,0003 bd2 ba1.5k sqft803 Hanover Blvd, Browns Mills, NJ 08015For SaleMLS ID #NJBL2115888, Yacqueline Torres, Century 21 Alliance-Medford. Bright MLS
- $394,7003 bd2 ba1.3k sqft28 Geranium St, Browns Mills, NJ 08015For SaleMLS ID #NJBL2114078, Svetlana Schneider, Schneider Real Estate Agency. Bright MLS
- $374,9003 bd1 ba1.1k sqft1030 Hanover Blvd, Browns Mills, NJ 08015For SaleMLS ID #NJBL2115380, Esther Ungar, Goldstone Residential LLC. Bright MLS
- $369,9003 bd2 ba1.3k sqft118 Carlisle St, Browns Mills, NJ 08015For SaleMLS ID #NJBL2115752, Theapia Best, Prime Realty Partners. Bright MLS
- $--3 bd1 ba1.3k sqft12 Almond Ave, Browns Mills, NJ 08015AuctionXome
- $325,0003 bd1 ba1.1k sqft23 Gentian St, Browns Mills, NJ 08015For SaleMLS ID #NJBL2115622, Sharif Hatab, EXP Realty, LLC. Bright MLS
- $280,0003 bd2 ba1.3k sqft74 Sepulga Dr, Browns Mills, NJ 08015For SaleMLS ID #NJBL2117178, Nicole Urso, Crown Realty Inc. Bright MLS
- $399,9003 bd2 ba1.3k sqft2601 N Lakeshore Dr, Browns Mills, NJ 08015For SaleMLS ID #NJBL2102732, Tiffany Gaskill, Schneider Real Estate Agency. Bright MLS
- $399,0005 bd2 ba1.7k sqft3 Cherokee Drive, Browns Mills, NJ 08015For SaleMLS ID #22618511, Yehuda Neustadt, Keller Williams Shore Properties. MoreMLS
- $395,0004 bd1 ba1.8k sqft300 New Hampshire Road, Browns Mills, NJ 08015For SaleMLS ID #22622700, Boruch Polak, Exit Realty Jackson NJ. MoreMLS
- $375,0003 bd1 ba1.2k sqft22 Maricopa Trl, Browns Mills, NJ 08015For SaleMLS ID #NJBL2115350, Joe Trela, RE/MAX Executive Realty-Pemberton. Bright MLS
- $385,0004 bd2 ba1.8k sqft402 Wisconsin Trl, Browns Mills, NJ 08015For SaleMLS ID #NJBL2116858, Jessica Nooney, Weichert Realtors-Medford. Bright MLS
- $399,0004 bd2 ba1.8k sqft205 Robin Rd, Browns Mills, NJ 08015For SaleMLS ID #NJBL2115962, Michelle Greco, Real Broker, LLC. Bright MLS
- $389,0004 bd2 ba1.5k sqft203 Seneca Trl, Browns Mills, NJ 08015For SaleMLS ID #NJBL2113822, Shea Spiegel, Imperial Real Estate Agency LLC. Bright MLS
