Welcome to this beautifully remodeled 4-bedroom, 2-bath Cape Cod home featuring fresh paint throughout and thoughtful updates. The home offers a refreshed interior with brand-new cabinets and countertops, creating a modern and inviting kitchen space. A newer roof on the rear portion of the home adds peace of mind, while the classic Cape Cod design provides timeless charm and comfortable living. Move-in ready and full of updates, this home is a wonderful opportunity for buyers seeking style, convenience, and value.
For sale
$350,000
50 Aster St, Browns Mills, NJ 08015
4beds
1,225sqft
Single Family Residence
Built in 1983
7,998 Square Feet Lot
$350,300 Zestimate®
$286/sqft
$-- HOA
What's special
Classic cape cod designFresh paint throughoutBrand-new cabinets and countertops
- 55 days
- 470
- 46
Zillow last checked:
Listing updated:
Listed by:
Tiffany Gaskill 609-284-7294,
Schneider Real Estate Agency
Source: Bright MLS,MLS#: NJBL2116516
Facts & features
Interior
Bedrooms & bathrooms
- Bedrooms: 4
- Bathrooms: 2
- Full bathrooms: 2
- Main level bathrooms: 2
- Main level bedrooms: 4
Basement
- Area: 0
Heating
- Baseboard, Electric
Cooling
- None
Appliances
- Included: Electric Water Heater
Features
- Has basement: No
- Has fireplace: No
Interior area
- Total structure area: 1,225
- Total interior livable area: 1,225 sqft
- Finished area above ground: 1,225
- Finished area below ground: 0
Property
Parking
- Parking features: Driveway
- Has uncovered spaces: Yes
Accessibility
- Accessibility features: None
Features
- Levels: One and One Half
- Stories: 1.5
- Pool features: None
Lot
- Size: 7,998 Square Feet
- Dimensions: 80.00 x 100.00
Details
- Additional structures: Above Grade, Below Grade
- Parcel number: 290033600023
- Zoning: RES
- Special conditions: Standard
Construction
Type & style
- Home type: SingleFamily
- Architectural style: Cape Cod
- Property subtype: Single Family Residence
Materials
- Frame
- Foundation: Other
Condition
- New construction: No
- Year built: 1983
Utilities & green energy
- Sewer: Public Sewer
- Water: Public
Community & HOA
Community
- Subdivision: None Available
HOA
- Has HOA: No
Location
- Region: Browns Mills
- Municipality: PEMBERTON TWP
Financial & listing details
- Price per square foot: $286/sqft
- Tax assessed value: $132,400
- Annual tax amount: $4,306
- Date on market: 7/15/2026
- Listing agreement: Exclusive Right To Sell
- Ownership: Fee Simple
Estimated market value
$350,300
$333,000 - $368,000
$2,747/mo
Price history
| Date | Event | Price |
|---|---|---|
| 7/15/2026 | Listed for sale | $350,000+365.7%$286/sqft |
Source:  Bright MLS #NJBL2116516 Report a problem Bright MLS #NJBL2116516 Report a problem | ||
| 5/16/2011 | Sold | $75,151-24.8%$61/sqft |
Source: Public Record Report a problem | ||
| 8/4/2010 | Listing removed | $99,999-16.7%$82/sqft |
Source: Crown Realty Urso Inc #5677285 Report a problem | ||
| 6/27/2010 | Price change | $120,000-14.2%$98/sqft |
Source: Crown Realty Urso Inc #5677285 Report a problem | ||
| 3/21/2010 | Listed for sale | $139,900+59.2%$114/sqft |
Source: Crown Realty Urso Inc #5677285 Report a problem | ||
| 8/30/1995 | Sold | $87,900$72/sqft |
Source: Public Record Report a problem | ||
Public tax history
| Year | Property taxes | Tax assessment |
|---|---|---|
| 2025 | $4,058 +6.6% | $132,400 |
| 2024 | $3,808 | $132,400 |
| 2023 | -- | $132,400 |
| 2022 | $3,524 +4.3% | $132,400 |
| 2021 | $3,380 +8.5% | $132,400 |
| 2020 | $3,115 +3.5% | $132,400 |
| 2019 | $3,009 +2.1% | $132,400 |
| 2018 | $2,947 -5.3% | $132,400 |
| 2017 | $3,114 +0.8% | $132,400 +58.9% |
| 2016 | $3,089 +4.6% | $83,300 |
| 2015 | $2,953 +0.1% | $83,300 |
| 2014 | $2,949 +1.8% | $83,300 |
| 2012 | $2,896 +0.3% | $83,300 |
| 2011 | $2,886 -1.2% | $83,300 |
| 2010 | $2,921 +1.8% | $83,300 |
| 2009 | $2,870 +1% | $83,300 |
| 2008 | $2,841 +2.7% | $83,300 |
| 2007 | $2,765 +2.3% | $83,300 |
| 2006 | $2,702 +8.8% | $83,300 |
| 2005 | $2,484 +2% | $83,300 |
| 2004 | $2,435 | $83,300 |
| 2003 | -- | $83,300 |
| 2002 | -- | $83,300 |
| 2001 | -- | $83,300 |
Find assessor info on the county website
Monthly payment
Est. payment
Payment breakdown
Explore the cost of this home by adjusting the details. Changes won't be saved.Climate risks
Neighborhood: 08015
Nearby schools
Schools provided by the listing agent
- District: Pemberton Township Schools
Source: Bright MLS. This data may not be complete. We recommend contacting the local school district to confirm school assignments for this home.
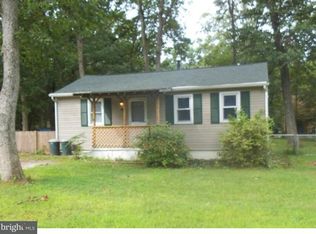
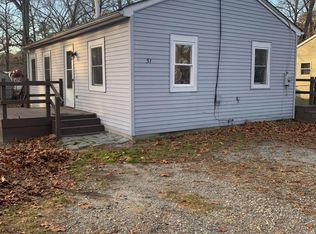

Similar homes
- $370,0003 bd2 ba1.2k sqft219 Tulip St, Browns Mills, NJ 08015For Sale
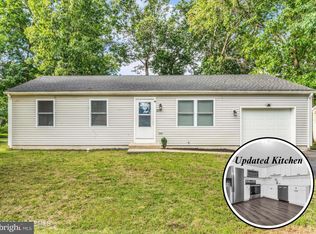
 MLS ID #NJBL2119970, Patrick Meehan, RE/MAX at Barnegat Bay - Toms River. Bright MLS
 - $--3 bd1 ba1.2k sqft7 Cochita Trl, Browns Mills, NJ 08015Auction
 Xome
Xome - $364,9003 bd1 ba1.1k sqft441 Goodwater Ave, Browns Mills, NJ 08015For Sale
 MLS ID #NJBL2119082, Mark Schneider, Schneider Real Estate Agency. Bright MLS
 - $349,9994 bd1 ba1.7k sqft42 Press Ave, Browns Mills, NJ 08015For Sale
 MLS ID #NJBL2117956, Chris Mooney, HomeSmart First Advantage Realty. Bright MLS
 - $346,0003 bd2 ba1.5k sqft803 Hanover Blvd, Browns Mills, NJ 08015For SaleMLS ID #NJBL2115888, Yacqueline Torres, Century 21 Alliance-Medford. Bright MLS
- $349,9003 bd3 ba1.5k sqft635 Lakehurst Rd, Browns Mills, NJ 08015For SaleMLS ID #NJBL2118548, Cheryl Eliason, Cheryl Eliason & Associates, LLC. Bright MLS
- $399,0004 bd2 ba1.7k sqft117 Lilac St, Browns Mills, NJ 08015For SaleMLS ID #NJBL2118818, George Prina, Real Broker, LLC. Bright MLS
- $369,0003 bd2 ba1k sqft43 Bishop St, Browns Mills, NJ 08015For SaleMLS ID #NJBL2119212, Sabrina Taglianetti, Keller Williams Realty Monmouth/Ocean. Bright MLS
- $349,9003 bd1 ba1k sqft231 Cherokee Dr, Browns Mills, NJ 08015For SaleMLS ID #NJBL2117460, Dan Hullings, RE/MAX ONE Realty-Moorestown. Bright MLS
- $374,9003 bd1 ba1.1k sqft1030 Hanover Blvd, Browns Mills, NJ 08015For SaleMLS ID #NJBL2115380, Esther Ungar, Goldstone Residential LLC. Bright MLS
- $398,9004 bd2 ba1.5k sqft208 Haddon Rd, Browns Mills, NJ 08015For SaleMLS ID #NJBL2118838, Joe Trela, RE/MAX Executive Realty-Pemberton. Bright MLS
- $360,0003 bd2 ba1.3k sqft118 Carlisle St, Browns Mills, NJ 08015For SaleMLS ID #NJBL2115752, Theapia Best, Prime Realty Partners. Bright MLS
- $310,0003 bd1 ba888 sqft320 Hemlock Ave, Browns Mills, NJ 08015For SaleMLS ID #NJBL2116870, Danielle Ferrara, Schneider Real Estate Agency. Bright MLS
- $369,0004 bd2 ba1.7k sqft312 Iriquois Trail, Browns Mills, NJ 08015For Sale
 MLS ID #22623293, Annmarie Downing, RE/MAX Central. MoreMLS
 - $319,9993 bd1 ba1.3k sqft837 Forest Avenue, Browns Mills, NJ 08015For SaleMLS ID #22618025, Felipe Ramos, Goldstone Realty. MoreMLS
- $330,0003 bd1 ba1.3k sqft14 Scammell Dr, Browns Mills, NJ 08015For SaleMLS ID #NJBL2119750, Anthony Lucarelli, EXP Realty, LLC. Bright MLS
- $348,0003 bd1 ba1.4k sqft231 Rhode Island Rd, Browns Mills, NJ 08015For SaleMLS ID #NJBL2119584, Jillian Cerbone, RE/MAX of Long Beach Island. Bright MLS
- $390,0003 bd2 ba1.3k sqft2601 N Lakeshore Dr, Browns Mills, NJ 08015For SaleMLS ID #NJBL2102732, Tiffany Gaskill, Schneider Real Estate Agency. Bright MLS
- $299,9004 bd1 ba1.1k sqft120 Clover St, Browns Mills, NJ 08015For SaleMLS ID #NJBL2116492, Dimitria Papadogeorgopoulos, Keller Williams Realty Monmouth/Ocean. Bright MLS
