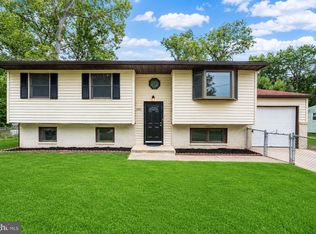
Come and take a look at this 4 bedroom 2 bath home in desirable Browns Mills . This great home is located on a quiet dead and street with a lake at the end of the block . This home has been freshly painted and ready for its new owners .The upper floor in this bilevel features 3 bedrooms and 1 full bath with a large living room and hardwood floors throughout . There is also an eat in kitchen with new led recessed lighting . The lower floor consists of 1 bedroom and 1 full bath with a large den/office and a laundry room. all this and a large fenced yard and located on a freshly paved street . It is close to shopping, Joint base McGuire-Dix and Deborah Hospital .
For sale
$399,000
117 Lilac St, Browns Mills, NJ 08015
4beds
1,712sqft
Single Family Residence
Built in 1972
7,998 Square Feet Lot
$403,100 Zestimate®
$233/sqft
$-- HOA
What's special
Hardwood floors throughoutFreshly paintedLaundry roomLarge fenced yardNew led recessed lighting
- 16 days
- 671
- 48
Zillow last checked:
Listing updated:
Listed by:
George Prina 732-241-3248,
Real Broker, LLC
Source: Bright MLS,MLS#: NJBL2118818
Facts & features
Interior
Bedrooms & bathrooms
- Bedrooms: 4
- Bathrooms: 2
- Full bathrooms: 2
- Main level bathrooms: 1
- Main level bedrooms: 3
Basement
- Area: 0
Heating
- Forced Air, Natural Gas
Cooling
- Central Air, Electric
Appliances
- Included: Dishwasher, Dryer, Microwave, Oven/Range - Gas, Refrigerator, Range Hood, Cooktop, Washer, Water Heater, Gas Water Heater
- Laundry: Lower Level
Features
- Attic, Eat-in Kitchen, Combination Kitchen/Dining, Dry Wall
- Flooring: Wood, Vinyl, Tile/Brick
- Windows: Bay/Bow
- Has basement: No
- Has fireplace: No
Interior area
- Total structure area: 1,712
- Total interior livable area: 1,712 sqft
- Finished area above ground: 1,712
- Finished area below ground: 0
Property
Parking
- Total spaces: 1
- Parking features: Garage Faces Front, Garage Door Opener, Inside Entrance, Oversized, Attached, Driveway
- Attached garage spaces: 1
- Has uncovered spaces: Yes
Accessibility
- Accessibility features: 2+ Access Exits
Features
- Levels: Bi-Level,Two
- Stories: 2
- Patio & porch: Porch
- Exterior features: Street Lights
- Pool features: None
- Fencing: Other
Lot
- Size: 7,998 Square Feet
- Dimensions: 80.00 x 100.00
- Features: Rear Yard, Middle Of Block
Details
- Additional structures: Above Grade, Below Grade
- Parcel number: 290020800023
- Zoning: RES
- Special conditions: Standard
Construction
Type & style
- Home type: SingleFamily
- Property subtype: Single Family Residence
Materials
- Frame
- Foundation: Concrete Perimeter
- Roof: Shingle
Condition
- Very Good
- New construction: No
- Year built: 1972
Utilities & green energy
- Electric: 100 Amp Service
- Sewer: No Septic System
- Water: Public
- Utilities for property: Cable Connected
Community & HOA
Community
- Security: Security System
- Subdivision: Browns Mills
HOA
- Has HOA: No
Location
- Region: Browns Mills
- Municipality: PEMBERTON TWP
Financial & listing details
- Price per square foot: $233/sqft
- Tax assessed value: $174,600
- Annual tax amount: $5,679
- Date on market: 8/22/2026
- Listing agreement: Exclusive Right To Sell
- Listing terms: Cash,Contract,Conventional
- Inclusions: Refrigerator, Dishwasher, stove.
- Exclusions: Personal Property
- Ownership: Fee Simple
- Road surface type: Paved
Estimated market value
$403,100
$383,000 - $423,000
$3,057/mo
Price history
| Date | Event | Price |
|---|---|---|
| 8/22/2026 | Listed for sale | $399,000+85.7%$233/sqft |
Source:  Bright MLS #NJBL2118818 Report a problem Bright MLS #NJBL2118818 Report a problem | ||
| 3/15/2024 | Listing removed | -- |
Source: Bright MLS #NJBL2059726 Report a problem | ||
| 2/2/2024 | Listed for rent | $2,700+68.8%$2/sqft |
Source: Bright MLS #NJBL2059726 Report a problem | ||
| 1/3/2013 | Listing removed | $1,600$1/sqft |
Source: Howard Emmons Inc. T/A Mulcahy Holmes Agency #6118418 Report a problem | ||
| 10/3/2012 | Listed for rent | $1,600$1/sqft |
Source: Howard Emmons Inc. T/A Mulcahy Holmes Agency #6118418 Report a problem | ||
| 7/14/2011 | Listing removed | $214,900$126/sqft |
Source: Executive Real Estate Agency Inc #5847215 Report a problem | ||
| 6/18/2011 | Price change | $214,900-2.3%$126/sqft |
Source: Executive Real Estate Agency Inc #5847215 Report a problem | ||
| 5/27/2011 | Price change | $219,900-5.6%$128/sqft |
Source: Executive Real Estate Agency Inc #5847215 Report a problem | ||
| 3/4/2011 | Listed for sale | $232,900+3.5%$136/sqft |
Source: Executive Real Estate Agency Inc #5847215 Report a problem | ||
| 12/4/2006 | Sold | $225,000$131/sqft |
Source: Public Record Report a problem | ||
Public tax history
| Year | Property taxes | Tax assessment |
|---|---|---|
| 2025 | $5,351 +6.6% | $174,600 |
| 2024 | $5,022 | $174,600 |
| 2023 | -- | $174,600 |
| 2022 | $4,648 +4.3% | $174,600 |
| 2021 | $4,458 +8.5% | $174,600 |
| 2020 | $4,108 +3.5% | $174,600 |
| 2019 | $3,969 +2.1% | $174,600 |
| 2018 | $3,887 +13% | $174,600 |
| 2017 | $3,439 +0.8% | $174,600 +89.8% |
| 2016 | $3,411 +4.6% | $92,000 |
| 2015 | $3,261 +0.1% | $92,000 |
| 2014 | $3,257 +1.8% | $92,000 |
| 2012 | $3,198 +0.3% | $92,000 |
| 2011 | $3,188 -1.2% | $92,000 |
| 2010 | $3,226 +1.8% | $92,000 |
| 2009 | $3,169 +1% | $92,000 |
| 2008 | $3,137 +2.7% | $92,000 |
| 2007 | $3,053 +2.3% | $92,000 |
| 2006 | $2,984 +8.8% | $92,000 |
| 2005 | $2,743 +2% | $92,000 |
| 2004 | $2,689 | $92,000 |
| 2003 | -- | $92,000 |
| 2002 | -- | $92,000 |
Find assessor info on the county website
Monthly payment
Est. payment
Payment breakdown
Explore the cost of this home by adjusting the details. Changes won't be saved.Climate risks
Neighborhood: 08015
Nearby schools
Schools provided by the listing agent
- Middle: Helen A. Fort M.s.
- High: Pemberton Twp. H.s.
- District: Pemberton Township Schools
Source: Bright MLS. This data may not be complete. We recommend contacting the local school district to confirm school assignments for this home.
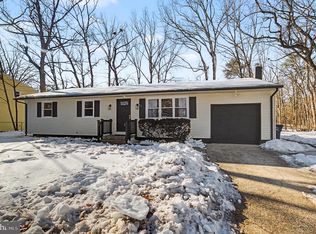

Similar homes
- $399,0003 bd2 ba1.4k sqft402 Lakeview Blvd, Browns Mills, NJ 08015For Sale
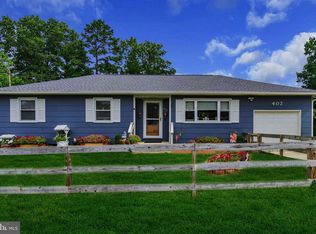
 MLS ID #NJBL2118958, Antonette Daddio, RE/MAX Realty 9. Bright MLS
 - $370,0003 bd2 ba1.2k sqft219 Tulip St, Browns Mills, NJ 08015For Sale
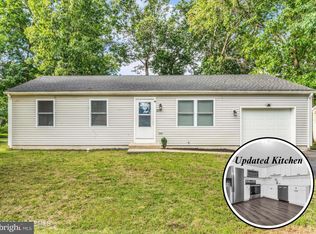 MLS ID #NJBL2119970, Patrick Meehan, RE/MAX at Barnegat Bay - Toms River. Bright MLS
 - $399,9004 bd2 ba1.9k sqft210 Orange Ave, Browns Mills, NJ 08015For Sale
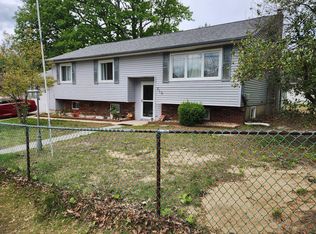 MLS ID #NJBL2111684, Joel Merkin, RE/MAX Realty 9. Bright MLS
 - $429,0004 bd2 ba1.6k sqft1332 Hunter Blvd, Browns Mills, NJ 08015For Sale
 MLS ID #NJBL2117518, Robert Playford, RealtyMark Properties. Bright MLS
 - $398,9004 bd2 ba1.5k sqft208 Haddon Rd, Browns Mills, NJ 08015For SaleMLS ID #NJBL2118838, Joe Trela, RE/MAX Executive Realty-Pemberton. Bright MLS
- $399,9003 bd2 ba1.4k sqft133 Juliustown Rd, Browns Mills, NJ 08015For SaleMLS ID #NJBL2118606, Harshilkumar Desai, HOF Realty. Bright MLS
- $349,9994 bd1 ba1.7k sqft42 Press Ave, Browns Mills, NJ 08015For SaleMLS ID #NJBL2117956, Chris Mooney, HomeSmart First Advantage Realty. Bright MLS
- $399,0004 bd2 ba1.7k sqft49 Wildgeese Cir, Browns Mills, NJ 08015For SaleMLS ID #NJBL2117540, Teresa Hargrave, Real Broker, LLC. Bright MLS
- $399,0004 bd2 ba1.8k sqft205 Robin Rd, Browns Mills, NJ 08015For SaleMLS ID #NJBL2115962, Michelle Greco, Real Broker, LLC. Bright MLS
- $399,9993 bd2 ba1.6k sqft42 Chandler St, Browns Mills, NJ 08015For SaleMLS ID #NJBL2114922, Patricia Kret, EXP Realty, LLC. Bright MLS
- $374,9003 bd1 ba1.1k sqft1030 Hanover Blvd, Browns Mills, NJ 08015For SaleMLS ID #NJBL2115380, Esther Ungar, Goldstone Residential LLC. Bright MLS
- $449,0004 bd3 ba2.1k sqft22 Radcliff Avenue, Browns Mills, NJ 08015For Sale
 MLS ID #22627166, Diandra Boland, EXP Realty. MoreMLS
 - $459,0004 bd5 ba1.7k sqft203 Arrahbella Ave, Browns Mills, NJ 08015For SaleMLS ID #NJBL2118658, Andre Saraiva, Keller Williams Midtown Direct Realty. Bright MLS
- $415,0004 bd2 ba1.5k sqft319 Seminole Trl, Browns Mills, NJ 08015For SaleMLS ID #NJBL2118834, Mark Schneider, Schneider Real Estate Agency. Bright MLS
- $420,0003 bd2 ba1.4k sqft20 Columbine Ave, Browns Mills, NJ 08015For SaleMLS ID #NJBL2111160, Donna Manetta, Century 21 Action Plus Realty - Howell. Bright MLS
- $346,0003 bd2 ba1.5k sqft803 Hanover Blvd, Browns Mills, NJ 08015For SaleMLS ID #NJBL2115888, Yacqueline Torres, Century 21 Alliance-Medford. Bright MLS
- $369,0003 bd2 ba1k sqft43 Bishop St, Browns Mills, NJ 08015For SaleMLS ID #NJBL2119212, Sabrina Taglianetti, Keller Williams Realty Monmouth/Ocean. Bright MLS
