A Rare Hidden Gem Near Mirror Lake! FYI these pictures are NOT AI, this is how cute it really looks Tucked away on a quiet dead-end street, this beautifully renovated 3-bedroom, 1-bath raised ranch offers a peaceful waterfront setting that's truly hard to find! One of only three homes with access to this small lake off Mirror Lake, this charming retreat is surrounded by nature, wildlife, and beautiful water views. Imagine starting your mornings sipping coffee on the deck overlooking the water, watching deer wander through the trees and herons visit the shoreline! Don't let the cozy size fool you! The sellers have thoughtfully transformed this home with beautiful updates, unique décor, and incredible storage solutions that maximize every inch of space. Inside, you'll find original hardwood floors, vaulted ceilings in the living room, and a warm, inviting atmosphere filled with character. Major improvements include a roof less than one year old, all appliances less than one year old, an updated electrical panel, and solar panels with a monthly payment of $198. Additional upgrades include a newly installed driveway and an EV charging setup featuring two electrical outlets to accommodate different charger types. Existing chargers are negotiable. Outside, the deck looking at the water, perfect for relaxing or entertaining, a spacious yard, and a full walk-out basement with Bilco door access offering additional storage and possibilities. The property stretches along the pond line toward the main road, providing a beautiful natural backdrop. Enjoy the tranquility of lakeside living while remaining close to everyday conveniences, including Mirror Lake Playground and a new shopping plaza under development with plans for a Super Wawa, Taco Bell, restaurant, and grocery store. Beautifully updated, full of charm, and surrounded by nature, this one-of-a-kind retreat offers a rare combination of peaceful living and modern convenience. Come experience this hidden gem for yourself!
For sale
$359,000
3 Orchid St, Browns Mills, NJ 08015
3beds
960sqft
Single Family Residence
Built in 1960
0.32 Acres Lot
$-- Zestimate®
$374/sqft
$-- HOA
What's special
Peaceful waterfront settingFull of charmSurrounded by natureBeautifully updatedOriginal hardwood floorsSpacious yardNewly installed driveway
- --
- on Zillow
- 964
- views
- 36
- saves
Likely to sell faster than
Zillow last checked:
Listing updated:
Listed by:
Tracey Giordano 856-503-8500,
Coldwell Banker Excel Realty
Source: Bright MLS,MLS#: NJBL2124100
Facts & features
Interior
Bedrooms & bathrooms
- Bedrooms: 3
- Bathrooms: 1
- Full bathrooms: 1
- Main level bathrooms: 1
- Main level bedrooms: 3
Basement
- Area: 0
Heating
- Forced Air, Natural Gas
Cooling
- Central Air, Electric
Appliances
- Included: Electric Water Heater
- Laundry: Main Level
Features
- Ceiling Fan(s), Combination Kitchen/Dining, 9'+ Ceilings
- Flooring: Hardwood, Laminate
- Basement: Exterior Entry,Full
- Number of fireplaces: 1
- Fireplace features: Glass Doors
Interior area
- Total structure area: 960
- Total interior livable area: 960 sqft
- Finished area above ground: 960
- Finished area below ground: 0
Property
Parking
- Total spaces: 2
- Parking features: Driveway
- Uncovered spaces: 2
Accessibility
- Accessibility features: None
Features
- Levels: One
- Stories: 1
- Exterior features: Balcony
- Pool features: None
- Has view: Yes
- View description: Water
- Has water view: Yes
- Water view: Water
- Waterfront features: Pond
- Body of water: Mirror Lake
- Frontage length: Water Frontage Ft: 60
Lot
- Size: 0.32 Acres
- Dimensions: 230.00 x 60.00
- Features: Corner Lot/Unit
Details
- Additional structures: Above Grade, Below Grade
- Parcel number: 290031000066
- Zoning: RES
- Special conditions: Standard
Construction
Type & style
- Home type: SingleFamily
- Architectural style: Ranch/Rambler,Cottage
- Property subtype: Single Family Residence
Materials
- Frame, Wood Siding
- Foundation: Brick/Mortar
- Roof: Shingle
Condition
- Excellent
- New construction: No
- Year built: 1960
- Major remodel year: 2026
Utilities & green energy
- Electric: 150 Amps
- Sewer: Public Sewer
- Water: Public
Community & HOA
Community
- Security: 24 Hour Security
- Subdivision: None Available
HOA
- Has HOA: No
Location
- Region: Browns Mills
- Municipality: PEMBERTON TWP
Financial & listing details
- Price per square foot: $374/sqft
- Tax assessed value: $142,000
- Annual tax amount: $4,619
- Date on market: 11/13/2026
- Listing agreement: Exclusive Right To Sell
- Listing terms: Cash,Conventional,FHA,VA Loan
- Exclusions: The Sellers Have Spent A Lot Of Money On Moveable Storage Furniture, It Can Be Negotiable
- Ownership: Fee Simple
Estimated market value
Not available
Estimated sales range
Not available
Not available
Price history
| Date | Event | Price |
|---|---|---|
| 8/29/2025 | Sold | $288,000-0.7%$300/sqft |
Source:  MoreMLS #22519899 Report a problem | ||
| 8/19/2025 | Pending sale | $289,997$302/sqft |
Source: MoreMLS #22519899 Report a problem | ||
| 8/19/2025 | Contingent | $289,997$302/sqft |
Source:  Bright MLS #NJBL2090848 Report a problem | ||
| 7/6/2025 | Listed for sale | $289,997+77.9%$302/sqft |
Source: Bright MLS #NJBL2090848 Report a problem | ||
| 11/13/2023 | Listing removed | -- |
Source: Bright MLS #NJBL2007638 Report a problem | ||
| 1/26/2022 | Sold | $163,000-8.9%$170/sqft |
Source: Public Record Report a problem | ||
| 10/28/2021 | Pending sale | $179,000$186/sqft |
Source: Bright MLS #NJBL2007638 Report a problem | ||
| 10/6/2021 | Contingent | $179,000$186/sqft |
Source: Bright MLS #NJBL2007638 Report a problem | ||
| 10/4/2021 | Pending sale | $179,000$186/sqft |
Source: Bright MLS #NJBL2007638 Report a problem | ||
| 9/16/2021 | Listed for sale | $179,000+79%$186/sqft |
Source: Bright MLS #NJBL2007638 Report a problem | ||
| 9/5/2002 | Sold | $100,000$104/sqft |
Source: Public Record Report a problem | ||
Public tax history
| Year | Property taxes | Tax assessment |
|---|---|---|
| 2026 | $4,619 +6.1% | $142,000 |
| 2025 | $4,352 +6.6% | $142,000 |
| 2024 | $4,084 | $142,000 |
| 2023 | -- | $142,000 |
| 2022 | $3,780 +4.3% | $142,000 |
| 2021 | $3,625 +8.5% | $142,000 |
| 2020 | $3,341 +3.5% | $142,000 |
| 2019 | $3,228 +2.1% | $142,000 |
| 2018 | $3,161 -8.9% | $142,000 |
| 2017 | $3,469 +0.8% | $142,000 +53% |
| 2016 | $3,441 +4.6% | $92,800 |
| 2015 | $3,290 +0.1% | $92,800 |
| 2014 | $3,285 +1.1% | $92,800 |
| 2013 | $3,251 +0.8% | $92,800 |
| 2012 | $3,226 +0.3% | $92,800 |
| 2011 | $3,216 -1.2% | $92,800 |
| 2010 | $3,254 +1.8% | $92,800 |
| 2009 | $3,197 +1% | $92,800 |
| 2008 | $3,164 +2.7% | $92,800 |
| 2007 | $3,080 +2.3% | $92,800 |
| 2006 | $3,010 +8.8% | $92,800 |
| 2005 | $2,767 +2% | $92,800 |
| 2004 | $2,713 | $92,800 |
| 2003 | -- | $92,800 |
| 2002 | -- | $92,800 |
| 2001 | -- | $92,800 |
Find assessor info on the county website
Monthly payment
Est. payment
Payment breakdown
Explore the cost of this home by adjusting the details. Changes won't be saved.Climate risks
Neighborhood: 08015
Nearby schools
Schools provided by the listing agent
- District: Pemberton Township Schools
Source: Bright MLS. This data may not be complete. We recommend contacting the local school district to confirm school assignments for this home.
Similar homes
- $339,9003 bd1 ba1.4k sqft62 Clover St, Browns Mills, NJ 08015For Sale
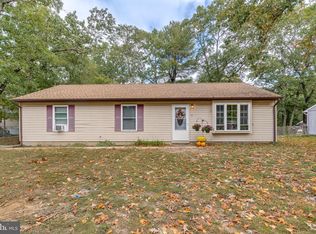
 MLS ID #NJBL2122218, Claudine Korsorku, Better Homes and Gardens Real Estate Realty Connect. Bright MLS
- $360,0003 bd2 ba1.3k sqft204 Idaho Trl, Browns Mills, NJ 08015For Sale
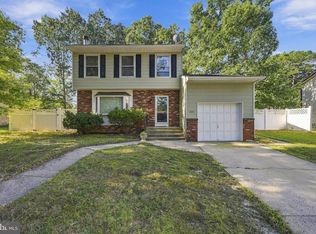 MLS ID #NJBL2120884, Jessica Nooney, Weichert Realtors-Medford. Bright MLS
- $380,0003 bd1 ba1k sqft321 Cherokee Dr, Browns Mills, NJ 08015For Sale
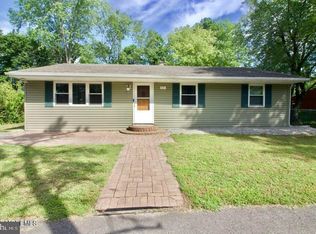 MLS ID #NJBL2120616, Melanie Shimak, RE/MAX at Barnegat Bay - Toms River. Bright MLS
- $445,0003 bd2 ba1.3k sqft252 Cactus St, Browns Mills, NJ 08015For Sale
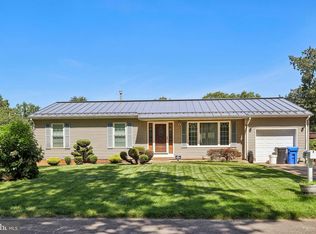 MLS ID #NJBL2120058, Mark Schneider, Schneider Real Estate Agency. Bright MLS
- $415,0003 bd2 ba1.4k sqft29 Applegate Ln, New Egypt, NJ 08533For SaleMLS ID #NJOC2046314, Christiana Pastore, RE/MAX Select - Princeton. Bright MLS
- $349,9992 bd1 ba786 sqft209 New York Ave, Hainesport, NJ 08036For SaleMLS ID #NJBL2124280, Saber Sabo, Keller Williams Realty - Marlton. Bright MLS
- $350,0003 bd1 ba1.2k sqft1294 Route 206, Tabernacle, NJ 08088For SaleMLS ID #NJBL2121402, Jessica Nooney, Weichert Realtors-Medford. Bright MLS
- $325,0002 bd2 ba1.4k sqft3 Whitaker Drive, Toms River, NJ 08757For Sale
 MLS ID #22636185, Ronnie Glomb, Your Town Realty. MoreMLS
- $328,0002 bd2 ba1.3k sqft55 Whitaker Drive, Toms River, NJ 08757For SaleMLS ID #22636287, Jennifer Czarnecki, Crossroads Realty, Inc.. MoreMLS
- $329,9003 bd2 ba1.4k sqft1208-T High St, Burlington, NJ 08016For SaleMLS ID #NJBL2123882, Mike Thornton, EXP Realty, LLC. Bright MLS
- $369,0003 bd2 ba1.3k sqft153 Hawthorne Dr, Mount Holly, NJ 08060For SaleMLS ID #NJBL2115950, John R. Wuertz, BHHS Fox & Roach - Robbinsville. Bright MLS
- $375,0003 bd1 ba1.2k sqft308 2nd St, Bordentown, NJ 08505For SaleMLS ID #NJBL2119984, Jack Ryan, RE/MAX at Home. Bright MLS
- $275,0003 bd1 ba1k sqft808 Oak Knoll Ave, Southampton, NJ 08088For SaleMLS ID #NJBL2121936, Robert Greenblatt, Weichert Realtors - Moorestown. Bright MLS
- $375,0003 bd2 ba1.3k sqft19 Estate Rd, Lumberton, NJ 08048For SaleMLS ID #NJBL2116744, Nancy MacDermott, Weichert Realtors - Moorestown. Bright MLS
- $325,0003 bd1 ba936 sqft410 Magnolia Rd, Mount Laurel, NJ 08054For SaleMLS ID #NJBL2122904, Melissa Martin, Keller Williams Realty - Washington Township. Bright MLS
- $325,0002 bd2 ba1.2k sqft158 W South Ave, Mount Holly, NJ 08060For SaleMLS ID #NJBL2123586, jeff sanders, Keller Williams Realty - Marlton. Bright MLS
- $349,0002 bd2 ba1.1k sqft53 Sheepshead Drive, Toms River, NJ 08757For SaleMLS ID #22634540, Alicia Daniels, Keller Williams Shore Properties. MoreMLS
- $285,0002 bd1 ba1.1k sqft120 Bimini Drive, Toms River, NJ 08757For SaleMLS ID #22635286, Gary Mawson, Jersey Property Group Realty. MoreMLS
- $410,0004 bd1 ba1.2k sqft26 N Main St, New Egypt, NJ 08533For SaleMLS ID #NJOC2045944, Patty Hogan, Keller Williams Premier. Bright MLS
- $355,0003 bd3 ba1.2k sqft811 Lincoln Ave, Burlington, NJ 08016For Sale
 MLS ID #2615429R, EXIT GOLDEN REALTY GROUP, LLC. All Jersey MLS
