This completely renovated gem is located Browns Mills, NJ! Welcome to Carlisle Road, this 3 bedroom, 1.5 bath Rancher has it all. As you walk up to the home, you will admire the great curb appeal this home has to offer! Once you enter into the home you will find a large living room. The kitchen has been fully upgraded with soft-close off white shaker cabinetry, lovely light fixtures, gorgeous brand new granite countertops and brand new stainless steel appliances. There are 3 spacious bedrooms , 1 full size renovated bathroom, and 1 half renovated bathroom. Attached garage with access to the home and a backyard that boasts lots of space for entertaining! The off-street parking and driveway add to the convenience, making daily life a breeze. Imagine the possibilities as you envision the transformation of this property into your dream home. With its vinyl siding and classic ranch architecture, the exterior is ready to shine with your personal touch. This is more than just a house; it's a place where memories are made, friendships are formed, and a sense of belonging flourishes. Embrace the opportunity to be part of a vibrant community that celebrates both tradition and innovation. Your future home awaits!
For sale
Price cut: $10K (7/24)
$369,900
118 Carlisle St, Browns Mills, NJ 08015
3beds
1,392sqft
:
Get pre-qualified$2,613/mo
Single Family Residence
Built in 1965
7,841 Square Feet Lot
$-- Zestimate®
$266/sqft
$-- HOA
What's special
Classic ranch architectureOff-street parking and drivewayGreat curb appealVinyl sidingLovely light fixtures
- 25 days |
- 964 |
- 92 |
Zillow last checked:
Listing updated:
Listed by:
Theapia Best 609-346-5336,
Prime Realty Partners
Source: Bright MLS,MLS#: NJBL2115752
Facts & features
Interior
Bedrooms & bathrooms
- Bedrooms: 3
- Bathrooms: 2
- Full bathrooms: 1
- 1/2 bathrooms: 1
- Main level bathrooms: 2
- Main level bedrooms: 3
Heating
- Forced Air, Electric
Cooling
- Central Air, Electric
Appliances
- Included: Electric Water Heater
Features
- Has basement: No
- Has fireplace: No
Interior area
- Total structure area: 1,392
- Total interior livable area: 1,392 sqft
- Finished area above ground: 1,392
Property
Parking
- Parking features: Off Street, Driveway
- Has uncovered spaces: Yes
Accessibility
- Accessibility features: None
Features
- Levels: One
- Stories: 1
- Pool features: None
Lot
- Size: 7,841 Square Feet
Details
- Additional structures: Above Grade
- Parcel number: 290026500041
- Zoning: RESIDENTIAL
- Special conditions: Standard
Construction
Type & style
- Home type: SingleFamily
- Architectural style: Ranch/Rambler
- Property subtype: Single Family Residence
Materials
- Vinyl Siding
- Foundation: Crawl Space
Condition
- New construction: No
- Year built: 1965
- Major remodel year: 2026
Utilities & green energy
- Sewer: Public Sewer
- Water: Public
Community & HOA
Community
- Subdivision: None Available
HOA
- Has HOA: No
Location
- Region: Browns Mills
- Municipality: PEMBERTON TWP
Financial & listing details
- Price per square foot: $266/sqft
- Tax assessed value: $153,200
- Date on market: 7/3/2026
- Listing agreement: Exclusive Agency
- Ownership: Fee Simple
Estimated market value
Not available
Estimated sales range
Not available
Not available
Price history
| Date | Event | Price |
|---|---|---|
| 7/24/2026 | Price change | $369,900-2.6%$266/sqft |
Source:  Bright MLS #NJBL2115752 Report a problem Bright MLS #NJBL2115752 Report a problem | ||
| 7/3/2026 | Listed for sale | $379,900$273/sqft |
Source: Bright MLS #NJBL2115752 Report a problem | ||
Public tax history
| Year | Property taxes | Tax assessment |
|---|---|---|
| 2025 | -- | $153,200 |
| 2024 | -- | $153,200 |
| 2023 | -- | $153,200 |
| 2022 | -- | $153,200 |
| 2021 | -- | $153,200 |
| 2020 | -- | $153,200 |
| 2019 | -- | $153,200 |
| 2018 | -- | $153,200 |
| 2017 | -- | $153,200 +82.6% |
| 2016 | -- | $83,900 |
| 2015 | -- | $83,900 |
| 2010 | $2,692 +1.9% | $83,900 |
| 2009 | $2,640 +1.1% | $83,900 |
| 2008 | $2,611 +3% | $83,900 |
| 2007 | $2,535 +2.5% | $83,900 |
| 2006 | $2,472 +9.8% | $83,900 |
| 2005 | $2,252 +2.2% | $83,900 |
| 2004 | $2,202 | $83,900 |
| 2003 | -- | $83,900 |
| 2002 | -- | $83,900 |
| 2001 | -- | $83,900 |
Find assessor info on the county website
Monthly payment
Est. payment
Payment breakdown
Explore the cost of this home by adjusting the details. Changes won't be saved.Climate risks
Neighborhood: 08015
Nearby schools
GreatSchools rating
- NAJoseph S. Stackhouse Elementary SchoolGrades: K-2Distance: 0.5 mi
- 3/10Marcus W. Newcomb Middle SchoolGrades: 6Distance: 5.3 mi
- 4/10Pemberton Twp High SchoolGrades: 9-12Distance: 5.7 mi
Schools provided by the listing agent
- District: Pemberton Township Schools
Source: Bright MLS. This data may not be complete. We recommend contacting the local school district to confirm school assignments for this home.
- $331,2003 bd1 ba1.1k sqft110 Carlisle St, Browns Mills, NJ 08015Off Market
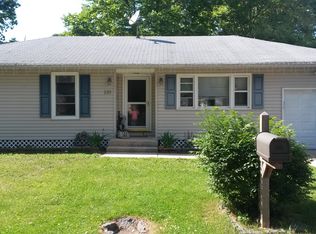
- $303,100-- bd-- ba1.2k sqft111 Morris St, Browns Mills, NJ 08015Off Market
- $336,9003 bd2 ba1.3k sqft211 Evergreen Blvd, Browns Mills, NJ 08015Off Market
- $367,5004 bd2 ba1.8k sqft119 Morris St, Browns Mills, NJ 08015Off Market

- $339,1004 bd1 ba1.3k sqft126 Carlisle St, Browns Mills, NJ 08015Off Market
- $300,000-- bd-- ba1.1k sqft15 Carlisle St, Browns Mills, NJ 08015Off Market
- $299,3002 bd1 ba1k sqft19 Carlisle St, Browns Mills, NJ 08015Off Market
- $330,5003 bd1 ba1.1k sqft213 Evergreen Blvd, Browns Mills, NJ 08015Off Market
A local agent can set up tours, give advice and negotiate with sellers.
A local lender can help you make sure your offer is ready when you are.
Similar homes
- $389,0004 bd2 ba1.5k sqft203 Seneca Trl, Browns Mills, NJ 08015For Sale

 MLS ID #NJBL2113822, Shea Spiegel, Imperial Real Estate Agency LLC. Bright MLS
 - $415,0004 bd2 ba1.4k sqft6 Missouri Ter, Browns Mills, NJ 08015For Sale
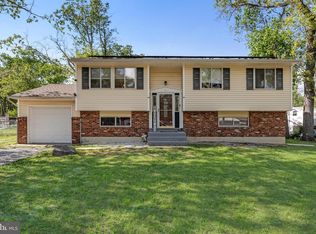 MLS ID #NJBL2112058, Regina Parks, EXP Realty, LLC. Bright MLS
 - $289,0002 bd1 ba928 sqft30 Palmetto Ave, Browns Mills, NJ 08015For Sale
 MLS ID #NJBL2114528, Katie Narson, Keller Williams Realty West Monmouth. Bright MLS
 - $325,0003 bd2 ba1k sqft109 Green St, Mount Holly, NJ 08060For Sale
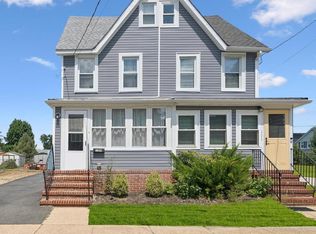 MLS ID #NJBL2117424, Arlene Elefante, Weichert Realtors-Cherry Hill. Bright MLS
 - $369,0002 bd2 ba1.4k sqft46 Millbrook Drive, Toms River, NJ 08757For Sale
 MLS ID #22621661, Sheryl A Paglione, RE/MAX Revolution. MoreMLS
 - $389,9004 bd2 ba1.3k sqft201 S Garden Blvd, Edgewater Park, NJ 08010For SaleMLS ID #NJBL2114540, Mr. Jared Lee Boyer, Imani Realty & Associates. Bright MLS
- $375,0003 bd3 ba1.5k sqft6 Newport Ln, Willingboro, NJ 08046For SaleMLS ID #NJBL2112320, Verria Hairston, Open Door Brokerage, LLC. Bright MLS
- $415,0004 bd2 ba1.9k sqft147 Mott Ave, Burlington, NJ 08016For SaleMLS ID #NJBL2116748, Lizzie Biddle, Weichert Realtors - Moorestown. Bright MLS
- $379,0003 bd3 ba1.4k sqft219 Lumberton Rd, Hainesport, NJ 08036For SaleMLS ID #NJBL2107220, Frank Pallante, RE/MAX Preferred - Medford. Bright MLS
- $379,9002 bd2 ba1.2k sqft778 Jamaica Boulevard, Toms River, NJ 08757For SaleMLS ID #22620908, Kimberly Bell, RE/MAX Revolution. MoreMLS
- $410,0003 bd2 ba1.1k sqft3 Walden Rd, Marlton, NJ 08053For SaleMLS ID #NJBL2117012, Dante Casella, EXP Realty, LLC. Bright MLS
- $379,9004 bd2 ba1.6k sqft14 Gardenbrook Ln, Willingboro, NJ 08046For SaleMLS ID #NJBL2110774, Tony Esposito, RE/MAX Aspire. Bright MLS
- $335,0002 bd1 ba1.1k sqft350 Barbados Dr N, Toms River, NJ 08757For SaleMLS ID #NJOC2043812, Dayna Restaino, Restaino Realty LLC. Bright MLS
- $329,0002 bd2 ba1.2k sqft11 Burgess Court, Toms River, NJ 08757For SaleMLS ID #22622436, Debra Ostrowski, BHHS Jordan Baris Realty. MoreMLS
- $400,0002 bd2 ba1.2k sqft135 Biabou Drive, Toms River, NJ 08757For SaleMLS ID #22622104, Martina Solarz, New and Modern Group. MoreMLS
- $374,9002 bd2 ba1k sqft42 Harrington Drive S, Toms River, NJ 08757For SaleMLS ID #22615870, Marlene Mango, Diane Turton, Realtors-Brick. MoreMLS
- $439,0003 bd1 ba1.1k sqft72 Lenape Trl, Medford Lakes, NJ 08055For SaleMLS ID #NJBL2117022, Douglas Umbehauer JR., Century 21 Alliance-Medford. Bright MLS
- $395,0002 bd2 ba1.1k sqft87 Eton Road, Toms River, NJ 08757For SaleMLS ID #22621098, Kevin Stewart, Keller Williams Preferred Properties, Ship Bottom. MoreMLS
- $395,0002 bd2 ba1.5k sqft55 Sheffield Pl, Southampton, NJ 08088For SaleMLS ID #NJBL2106362, Kenneth Flannery, EXP Realty, LLC. Bright MLS
- $385,0002 bd2 ba1.5k sqft24 Port Royal Drive, Toms River, NJ 08757For SaleMLS ID #22620376, Lori Donnelly, Weichert Realtors-Toms River. MoreMLS
