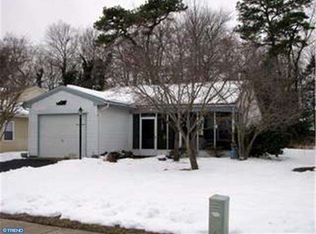
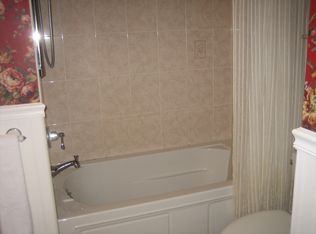
Welcome home to effortless living at 55 Sheffield Place, a thoughtfully renovated 2-bedroom, 2-bath single-family residence nestled in the sought-after Leisuretowne 55+ community of Southampton, NJ. Measuring a comfortable 1,565 square feet and built in 1971, this bright, turnkey home has been completely updated so you can move right in and start enjoying it from day one, featuring a brand-new kitchen with a full appliance package that includes a standout French door refrigerator with fingerprint resistant stainless finish, elegant granite countertops, and a stylish tile backsplash. Freshly refinished flooring runs throughout the house, the bathrooms have been fully remodeled with new vanities, mirrors, lighting, toilets, tile floors, and tile tub surrounds, generously sized closets feature classic 2-panel doors, and soft neutral paint finishes for every room. For added convenience, a washer and dryer are also included to handle all your laundry needs. A convenient one-car garage and manageable lot complete the package within a quiet, well-maintained adult community that carries a low monthly HOA of approximately $99, offering the peaceful, low-maintenance lifestyle Leisuretowne is known for while remaining close to shopping, amenities, and major routes. This home is truly move-in ready and waiting for its next chapter—don’t miss the chance to make 55 Sheffield Place yours. *** Specialized financing available to qualified buyers. ***
For sale
Price cut: $1K (9/23)
$382,000
55 Sheffield Pl, Southampton, NJ 08088
2beds
1,565sqft
Single Family Residence
Built in 1971
7,248 Square Feet Lot
$384,200 Zestimate®
$244/sqft
$99/mo HOA
What's special
Brand-new kitchenBright turnkey homeManageable lotFull appliance packageStylish tile backsplashElegant granite countertopsConvenient one-car garage
- 221 days
- 725
- 25
Zillow last checked:
Listing updated:
Listed by:
Kenneth Flannery 609-217-2343,
EXP Realty, LLC
Source: Bright MLS,MLS#: NJBL2106362
Facts & features
Interior
Bedrooms & bathrooms
- Bedrooms: 2
- Bathrooms: 2
- Full bathrooms: 2
- Main level bathrooms: 2
- Main level bedrooms: 2
Basement
- Area: 0
Heating
- Central, Electric
Cooling
- Central Air, Electric
Appliances
- Included: Electric Water Heater
Features
- Has basement: No
- Has fireplace: No
Interior area
- Total structure area: 1,565
- Total interior livable area: 1,565 sqft
- Finished area above ground: 1,565
- Finished area below ground: 0
Property
Parking
- Total spaces: 1
- Parking features: Garage Faces Front, Attached
- Attached garage spaces: 1
Accessibility
- Accessibility features: None
Features
- Levels: One
- Stories: 1
- Pool features: None
Lot
- Size: 7,248 Square Feet
- Dimensions: 50.00 x 145.00
Details
- Additional structures: Above Grade, Below Grade
- Parcel number: 3302702 2000069
- Zoning: RDPL
- Special conditions: Standard
Construction
Type & style
- Home type: SingleFamily
- Architectural style: Ranch/Rambler
- Property subtype: Single Family Residence
Materials
- Vinyl Siding
- Foundation: Slab
Condition
- New construction: No
- Year built: 1971
Utilities & green energy
- Sewer: Public Sewer
- Water: Public
Community & HOA
Community
- Subdivision: Leisuretowne
HOA
- Has HOA: Yes
- HOA fee: $99 monthly
Location
- Region: Southampton
- Municipality: SOUTHAMPTON TWP
Financial & listing details
- Price per square foot: $244/sqft
- Tax assessed value: $127,400
- Annual tax amount: $4,202
- Date on market: 3/2/2026
- Listing agreement: Exclusive Right To Sell
- Ownership: Fee Simple
Estimated market value
$384,200
$365,000 - $403,000
$2,510/mo
Price history
| Date | Event | Price |
|---|---|---|
| 9/23/2026 | Price change | $382,000-0.3%$244/sqft |
Source:  Bright MLS #NJBL2106362 Report a problem Bright MLS #NJBL2106362 Report a problem | ||
| 9/19/2026 | Price change | $383,000-0.5%$245/sqft |
Source: Bright MLS #NJBL2106362 Report a problem | ||
| 9/10/2026 | Price change | $385,000-1.3%$246/sqft |
Source: eXp Realty #NJBL2106362 Report a problem | ||
| 8/13/2026 | Price change | $389,900-1.3%$249/sqft |
Source: Bright MLS #NJBL2106362 Report a problem | ||
| 7/18/2026 | Price change | $395,000-0.3%$252/sqft |
Source: Bright MLS #NJBL2106362 Report a problem | ||
| 7/1/2026 | Price change | $396,000-0.3%$253/sqft |
Source: Bright MLS #NJBL2106362 Report a problem | ||
| 6/12/2026 | Price change | $397,000-0.5%$254/sqft |
Source: Bright MLS #NJBL2106362 Report a problem | ||
| 5/15/2026 | Price change | $398,900-0.3%$255/sqft |
Source: Bright MLS #NJBL2106362 Report a problem | ||
| 4/7/2026 | Listed for sale | $399,900$256/sqft |
Source: Bright MLS #NJBL2106362 Report a problem | ||
| 3/27/2026 | Contingent | $399,900$256/sqft |
Source: Bright MLS #NJBL2106362 Report a problem | ||
| 3/2/2026 | Listed for sale | $399,900$256/sqft |
Source: Bright MLS #NJBL2106362 Report a problem | ||
| 3/1/2026 | Listing removed | $399,900$256/sqft |
Source: eXp Realty #NJBL2096502 Report a problem | ||
| 1/7/2026 | Price change | $399,900-2.4%$256/sqft |
Source: Bright MLS #NJBL2096502 Report a problem | ||
| 11/20/2025 | Price change | $409,900-2.4%$262/sqft |
Source: Bright MLS #NJBL2096502 Report a problem | ||
| 10/17/2025 | Price change | $419,900-1.2%$268/sqft |
Source: Bright MLS #NJBL2096502 Report a problem | ||
| 9/23/2025 | Listed for sale | $425,000+70.7%$272/sqft |
Source: Bright MLS #NJBL2096502 Report a problem | ||
| 7/23/2025 | Sold | $249,000+77.9%$159/sqft |
Source: Public Record Report a problem | ||
| 12/16/2019 | Listing removed | $140,000$89/sqft |
Source: Alloway Associates Inc #NJBL358862 Report a problem | ||
| 11/14/2019 | Price change | $140,000-20%$89/sqft |
Source: Alloway Associates Inc #NJBL358862 Report a problem | ||
| 10/21/2019 | Listed for sale | $175,000+122.9%$112/sqft |
Source: Alloway Associates Inc #NJBL358862 Report a problem | ||
| 5/16/1995 | Sold | $78,500$50/sqft |
Source: Public Record Report a problem | ||
Public tax history
| Year | Property taxes | Tax assessment |
|---|---|---|
| 2026 | $4,272 +1.6% | $127,400 |
| 2025 | $4,203 +3.8% | $127,400 |
| 2024 | $4,048 | $127,400 |
| 2023 | -- | $127,400 |
| 2022 | $3,905 +2.2% | $127,400 |
| 2021 | $3,819 +12.2% | $127,400 |
| 2020 | $3,405 +2.6% | $127,400 |
| 2019 | $3,320 -0.4% | $127,400 |
| 2018 | $3,332 +2.3% | $127,400 |
| 2017 | $3,256 +3.5% | $127,400 |
| 2016 | $3,145 +4% | $127,400 |
| 2015 | $3,025 +2.8% | $127,400 |
| 2014 | $2,943 +0.3% | $127,400 |
| 2013 | $2,935 -2.9% | $127,400 |
| 2012 | $3,024 -0.5% | $127,400 +30.4% |
| 2011 | $3,039 +2% | $97,700 |
| 2010 | $2,978 +1.1% | $97,700 |
| 2009 | $2,945 +1% | $97,700 |
| 2008 | $2,915 +1.7% | $97,700 |
| 2007 | $2,866 +6.7% | $97,700 |
| 2006 | $2,686 +8.9% | $97,700 |
| 2005 | $2,466 +9.2% | $97,700 |
| 2004 | $2,259 | $97,700 |
| 2003 | -- | $97,700 +17% |
| 2002 | -- | $83,500 |
| 2001 | -- | $83,500 |
Find assessor info on the county website
Monthly payment
Est. payment
Payment breakdown
Explore the cost of this home by adjusting the details. Changes won't be saved.Climate risks
Neighborhood: 08088
Nearby schools
Schools provided by the listing agent
- District: Southampton Township Public Schools
Source: Bright MLS. This data may not be complete. We recommend contacting the local school district to confirm school assignments for this home.

Similar homes
- $340,0003 bd2 ba1k sqft10 Stagecoach Rd, Southampton, NJ 08088For Sale
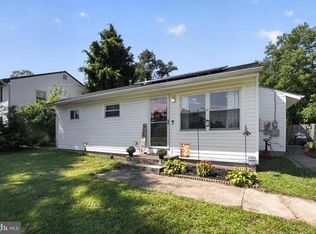
 MLS ID #NJBL2119454, June Farrell, Coldwell Banker Realty. Bright MLS
 - $310,0002 bd2 ba1.1k sqft22 Banbury Ln, Southampton, NJ 08088For Sale
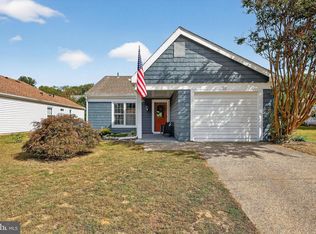 MLS ID #NJBL2096488, Theapia Best, Prime Realty Partners. Bright MLS
 - $289,9802 bd1 ba1k sqft91 Sheffield Pl, Southampton, NJ 08088For Sale
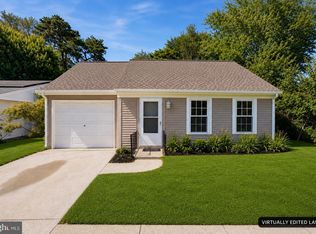 MLS ID #NJBL2117356, homecoin.com Minerick, Homecoin.com. Bright MLS
 - $325,0002 bd2 ba967 sqft877 Westminster Dr N, Southampton, NJ 08088For Sale
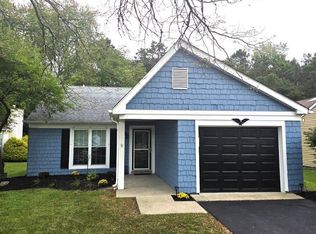 MLS ID #NJBL2113634, Jack Ryan, RE/MAX at Home. Bright MLS
 - $375,0003 bd2 ba1.2k sqft174 Skeet Rd, Medford, NJ 08055For SaleMLS ID #NJBL2117704, Vincent Adornetto, Real Broker, LLC. Bright MLS
- $379,0004 bd2 ba1.9k sqft356 Washington Ave, West Berlin, NJ 08091For SaleMLS ID #NJCD2128098, Cristin Holloway, EXP Realty, LLC. Bright MLS
- $425,0004 bd2 ba1.5k sqft75 Sepulga Dr, Browns Mills, NJ 08015For SaleMLS ID #NJBL2121212, Elma Guardiani, Coldwell Banker Realty. Bright MLS
- $425,0003 bd2 ba1.4k sqft139 Edge Ln, Willingboro, NJ 08046For SaleMLS ID #NJBL2121952, Shane Veight, EXP Realty, LLC. Bright MLS
- $399,9004 bd2 ba1.4k sqft301 N Lakeshore Dr, Browns Mills, NJ 08015For SaleMLS ID #NJBL2120708, Roberta Frullo, Better Homes and Gardens Real Estate Realty Connect. Bright MLS
- $415,0003 bd2 ba1.8k sqft131 Norcross Rd, Berlin, NJ 08009For SaleMLS ID #NJCD2127684, Victoria Clark, Real Broker, LLC. Bright MLS
- $380,0003 bd3 ba1.7k sqft24 Peachfield Ln, Willingboro, NJ 08046For SaleMLS ID #NJBL2121450, Sebastian Rohan, Real Broker, LLC. Bright MLS
- $385,0003 bd2 ba1.3k sqft43 Evergreen Dr, Willingboro, NJ 08046For SaleMLS ID #NJBL2119942, Jasmine Boyer, Imani Realty & Associates. Bright MLS
- $360,0003 bd2 ba1.3k sqft118 Carlisle St, Browns Mills, NJ 08015For SaleMLS ID #NJBL2115752, Theapia Best, Prime Realty Partners. Bright MLS
- $395,0003 bd3 ba1.7k sqft38 Mandolin Ln, Willingboro, NJ 08046For SaleMLS ID #NJBL2121378, Julie Pemberton, BHHS Fox & Roach - Princeton. Bright MLS
- $349,9004 bd1 ba1.3k sqft520 W Virginia Rd, Browns Mills, NJ 08015For SaleMLS ID #NJBL2112902, Mark Schneider, Schneider Real Estate Agency. Bright MLS
- $399,9993 bd2 ba1.2k sqft611 Pasadena Dr, Magnolia, NJ 08049For SaleMLS ID #NJCD2127062, Renee McDevitt, Redfin. Bright MLS
- $349,9003 bd2 ba1.5k sqft203 S Atlantic Ave E, Stratford, NJ 08084For SaleMLS ID #NJCD2126216, Erin Lewandowski, BHHS Fox & Roach-Moorestown. Bright MLS
- $374,9003 bd2 ba1.3k sqft8 Marblestone Ln, Willingboro, NJ 08046For SaleMLS ID #NJBL2118306, Michelle Greco, Real Broker, LLC. Bright MLS
- $379,0003 bd2 ba1.4k sqft116 Carolina Ave, Cherry Hill, NJ 08003For SaleMLS ID #NJCD2121314, James Washington, Keller Williams Realty - Washington Township. Bright MLS
- $389,9004 bd2 ba1.5k sqft86 E River Dr, Willingboro, NJ 08046For SaleMLS ID #NJBL2115800, Allison Hamilton, BHHS Fox & Roach - Robbinsville. Bright MLS
