NEW PRICE – $289,980! Move right into this beautifully updated 2-bedroom home in the desirable 55+ LeisureTowne community. Thoughtfully renovated throughout, this home offers a fresh, modern interior along with major recent improvements—including a new roof and new energy-efficient heat pump providing central heating and air conditioning. An additional room offers year-round flexible space for a home office, den, hobby room, or guest area. The updated kitchen features modern finishes and appliances, while the renovated bathroom includes a convenient, low-maintenance walk-in shower. New flooring, lighting, and other updates throughout make this home truly move-in ready. The grandfathered screened gazebo offers another great spot to enjoy the outdoors. LeisureTowne offers an active 55+ lifestyle with pools, fitness facilities, tennis, social activities, and more, all within the beautiful Pinelands setting. This is an opportunity to enjoy a turnkey home without taking on a renovation project.
For sale
Price cut: $9K (9/24)
$289,980
91 Sheffield Pl, Southampton, NJ 08088
2beds
1,061sqft
Single Family Residence
Built in 1971
5,937 Square Feet Lot
$288,400 Zestimate®
$273/sqft
$89/mo HOA
What's special
Thoughtfully renovated homeQuartz countertops
- 72 days
- 452
- 20
Zillow last checked:
Listing updated:
Listed by:
homecoin.com Minerick 888-400-2513,
Homecoin.com
Source: Bright MLS,MLS#: NJBL2117356
Facts & features
Interior
Bedrooms & bathrooms
- Bedrooms: 2
- Bathrooms: 1
- Full bathrooms: 1
- Main level bathrooms: 1
- Main level bedrooms: 2
Basement
- Area: 0
Heating
- Heat Pump, Central, Forced Air, Electric
Cooling
- Central Air, Ceiling Fan(s), Attic Fan, Electric
Appliances
- Included: Electric Water Heater
- Laundry: Hookup
Features
- Dry Wall
- Has basement: No
- Has fireplace: No
Interior area
- Total structure area: 1,061
- Total interior livable area: 1,061 sqft
- Finished area above ground: 1,061
- Finished area below ground: 0
Property
Parking
- Total spaces: 2
- Parking features: Garage Faces Front, Inside Entrance, Attached, Driveway
- Attached garage spaces: 1
- Uncovered spaces: 1
Accessibility
- Accessibility features: None
Features
- Levels: One
- Stories: 1
- Patio & porch: Screened
- Exterior features: Rain Gutters, Lawn Sprinkler
- Pool features: None
Lot
- Size: 5,937 Square Feet
- Dimensions: 54.00 x 110.00
- Features: Rear Yard, Front Yard
Details
- Additional structures: Above Grade, Below Grade
- Parcel number: 3302702 2000087
- Zoning: RDPL
- Special conditions: Standard
Construction
Type & style
- Home type: SingleFamily
- Architectural style: Ranch/Rambler
- Property subtype: Single Family Residence
Materials
- Other
- Foundation: Slab
- Roof: Architectural Shingle
Condition
- Excellent
- New construction: No
- Year built: 1971
Utilities & green energy
- Sewer: Public Sewer
- Water: Public
Community & HOA
Community
- Security: Carbon Monoxide Detector(s), Smoke Detector(s)
- Senior community: Yes
- Subdivision: Leisuretowne
HOA
- Has HOA: Yes
- Amenities included: Recreation Facilities, Lake, Fitness Center, Jogging Path, Retirement Community, Tennis Court(s), Clubhouse, Pool
- HOA fee: $89 monthly
- HOA name: LEISURETOWN
Location
- Region: Southampton
- Municipality: SOUTHAMPTON TWP
Financial & listing details
- Price per square foot: $273/sqft
- Tax assessed value: $85,400
- Annual tax amount: $2,863
- Date on market: 7/29/2026
- Listing agreement: Exclusive Agency
- Listing terms: Cash,Conventional,FHA
- Inclusions: All Appliances As Is
- Ownership: Fee Simple
Estimated market value
$288,400
$274,000 - $303,000
$2,086/mo
Price history
| Date | Event | Price |
|---|---|---|
| 9/24/2026 | Price change | $289,980-3%$273/sqft |
Source:  Bright MLS #NJBL2117356 Report a problem Bright MLS #NJBL2117356 Report a problem | ||
| 8/11/2026 | Listed for sale | $298,999-1.9%$282/sqft |
Source: Bright MLS #NJBL2117356 Report a problem | ||
| 7/25/2026 | Listing removed | $304,900$287/sqft |
Source: Bright MLS #NJBL2115336 Report a problem | ||
| 6/30/2026 | Listed for sale | $304,900$287/sqft |
Source: Bright MLS #NJBL2115336 Report a problem | ||
| 6/30/2026 | Listing removed | $304,900$287/sqft |
Source: Bright MLS #NJBL2110396 Report a problem | ||
| 6/12/2026 | Price change | $304,900-1.5%$287/sqft |
Source: Bright MLS #NJBL2110396 Report a problem | ||
| 5/28/2026 | Price change | $309,700-1.7%$292/sqft |
Source: Bright MLS #NJBL2110396 Report a problem | ||
| 4/24/2026 | Listed for sale | $315,000+63.2%$297/sqft |
Source: Bright MLS #NJBL2110396 Report a problem | ||
| 3/11/2026 | Sold | $193,000-3%$182/sqft |
Source: Bright MLS #NJBL2103524 Report a problem | ||
| 2/10/2026 | Pending sale | $199,000$188/sqft |
Source: Bright MLS #NJBL2103524 Report a problem | ||
| 2/2/2026 | Listed for sale | $199,000+261.8%$188/sqft |
Source: Bright MLS #NJBL2103524 Report a problem | ||
| 2/27/1997 | Sold | $55,000$52/sqft |
Source: Public Record Report a problem | ||
Public tax history
| Year | Property taxes | Tax assessment |
|---|---|---|
| 2026 | $2,863 +1.6% | $85,400 |
| 2025 | $2,817 +3.8% | $85,400 |
| 2024 | $2,713 | $85,400 |
| 2023 | -- | $85,400 |
| 2022 | $2,618 +2.2% | $85,400 |
| 2021 | $2,560 +4.5% | $85,400 |
| 2020 | $2,450 +2.4% | $85,400 |
| 2019 | $2,393 -0.4% | $85,400 |
| 2018 | $2,401 +2.2% | $85,400 |
| 2017 | $2,350 +3.3% | $85,400 |
| 2016 | $2,276 +3.7% | $85,400 |
| 2015 | $2,196 +2.6% | $85,400 |
| 2014 | $2,140 +0.2% | $85,400 |
| 2013 | $2,135 -13.2% | $85,400 |
| 2012 | $2,460 -0.4% | $85,400 +16.3% |
| 2011 | $2,471 +1.9% | $73,400 |
| 2010 | $2,425 +1% | $73,400 |
| 2009 | $2,400 +1% | $73,400 |
| 2008 | $2,377 +1.6% | $73,400 |
| 2007 | $2,341 +6.1% | $73,400 |
| 2006 | $2,206 +8.1% | $73,400 |
| 2005 | $2,041 +8.3% | $73,400 |
| 2004 | $1,885 | $73,400 |
| 2003 | -- | $73,400 +11.6% |
| 2002 | -- | $65,800 |
| 2001 | -- | $65,800 |
Find assessor info on the county website
Monthly payment
Est. payment
Payment breakdown
Explore the cost of this home by adjusting the details. Changes won't be saved.Climate risks
Neighborhood: 08088
Nearby schools
Schools provided by the listing agent
- District: Southampton Township Public Schools
Source: Bright MLS. This data may not be complete. We recommend contacting the local school district to confirm school assignments for this home.

Similar homes
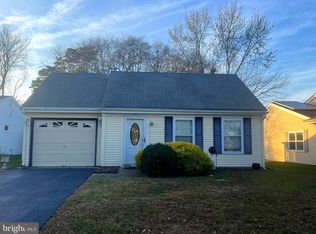
- $330,0002 bd2 ba1.2k sqft2 Tifani Ln, Southampton, NJ 08088For Sale

 MLS ID #NJBL2121440, Bob Colombo, Weichert Realtors-Medford. Bright MLS
 - $279,5002 bd1 ba921 sqft4 Heather Pl, Southampton, NJ 08088For Sale
 MLS ID #NJBL2121756, Kent Pipes, Delta Real Estate. Bright MLS
 - $325,0002 bd2 ba1.3k sqft6 Sheffield Pl, Southampton, NJ 08088For Sale
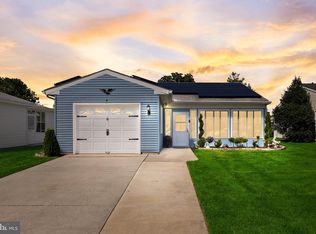 MLS ID #NJBL2120242, Katie Kunz, Compass New Jersey, LLC - Moorestown. Bright MLS
 - $310,0002 bd2 ba1.1k sqft22 Banbury Ln, Southampton, NJ 08088For Sale
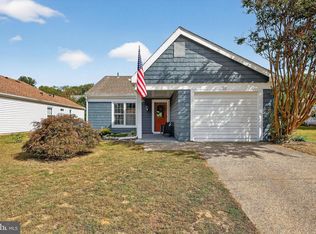 MLS ID #NJBL2096488, Theapia Best, Prime Realty Partners. Bright MLS
 - $334,9002 bd2 ba1.2k sqft19 Stamford Pl, Vincentown, NJ 08088For SaleMLS ID #NJBL2121226, Patricia Gesswein, Houwzer LLC-Haddonfield. Bright MLS
- $315,0002 bd2 ba967 sqft22 Windsor Rd, Southampton, NJ 08088For SaleMLS ID #NJBL2119104, Jeremiah F Kobelka, Real Broker, LLC. Bright MLS
- $249,5002 bd1 ba861 sqft73 Huntington Dr, Southampton, NJ 08088For SaleMLS ID #NJBL2120600, Ian Rossman, EXP Realty, LLC. Bright MLS
- $325,0002 bd2 ba967 sqft877 Westminster Dr N, Southampton, NJ 08088For SaleMLS ID #NJBL2113634, Jack Ryan, RE/MAX at Home. Bright MLS
- $382,0002 bd2 ba1.5k sqft55 Sheffield Pl, Southampton, NJ 08088For SaleMLS ID #NJBL2106362, Kenneth Flannery, EXP Realty, LLC. Bright MLS
- $385,0003 bd1 ba1.2k sqft1294 Route 206, Tabernacle, NJ 08088For SaleMLS ID #NJBL2121402, Jessica Nooney, Weichert Realtors-Medford. Bright MLS
- $317,0004 bd2 ba1.3k sqft185 Rancocas Rd, Mount Holly, NJ 08060For SaleMLS ID #NJBL2122352, Austin Cennimo, Keller Williams Realty - Moorestown. Bright MLS
- $350,0002 bd3 ba1.5k sqft5 Mill St, Southampton, NJ 08088For SaleMLS ID #NJBL2117814, Mary Ann Fischer, BHHS Fox & Roach-Marlton. Bright MLS
- $364,9002 bd1 ba1.1k sqft223 N Cropwell Rd, Marlton, NJ 08053For SaleMLS ID #NJBL2122374, Francesco Pullella, HOF Realty. Bright MLS
- $365,0003 bd1 ba1.1k sqft20 Skeet Rd, Medford, NJ 08055For SaleMLS ID #NJBL2117290, Kimberlee McClellan, Ai Brokers LLC. Bright MLS
- $299,0002 bd1 ba881 sqft46 Indian Queen Ln, Maple Shade, NJ 08052For SaleMLS ID #NJBL2122286, Francesco Pullella, HOF Realty. Bright MLS
- $310,0003 bd2 ba1.2k sqft172 E Delaware Ave, Florence, NJ 08518For SaleMLS ID #NJBL2121852, Dolores Defreitas, BHHS Fox & Roach-Mt Laurel. Bright MLS
- $330,0003 bd1 ba1.3k sqft14 Scammell Dr, Browns Mills, NJ 08015For SaleMLS ID #NJBL2119750, Anthony Lucarelli, EXP Realty, LLC. Bright MLS
- $289,9003 bd1 ba876 sqft528 S Maple Ave, Maple Shade, NJ 08052For SaleMLS ID #NJBL2119658, Jim Large, RE/MAX at Home. Bright MLS
- $300,0003 bd1 ba1.2k sqft3425 Norwood Ave, Pennsauken, NJ 08109For SaleMLS ID #NJCD2128624, Richard DiCintio, Township Realty. Bright MLS
- $269,9003 bd1 ba1.3k sqft450 New York Ave, Columbus, NJ 08022For SaleMLS ID #NJBL2120650, Matt Dellaira, Smires & Associates. Bright MLS
