Vincentown is a quaint central village in Southampton Twp boasting a stable population of about 600 residents. 5 Mill St is located close to the center of the village. Built in 1864 this is a charming abode with possible additional parking in the rear. Zoned TC- Town Center, offering a variety of permitted uses including residential, retail, restaurant, professional/personal services, office and mixed-use opportunities. Buyers should verify their intended use and all applicable approvals with Southampton Township. Own a piece of history, right in the heart of Southampton's Vincetown Village. This is the ORIGINAL home and store of Annette Woolston constructed in 1864. Vincentown was originally settled by the Quakers and was once known as Brimstone Neck until it was renamed after local plantation owner, Vincent Leeds. This is a 2B/ 2 1/2B home with kitchen, living room and.dining room In the rear there is a spacious room that was most recently operated as an antique store. The property sits in the "shadow" of the Vincentown Mill Pond and dam. Consider this for your professional (attorney, CPA etc...) Second floor has a separate entrance. Loads of charm, character and original features. Back of property looks over park and dam. Buyer responsible for any/all certifications needed for settlement. This is a strictly as-is, where is sale. Property may fall under historic preservation code. Saw Mill Park is steps away offering open space for all types of activities, fishing and relaxation. Step inside this charming home offering flexibility. The first floor offers a 1st floor bedroom or office, cozy living room and dinig room and large kitchen with plenty of counter space and cabinetry. Step down into an oversized room that will become the focal point of the living space. Whether used as a Yoga studio, retail space, Great room or office space, this is an amazing space with its own heat and air conditioning, 1/2 bath and 2 separate entrances. The crawl space access is limited. Proceed with caution. The first step has a 2 foot drop. The possibilities at 5 Mill Street are limited only by your vision. Live where you work, establish your business in a property filled with history and character, create an income-producing investment, or bring your own unique concept to life. Opportunities offering this kind of versatility don't come along everyday. Whether you're an entrepreneur, investor, professional, or someone looking for a truly distinctive live/work opportunity, 5 Mill Street deserves your attention. Bring your vision, explore the possibilities, and make your appointment today! Buyer to verify intended use with Southampton Township.
For sale
$350,000
5 Mill St, Southampton, NJ 08088
2beds
1,572sqft
Single Family Residence
Built in 1864
2,309 Square Feet Lot
$345,900 Zestimate®
$223/sqft
$-- HOA
What's special
Charming abodeDining room
- 18 days
- 496
- 36
Zillow last checked:
Listing updated:
Listed by:
Mary Ann Fischer 609-471-1797,
BHHS Fox & Roach-Marlton,
Co-Listing Agent: Patrick J Coty 856-816-7437,
BHHS Fox & Roach-Marlton
Source: Bright MLS,MLS#: NJBL2117814
Facts & features
Interior
Bedrooms & bathrooms
- Bedrooms: 2
- Bathrooms: 3
- Full bathrooms: 2
- 1/2 bathrooms: 1
- Main level bathrooms: 2
- Main level bedrooms: 1
Basement
- Area: 0
Heating
- Forced Air, Other, Natural Gas, Electric
Cooling
- Ductless, Electric
Appliances
- Included: Dishwasher, Cooktop, Washer/Dryer Stacked, Water Heater, Gas Water Heater
- Laundry: Main Level
Features
- Soaking Tub, Combination Dining/Living, Family Room Off Kitchen, Open Floorplan
- Flooring: Luxury Vinyl, Laminate
- Has basement: No
- Has fireplace: No
Interior area
- Total structure area: 1,572
- Total interior livable area: 1,572 sqft
- Finished area above ground: 1,572
- Finished area below ground: 0
Property
Parking
- Total spaces: 1
- Parking features: Crushed Stone, Driveway
- Uncovered spaces: 1
Accessibility
- Accessibility features: None
Features
- Levels: Two
- Stories: 2
- Pool features: None
- Fencing: Chain Link,Wood
Lot
- Size: 2,309 Square Feet
- Dimensions: 35.00 x 66.00
- Features: Backs - Parkland, Downtown
Details
- Additional structures: Above Grade, Below Grade
- Parcel number: 330100300007
- Zoning: TC
- Special conditions: Standard
Construction
Type & style
- Home type: SingleFamily
- Architectural style: Traditional
- Property subtype: Single Family Residence
Materials
- Frame
- Foundation: Stone, Crawl Space
Condition
- Very Good
- New construction: No
- Year built: 1864
Utilities & green energy
- Electric: Circuit Breakers
- Sewer: Public Sewer
- Water: Public
Community & HOA
Community
- Subdivision: Vincentown Village
HOA
- Has HOA: No
Location
- Region: Southampton
- Municipality: SOUTHAMPTON TWP
Financial & listing details
- Price per square foot: $223/sqft
- Tax assessed value: $152,800
- Annual tax amount: $5,123
- Date on market: 9/18/2026
- Listing agreement: Exclusive Right To Sell
- Listing terms: Cash,Conventional,FHA
- Inclusions: Existing Kitchen Appliances, Existing Washer & Dryer
- Ownership: Fee Simple
Estimated market value
$345,900
$329,000 - $363,000
$2,715/mo
Price history
| Date | Event | Price |
|---|---|---|
| 9/19/2026 | Listed for sale | $350,000+15.5%$223/sqft |
Source:  Bright MLS #NJBL2117814 Report a problem Bright MLS #NJBL2117814 Report a problem | ||
| 12/18/2024 | Sold | $303,000-2.2%$193/sqft |
Source: Bright MLS #NJBL2074540 Report a problem | ||
| 11/11/2024 | Pending sale | $309,900$197/sqft |
Source: Bright MLS #NJBL2074540 Report a problem | ||
| 10/13/2024 | Listed for sale | $309,900+588.7%$197/sqft |
Source: Bright MLS #NJBL2074540 Report a problem | ||
| 1/12/2015 | Sold | $45,000-18.2%$29/sqft |
Source: Public Record Report a problem | ||
| 10/6/2014 | Price change | $55,000-1.8%$35/sqft |
Source: Re/Max Connection Report a problem | ||
| 7/5/2014 | Listed for sale | $56,000-59.1%$36/sqft |
Source: RE/MAX Connections, Realtors RMNJ #6409743 Report a problem | ||
| 9/23/2010 | Listing removed | $137,000$87/sqft |
Source: RE/MAX Connection #5664713 Report a problem | ||
| 9/18/2010 | Price change | $137,000-6.8%$87/sqft |
Source: RE/MAX Connection #5664713 Report a problem | ||
| 6/6/2010 | Price change | $147,000-11.2%$94/sqft |
Source: RE/MAX Connection, Realtors #5664713 Report a problem | ||
| 5/22/2010 | Price change | $165,500-10.5%$105/sqft |
Source: RE/MAX Connection, Realtors #5664713 Report a problem | ||
| 5/1/2010 | Price change | $185,000-5.1%$118/sqft |
Source: RE/MAX Connection, Realtors #5664713 Report a problem | ||
| 2/27/2010 | Listed for sale | $195,000$124/sqft |
Source: RE/MAX Connection, Realtors #5664713 Report a problem | ||
Public tax history
| Year | Property taxes | Tax assessment |
|---|---|---|
| 2026 | $5,123 +1.6% | $152,800 |
| 2025 | $5,041 +3.8% | $152,800 |
| 2024 | $4,854 | $152,800 |
| 2023 | -- | $152,800 |
| 2022 | $4,683 +2.2% | $152,800 |
| 2021 | $4,581 +4.5% | $152,800 |
| 2020 | $4,384 +2.4% | $152,800 |
| 2019 | $4,281 -0.4% | $152,800 |
| 2018 | $4,297 +2.2% | $152,800 |
| 2017 | $4,205 +3.3% | $152,800 |
| 2016 | $4,072 +3.7% | $152,800 |
| 2015 | $3,928 +2.6% | $152,800 |
| 2014 | $3,829 +44.8% | $152,800 |
| 2012 | $2,644 -0.4% | $152,800 +93.7% |
| 2011 | $2,656 +1.9% | $78,900 |
| 2010 | $2,607 +1% | $78,900 |
| 2009 | $2,580 +1% | $78,900 |
| 2008 | $2,556 +1.6% | $78,900 |
| 2007 | $2,516 +6.1% | $78,900 |
| 2006 | $2,371 -26% | $78,900 |
| 2005 | $3,203 +8.3% | $78,900 -31.5% |
| 2004 | $2,958 | $115,200 |
| 2003 | -- | $115,200 +46.6% |
| 2002 | -- | $78,600 |
| 2001 | -- | $78,600 |
Find assessor info on the county website
Monthly payment
Est. payment
Payment breakdown
Explore the cost of this home by adjusting the details. Changes won't be saved.Climate risks
Neighborhood: Vincentown
Nearby schools
Schools provided by the listing agent
- Middle: Southampton Township School No 3
- High: Seneca H.s.
- District: Southampton Township Public Schools
Source: Bright MLS. This data may not be complete. We recommend contacting the local school district to confirm school assignments for this home.
Similar homes

- $385,0003 bd1 ba1.2k sqft1294 Route 206, Tabernacle, NJ 08088For Sale

 MLS ID #NJBL2121402, Jessica Nooney, Weichert Realtors-Medford. Bright MLS
 - $309,9002 bd2 ba1k sqft37 Chelsea Pl, Southampton, NJ 08088For Sale
 MLS ID #NJBL2120454, Lisa Hermann, Keller Williams Realty - Moorestown. Bright MLS
 - $289,9002 bd2 ba1.3k sqft139 Huntington Dr, Southampton, NJ 08088For Sale
 MLS ID #NJBL2120470, Pat Pugliese, Crown Realty Inc. Bright MLS
 - $375,0003 bd3 ba1.8k sqft437 Summer Ave, Edgewater Park, NJ 08010For Sale
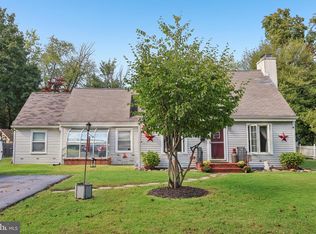 MLS ID #NJBL2121614, Maria Kennedy, BHHS Fox & Roach-Moorestown. Bright MLS
 - $374,9003 bd2 ba1.7k sqft306 Anna Ave, Maple Shade, NJ 08052For SaleMLS ID #NJBL2121930, Jennifer D'Alesandro, Keller Williams Realty - Moorestown. Bright MLS
- $244,9002 bd2 ba1.2k sqft17 Dunstable Rd, Southampton, NJ 08088For SaleMLS ID #NJBL2119842, Genevieve Haldeman, Keller Williams Realty - Medford. Bright MLS
- $285,0002 bd2 ba1k sqft67 Chatham Pl, Southampton, NJ 08088For SaleMLS ID #NJBL2115450, Jennifer Winn, Redfin. Bright MLS
- $375,0003 bd2 ba1.2k sqft174 Skeet Rd, Medford, NJ 08055For SaleMLS ID #NJBL2117704, Vincent Adornetto, Real Broker, LLC. Bright MLS
- $359,0003 bd1 ba1.6k sqft477 Cutler Ave, Maple Shade, NJ 08052For SaleMLS ID #NJBL2120644, Michael Brattelli, Weichert Realtors-Medford. Bright MLS
- $520,0003 bd3 ba1.9k sqft27 Hearthstone Blvd, Pemberton, NJ 08068For SaleMLS ID #NJBL2121684, Kiran Petrone, EXP Realty, LLC. Bright MLS
- $385,0003 bd1 ba1.2k sqft308 2nd St, Bordentown, NJ 08505For SaleMLS ID #NJBL2119984, Jack Ryan, RE/MAX at Home. Bright MLS
- $375,0003 bd1 ba1k sqft36 County Ave, Maple Shade, NJ 08052For SaleMLS ID #NJBL2119102, Carol Minghenelli, Compass New Jersey, LLC - Haddon Township. Bright MLS
- $380,0003 bd3 ba1.7k sqft24 Peachfield Ln, Willingboro, NJ 08046For SaleMLS ID #NJBL2121450, Sebastian Rohan, Real Broker, LLC. Bright MLS
- $385,0003 bd3 ba1.5k sqft56 S Fellowship Rd, Maple Shade, NJ 08052For SaleMLS ID #NJBL2120466, Cathy Hartman, Better Homes and Gardens Real Estate Maturo. Bright MLS
- $355,0004 bd3 ba1.8k sqft10 Galton Ln, Willingboro, NJ 08046For SaleMLS ID #NJBL2117402, Nicole Hudson-Andrews, SERHANT. New Jersey LLC. Bright MLS
- $395,0005 bd2 ba2.2k sqft42 Union St, Mount Holly, NJ 08060For SaleMLS ID #NJBL2116096, Denny Fotopoulos, HERITAGE HOUSE SOTHEBY`S INT`L REALTY. Bright MLS
- $349,9004 bd2 ba1.7k sqft640 E Preston Ave, Somerdale, NJ 08083For SaleMLS ID #NJCD2124656, Jeffrey Adams, Keller Williams Realty - Cherry Hill. Bright MLS
- $399,0003 bd2 ba1.5k sqft31 Christopher Rd, Voorhees, NJ 08043For SaleMLS ID #NJCD2126350, Paul Cheng, Keller Williams Realty - Cherry Hill. Bright MLS
- $399,9005 bd2 ba2k sqft631 Osborne Ave, Morrisville, PA 19067For SaleMLS ID #PABU2132576, Kevin Sweigard, RE/MAX Properties - Newtown. Bright MLS
- $375,0003 bd2 ba1.8k sqft43 Wilson Dr, Sicklerville, NJ 08081For SaleMLS ID #NJCD2126622, Jenifer Raffa, Sabal Real Estate. Bright MLS
