Welcome to 56 S. Fellowship Rd., a charming and inviting 3-bedroom, 2.5-bath bungalow offering comfortable living spaces, thoughtful updates, and an incredible outdoor oasis! Step inside and you’ll find a welcoming first floor featuring real hardwood floors, a spacious primary bedroom, and a convenient first-floor hall bathroom. The updated kitchen is sure to impress with granite countertops, plenty of cabinet space, and both a casual eat-in kitchen area and a beautiful formal dining room—perfect for everyday meals or entertaining guests. Upstairs, you’ll find two additional bedrooms, both with carpeting, along with a full hall bathroom. The flexible layout provides plenty of space for family, guests, or a home office. The finished basement adds even more room to spread out and enjoy, featuring a second living room, bar area, office space, storage room, additional storage, and a workbench. Whether you need a recreation area, home office, hobby space, or just extra room for everyone, this level offers plenty of possibilities. And then there’s the backyard—your very own outdoor oasis! Relax and entertain around the saltwater heated above-ground pool, surrounded by a beautiful multi-level deck. A covered patio area right next to the pool provides the perfect spot for outdoor dining, relaxing in the shade, or gathering with friends and family. A two-car detached garage provides convenient parking and storage and connects directly to the driveway. With updated bathrooms, beautiful hardwood flooring, a versatile finished basement, a fantastic outdoor entertaining area, and plenty of living space throughout, this home offers a wonderful combination of comfort, character, and functionality. Come see all that 56 S. Fellowship Rd. has to offer and make yourself at home!
For sale
$385,000
56 S Fellowship Rd, Maple Shade, NJ 08052
3beds
1,524sqft
Single Family Residence
Built in 1946
7,497 Square Feet Lot
$384,600 Zestimate®
$253/sqft
$-- HOA
What's special
Storage roomCasual eat-in kitchen areaUpdated kitchenTwo-car detached garageSaltwater heated above-ground poolFinished basementReal hardwood floors
- 5 days
- 772
- 129
Zillow last checked:
Listing updated:
Listed by:
Cathy Hartman 856-630-4750,
Better Homes and Gardens Real Estate Maturo
Source: Bright MLS,MLS#: NJBL2120466
Facts & features
Interior
Bedrooms & bathrooms
- Bedrooms: 3
- Bathrooms: 3
- Full bathrooms: 2
- 1/2 bathrooms: 1
- Main level bathrooms: 1
- Main level bedrooms: 1
Basement
- Area: 0
Heating
- Forced Air, ENERGY STAR Qualified Equipment, Central, Natural Gas
Cooling
- Central Air, Attic Fan, Programmable Thermostat, ENERGY STAR Qualified Equipment, Electric
Appliances
- Included: Dishwasher, Disposal, Energy Efficient Appliances, Extra Refrigerator/Freezer, Freezer, Ice Maker, Microwave, Self Cleaning Oven, Oven/Range - Electric, Range Hood, Refrigerator, Cooktop, Washer, Water Conditioner - Owned, Water Heater, Tankless Water Heater, Gas Water Heater
- Laundry: In Basement, Hookup
Features
- Attic, Attic/House Fan, Bar, Soaking Tub, Bathroom - Stall Shower, Bathroom - Tub Shower, Bathroom - Walk-In Shower, Cedar Closet(s), Ceiling Fan(s), Dining Area, Entry Level Bedroom, Formal/Separate Dining Room, Eat-in Kitchen, Kitchen - Table Space, Recessed Lighting, Upgraded Countertops, Walk-In Closet(s)
- Flooring: Carpet, Wood
- Doors: Sliding Glass, Storm Door(s)
- Windows: Bay/Bow, Double Hung, Replacement, Screens, Sliding, Storm Window(s), Vinyl Clad
- Basement: Finished,Walk-Out Access,Connecting Stairway,Drainage System,Drain,Concrete,Rear Entrance,Sump Pump,Windows,Interior Entry
- Has fireplace: No
Interior area
- Total structure area: 1,524
- Total interior livable area: 1,524 sqft
- Finished area above ground: 1,524
- Finished area below ground: 0
Property
Parking
- Total spaces: 2
- Parking features: Storage, Garage Faces Front, Garage Faces Side, Garage Door Opener, Concrete, Enclosed, Free, Lighted, Private, Detached, Driveway, On Street
- Garage spaces: 2
- Has uncovered spaces: Yes
Accessibility
- Accessibility features: 2+ Access Exits
Features
- Levels: Two
- Stories: 2
- Patio & porch: Deck, Patio, Porch
- Exterior features: Chimney Cap(s), Lighting, Flood Lights, Rain Gutters, Sidewalks, Street Lights
- Has private pool: Yes
- Pool features: Above Ground, Fenced, Filtered, Heated, Salt Water, Private
- Spa features: Bath
- Fencing: Chain Link
- Has view: Yes
- View description: Street
Lot
- Size: 7,497 Square Feet
- Features: Corner Lot, Rear Yard, Level, Landscaped, Rural
Details
- Additional structures: Above Grade, Below Grade
- Parcel number: 19000970021
- Zoning: RESIDENTIAL
- Special conditions: Standard
Construction
Type & style
- Home type: SingleFamily
- Architectural style: Bungalow
- Property subtype: Single Family Residence
Materials
- Frame
- Foundation: Block, Permanent, Slab
Condition
- New construction: No
- Year built: 1946
Utilities & green energy
- Sewer: Public Sewer
- Water: Public
Community & HOA
Community
- Security: Carbon Monoxide Detector(s), Electric Alarm, Exterior Cameras, Fire Alarm, Main Entrance Lock, Motion Detectors, Security System, Smoke Detector(s)
- Subdivision: None Ava Ilable
HOA
- Has HOA: No
Location
- Region: Maple Shade
- Municipality: MAPLE SHADE TWP
Financial & listing details
- Price per square foot: $253/sqft
- Tax assessed value: $192,500
- Annual tax amount: $7,619
- Date on market: 9/11/2026
- Listing agreement: Exclusive Right To Sell
- Inclusions: Stove, Microwave, Dishewasher, Fridge (kitchen), Fridge (basement), Desk (basement), Storage Shelves (basement Storage Room), Bar & Stools(basement), Work Bench (basement), Loveseat & Couch (basement), Blinds / Sheers With Window Hardware, Shelves (bedrooms), Pool, Pool Equipment & Supplies, Ring Doorbell, Exterior Cameras (not Currently Functional), Tv In Basement, Adt Alarm & Hardware,
- Exclusions: Small Fridge (behind Bar In Basement), Fireplace (living Room), Washer & Dryer, All Patio Furniture, Curtains, Chandelier (dining Room), Ring Flood Light @ Garage.
- Ownership: Fee Simple
Estimated market value
$384,600
$365,000 - $404,000
$2,859/mo
Price history
| Date | Event | Price |
|---|---|---|
| 9/11/2026 | Listed for sale | $385,000+633.3%$253/sqft |
Source:  Bright MLS #NJBL2120466 Report a problem Bright MLS #NJBL2120466 Report a problem | ||
| 10/10/1980 | Sold | $52,500$34/sqft |
Source: Agent Provided Report a problem | ||
Public tax history
| Year | Property taxes | Tax assessment |
|---|---|---|
| 2025 | $7,057 +3.1% | $192,500 |
| 2024 | $6,846 | $192,500 |
| 2023 | -- | $192,500 |
| 2022 | $6,736 +1% | $192,500 |
| 2021 | $6,668 +3.7% | $192,500 |
| 2020 | $6,434 +1.8% | $192,500 |
| 2019 | $6,318 +1.2% | $192,500 |
| 2018 | $6,241 -2.4% | $192,500 |
| 2017 | $6,395 +2.2% | $192,500 |
| 2016 | $6,256 +3.1% | $192,500 |
| 2015 | $6,066 +0.8% | $192,500 |
| 2014 | $6,018 +1.2% | $192,500 -17.4% |
| 2013 | $5,946 +2.9% | $233,000 |
| 2012 | $5,781 +3.6% | $233,000 |
| 2011 | $5,578 +6% | $233,000 |
| 2010 | $5,263 +1.5% | $233,000 |
| 2009 | $5,184 +4% | $233,000 |
| 2008 | $4,986 +6.6% | $233,000 |
| 2007 | $4,676 +23.2% | $233,000 |
| 2006 | $3,797 +13.2% | $233,000 +130% |
| 2005 | $3,355 +5.1% | $101,300 |
| 2004 | $3,191 | $101,300 |
| 2003 | -- | $101,300 |
| 2002 | -- | $101,300 |
| 2001 | -- | $101,300 |
Find assessor info on the county website
Monthly payment
Est. payment
Payment breakdown
Explore the cost of this home by adjusting the details. Changes won't be saved.Climate risks
Neighborhood: 08052
Nearby schools
Schools provided by the listing agent
- District: Maple Shade Township Public Schools
Source: Bright MLS. This data may not be complete. We recommend contacting the local school district to confirm school assignments for this home.
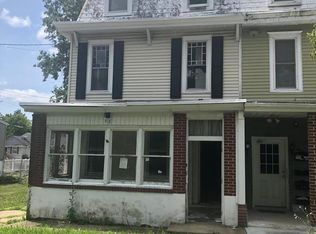
- $466,0004 bd-- ba2.6k sqft52 S Fellowship Rd, Maple Shade, NJ 08052Off Market
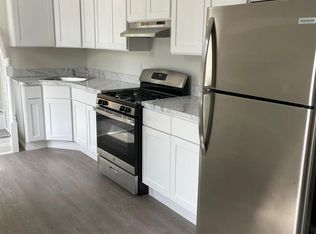
- $--1 bd1 ba-- sqft52 S Fellowship Rd FLOOR 2, Maple Shade, NJ 08052Off Market
- $--1 bd1 ba-- sqft52 S Fellowship Rd #2 & 3, Maple Shade, NJ 08052Off Market
- $325,4002 bd1 ba2.4k sqft50 S Fellowship Rd, Maple Shade, NJ 08052Off Market
Similar homes
- $395,0003 bd2 ba1.6k sqft213 N Forklanding Rd, Maple Shade, NJ 08052For Sale
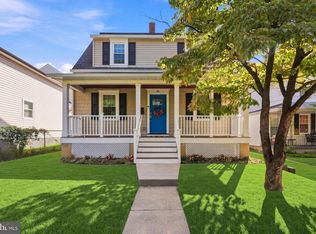
 MLS ID #NJBL2119340, Kathleen Murray-McNulty, Weichert Realtors - Moorestown. Bright MLS
 - $354,9993 bd2 ba1.3k sqft162 S Fellowship Rd, Maple Shade, NJ 08052For Sale
 MLS ID #NJBL2119510, Ernesto Arevalo, Real Broker, LLC. Bright MLS
 - $385,0003 bd2 ba1.7k sqft306 Anna Ave, Maple Shade, NJ 08052For Sale
 MLS ID #NJBL2112076, Jennifer D'Alesandro, Keller Williams Realty - Moorestown. Bright MLS
 - $419,9004 bd2 ba1.7k sqft29 Wyndale Ave, Maple Shade, NJ 08052For Sale
 MLS ID #NJBL2119846, Megan Wellington, Coldwell Banker Realty. Bright MLS
 - $399,9003 bd2 ba2.1k sqft2934 N Centre St, Pennsauken, NJ 08109For SaleMLS ID #NJCD2125282, Alex Falcao, Real Broker, LLC. Bright MLS
- $387,0003 bd2 ba1.6k sqft8460 Sheppard Rd, Pennsauken, NJ 08110For SaleMLS ID #NJCD2121852, Ramona Torres, Weichert Realtors-Haddonfield. Bright MLS
- $475,0003 bd2 ba2k sqft3007 Haddonfield Rd, Pennsauken, NJ 08110For SaleMLS ID #NJCD2126508, Celly Martinez, Realty Mark Advantage. Bright MLS
- $389,0004 bd3 ba1.9k sqft7319 Boulevard Ave, Pennsauken, NJ 08110For SaleMLS ID #NJCD2123126, Ron Halbruner, Keller Williams Realty - Cherry Hill. Bright MLS
- $374,8884 bd2 ba1.5k sqft42 Spruce St, Cherry Hill, NJ 08002For SaleMLS ID #NJCD2120376, DOLORES PERNA-EKSTOWICZ, Real Broker, LLC. Bright MLS
- $489,9003 bd2 ba1.5k sqft214 Spruce St, Audubon, NJ 08106For SaleMLS ID #NJCD2126884, AJ Pund, Keller Williams Realty - Moorestown. Bright MLS
- $429,9002 bd2 ba1.7k sqft12035 Glenfield St, Philadelphia, PA 19154For SaleMLS ID #PAPH2668084, Meg Waldowski, Re/Max One Realty. Bright MLS
- $399,0003 bd1 ba1.3k sqft2025 Wayne Ave, Haddon Heights, NJ 08035For SaleMLS ID #NJCD2123720, Antonella Dominijanni, Coldwell Banker Realty. Bright MLS
- $539,9003 bd2 ba1.9k sqft3 Pebble Ln, Cherry Hill, NJ 08002For SaleMLS ID #NJCD2125428, Michaela Hartery, Peze & Associates. Bright MLS
- $425,0004 bd2 ba2k sqft149 Kelly Driver Rd, Laurel Springs, NJ 08021For SaleMLS ID #NJCD2125130, Nicole Echelberger, HomeSmart First Advantage Realty. Bright MLS
- $420,0004 bd2 ba2.2k sqft13 East Rd, Gibbsboro, NJ 08026For SaleMLS ID #NJCD2125648, Ryan Merritt, Keller Williams Real Estate-Langhorne. Bright MLS
- $390,0004 bd1 ba1k sqft902 Spruce Ave, Oaklyn, NJ 08107For SaleMLS ID #NJCD2122662, Dot Pellegrino, Weichert Realtors-Haddonfield. Bright MLS
- $390,0005 bd2 ba2.2k sqft516 Gaskill Ave, Mount Ephraim, NJ 08059For SaleMLS ID #NJCD2124682, Allegra Lyndell, Keller Williams - Main Street. Bright MLS
- $415,0003 bd2 ba1.2k sqft181 Lower Orchard Dr, Levittown, PA 19056For SaleMLS ID #PABU2131068, Robin Kemmerer, Robin Kemmerer Associates Inc. Bright MLS
- $379,9004 bd2 ba1.9k sqft230 Elm Ave, Woodlynne, NJ 08107For SaleMLS ID #NJCD2124258, Maria Fernandez, HomeSmart First Advantage Realty. Bright MLS
- $389,9993 bd2 ba1.2k sqft2012 Tomlinson Rd, Philadelphia, PA 19116For SaleMLS ID #PAPH2660232, Katie Smith, Homestarr Realty. Bright MLS
