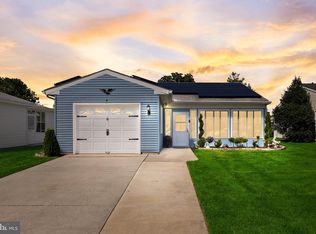
Begin your next chapter in this recently remodeled, Expanded Gladwyne with approx 1,250 sf of comfortable living space. The expanded floor plan provides additional room while maintaining the open-concept feel that makes this 2 bed/1.5 bath home very inviting. Well maintained and move-in ready, the home features durable LVP flooring, neutral paint and a bright interior. The kitchen is designed to please the cook or baker with ample counter space, newer stainless-steel appliances, a full walk-in pantry and an additional closet for storing larger appliances, gadgets and kitchenware.The spacious living and dining areas flow seamlessly together, creating an ideal setting for both everyday living and entertaining. Just beyond, a second living room overlooks the backyard and brings the beauty of nature indoors. This versatile flex space can easily adapt to your lifestyle - perfect for a cozy reading area, home office, morning coffee or movie nights. The bedrooms, bathrooms and laundry are thoughtfully situated on the opposite side of the home for added privacy. The primary bedroom features a private half bath and generous closet space. The spacious second bedroom includes a large double closet offering plenty of additional storage. The renovated full hall bathroom showcases a custom walk-in shower that combines functionality with modern style. Major updates provide peace of mind with the roof, windows, HVAC with heat pump, HWH, garage door, sewer line and upgraded electrical panel, resurfaced front porch and walkway all approx four years old. Located in Leisuretowne, a vibrant 55+ community, residents can enjoy an active and social lifestyle—or simply relax and enjoy the comfort of a welcoming community setting. Amenities include clubhouses, swimming pools, walking trails, transportation to local grocery stores and mall trips and a wide variety of recreational activities. Conveniently located near shopping, dining, major highways and the Jersey Shore, this home offers the perfect combination of comfort, convenience and low-maintenance living. Just unpack and begin your next chapter—there’s no ‘honey-do’ list here!
Pending
$309,900
37 Chelsea Pl, Southampton, NJ 08088
2beds
1,077sqft
Single Family Residence
Built in 1976
5,497 Square Feet Lot
$307,300 Zestimate®
$288/sqft
$89/mo HOA
What's special
Recently remodeledBright interiorNeutral paintVersatile flex spaceAmple counter spaceNewer stainless-steel appliancesFull walk-in pantry
- 24 days
- 738
- 44
Likely to sell faster than
Zillow last checked:
Listing updated:
Listed by:
Lisa Hermann 609-304-9465,
Keller Williams Realty - Moorestown
Source: Bright MLS,MLS#: NJBL2120454
Facts & features
Interior
Bedrooms & bathrooms
- Bedrooms: 2
- Bathrooms: 2
- Full bathrooms: 1
- 1/2 bathrooms: 1
- Main level bathrooms: 2
- Main level bedrooms: 2
Basement
- Area: 0
Heating
- Baseboard, Electric
Cooling
- Central Air, Electric
Appliances
- Included: Electric Water Heater
Features
- Has basement: No
- Has fireplace: No
Interior area
- Total structure area: 1,077
- Total interior livable area: 1,077 sqft
- Finished area above ground: 1,077
- Finished area below ground: 0
Property
Parking
- Total spaces: 3
- Parking features: Garage Faces Front, Attached, Driveway, On Street
- Attached garage spaces: 1
- Uncovered spaces: 2
Accessibility
- Accessibility features: None
Features
- Levels: One
- Stories: 1
- Pool features: Community
Lot
- Size: 5,497 Square Feet
Details
- Additional structures: Above Grade, Below Grade
- Parcel number: 3302702 3400013
- Zoning: RDPL
- Special conditions: Standard
Construction
Type & style
- Home type: SingleFamily
- Architectural style: Ranch/Rambler
- Property subtype: Single Family Residence
Materials
- Vinyl Siding
- Foundation: Slab
Condition
- Excellent
- New construction: No
- Year built: 1976
- Major remodel year: 2022
Utilities & green energy
- Sewer: Public Sewer
- Water: Public
Community & HOA
Community
- Senior community: Yes
- Subdivision: Leisuretowne
HOA
- Has HOA: Yes
- Amenities included: Community Center, Pool
- Services included: Common Area Maintenance, Security, Management, Pool(s)
- HOA fee: $89 monthly
- HOA name: LEISURETOWNE ASSOCIATION
Location
- Region: Southampton
- Municipality: SOUTHAMPTON TWP
Financial & listing details
- Price per square foot: $288/sqft
- Tax assessed value: $108,600
- Annual tax amount: $3,641
- Date on market: 9/16/2026
- Listing agreement: Exclusive Right To Sell
- Listing terms: Cash,Conventional,VA Loan,FHA
- Inclusions: Refrigerator, Stove, Microwave, Dw, Custom Window Blinds, Lighting All Conveyed In As-is Condition.
- Exclusions: Personal Belongings.
- Ownership: Fee Simple
Estimated market value
$307,300
$292,000 - $323,000
$2,464/mo
Price history
| Date | Event | Price |
|---|---|---|
| 10/10/2026 | Pending sale | $309,900$288/sqft |
Source:  Bright MLS #NJBL2120454 Report a problem Bright MLS #NJBL2120454 Report a problem | ||
| 10/7/2026 | Contingent | $309,900$288/sqft |
Source: Bright MLS #NJBL2120454 Report a problem | ||
| 9/16/2026 | Listed for sale | $309,900+12.7%$288/sqft |
Source: Bright MLS #NJBL2120454 Report a problem | ||
| 2/25/2022 | Sold | $274,900$255/sqft |
Source: Bright MLS #NJBL2013536 Report a problem | ||
| 1/24/2022 | Pending sale | $274,900$255/sqft |
Source: Bright MLS #NJBL2013536 Report a problem | ||
| 1/14/2022 | Listed for sale | $274,900+85.7%$255/sqft |
Source: Bright MLS #NJBL2013536 Report a problem | ||
| 12/15/2021 | Sold | $148,000+120.9%$137/sqft |
Source: Public Record Report a problem | ||
| 11/14/1995 | Sold | $67,000$62/sqft |
Source: Public Record Report a problem | ||
Public tax history
| Year | Property taxes | Tax assessment |
|---|---|---|
| 2026 | $3,641 +1.6% | $108,600 |
| 2025 | $3,583 +3.8% | $108,600 |
| 2024 | $3,450 | $108,600 |
| 2023 | -- | $108,600 +8.8% |
| 2022 | $3,059 +2.2% | $99,800 |
| 2021 | $2,992 +4.5% | $99,800 |
| 2020 | $2,863 +12.4% | $99,800 |
| 2019 | $2,546 -0.4% | $99,800 |
| 2018 | $2,556 +2.4% | $99,800 |
| 2017 | $2,497 +3.6% | $99,800 |
| 2016 | $2,410 +4.1% | $99,800 |
| 2015 | $2,316 +2.9% | $99,800 |
| 2014 | $2,251 +0.3% | $99,800 |
| 2013 | $2,245 -10.7% | $99,800 |
| 2012 | $2,515 -0.5% | $99,800 +21% |
| 2011 | $2,527 +2.1% | $82,500 |
| 2010 | $2,476 +1.1% | $82,500 |
| 2009 | $2,448 +19.8% | $82,500 |
| 2005 | $2,044 +9.4% | $82,500 |
| 2004 | $1,869 | $82,500 |
| 2003 | -- | $82,500 +15.4% |
| 2002 | -- | $71,500 |
| 2001 | -- | $71,500 |
Find assessor info on the county website
Monthly payment
Est. payment
Payment breakdown
Explore the cost of this home by adjusting the details. Changes won't be saved.Climate risks
Neighborhood: 08088
Nearby schools
Schools provided by the listing agent
- District: Southampton Township Public Schools
Source: Bright MLS. This data may not be complete. We recommend contacting the local school district to confirm school assignments for this home.

Similar homes
- $330,0002 bd2 ba1.2k sqft2 Tifani Ln, Southampton, NJ 08088For Sale

 MLS ID #NJBL2121440, Bob Colombo, Weichert Realtors-Medford. Bright MLS
 - $315,0002 bd2 ba967 sqft22 Windsor Rd, Southampton, NJ 08088For Sale
 MLS ID #NJBL2119104, Jeremiah F Kobelka, Real Broker, LLC. Bright MLS
 - $325,0002 bd2 ba1.3k sqft6 Sheffield Pl, Southampton, NJ 08088For Sale
 MLS ID #NJBL2120242, Katie Kunz, Compass New Jersey, LLC - Moorestown. Bright MLS
 - $285,0002 bd2 ba1k sqft67 Chatham Pl, Southampton, NJ 08088For Sale
 MLS ID #NJBL2115450, Jennifer Winn, Redfin. Bright MLS
 - $310,0002 bd2 ba1.1k sqft22 Banbury Ln, Southampton, NJ 08088For SaleMLS ID #NJBL2096488, Theapia Best, Prime Realty Partners. Bright MLS
- $289,9802 bd1 ba1k sqft91 Sheffield Pl, Southampton, NJ 08088For SaleMLS ID #NJBL2117356, homecoin.com Minerick, Homecoin.com. Bright MLS
- $325,0002 bd2 ba967 sqft877 Westminster Dr N, Southampton, NJ 08088For SaleMLS ID #NJBL2113634, Jack Ryan, RE/MAX at Home. Bright MLS
- $340,0003 bd2 ba1k sqft10 Stagecoach Rd, Southampton, NJ 08088For SaleMLS ID #NJBL2119454, June Farrell, Coldwell Banker Realty. Bright MLS
- $382,0002 bd2 ba1.5k sqft55 Sheffield Pl, Southampton, NJ 08088For SaleMLS ID #NJBL2106362, Kenneth Flannery, EXP Realty, LLC. Bright MLS
- $385,0003 bd1 ba1.2k sqft1294 Route 206, Tabernacle, NJ 08088For SaleMLS ID #NJBL2121402, Jessica Nooney, Weichert Realtors-Medford. Bright MLS
- $350,0002 bd3 ba1.5k sqft5 Mill St, Southampton, NJ 08088For SaleMLS ID #NJBL2117814, Mary Ann Fischer, BHHS Fox & Roach-Marlton. Bright MLS
- $375,0003 bd2 ba1.2k sqft174 Skeet Rd, Medford, NJ 08055For SaleMLS ID #NJBL2117704, Vincent Adornetto, Real Broker, LLC. Bright MLS
- $310,0002 bd3 ba1.2k sqft2202 Delancey Way, Marlton, NJ 08053For SaleMLS ID #NJBL2117952, Sam Lepore, Keller Williams Realty - Moorestown. Bright MLS
- $375,0003 bd2 ba1.1k sqft10 Maple Ln, Hainesport, NJ 08036For SaleMLS ID #NJBL2117714, John R. Wuertz, BHHS Fox & Roach - Robbinsville. Bright MLS
- $349,9003 bd2 ba1.5k sqft203 S Atlantic Ave E, Stratford, NJ 08084For SaleMLS ID #NJCD2126216, Erin Lewandowski, BHHS Fox & Roach-Moorestown. Bright MLS
- $319,9002 bd1 ba1k sqft303 Dawson St APT 101, Moorestown, NJ 08057For SaleMLS ID #NJBL2121622, Terri Sorrentino, EXP Realty, LLC. Bright MLS
- $350,0002 bd2 ba1.2k sqft6 Avandale Ct, Mount Laurel, NJ 08054For SaleMLS ID #NJBL2119300, Sam Lepore, Keller Williams Realty - Moorestown. Bright MLS
- $315,0002 bd1 ba1k sqft1024 Mount Holly Rd, Edgewater Park, NJ 08010For SaleMLS ID #NJBL2119934, Cristina Castro, Coldwell Banker Realty. Bright MLS
- $425,0004 bd2 ba1.5k sqft75 Sepulga Dr, Browns Mills, NJ 08015For SaleMLS ID #NJBL2121212, Elma Guardiani, Coldwell Banker Realty. Bright MLS
- $399,9993 bd2 ba1.4k sqft120 Washington Ave, Berlin, NJ 08009For SaleMLS ID #NJCD2128218, Brandon Keller, EXP Realty, LLC. Bright MLS
