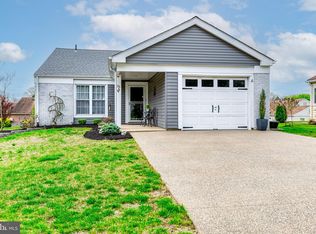
Built in 1976, this well-maintained detached residence features 2 spacious bedrooms and 2 full bathrooms, providing ample space for relaxation and comfort. The inviting living area is enhanced by a cozy fireplace, perfect for those cooler evenings. The community itself is a treasure, boasting a friendly atmosphere where neighbors become friends. Enjoy leisurely strolls through beautifully landscaped paths, or take advantage of nearby parks that offer green spaces for picnics and outdoor activities. For those who appreciate an active lifestyle, Leisuretowne provides access to recreational facilities and community events that foster connection and engagement. The area is also well-served by public services, ensuring that residents have everything they need within reach. With a manageable lot size of 0.13 acres, this home offers a perfect balance of outdoor space without the burden of extensive maintenance. The driveway provides convenient parking, making it easy for guests to visit. This inviting property is not just a house; it's a place to create lasting memories in a vibrant community that values comfort, connection, and a fulfilling lifestyle. Experience the warmth of Leisuretowne and make this charming residence your new home.
For sale
Price cut: $5K (10/9)
$310,000
22 Banbury Ln, Southampton, NJ 08088
2beds
1,150sqft
Single Family Residence
Built in 1976
5,663 Square Feet Lot
$-- Zestimate®
$270/sqft
$33/mo HOA
What's special
Cozy fireplaceBeautifully landscaped paths
- 378 days
- 335
- 27
Zillow last checked:
Listing updated:
Listed by:
Theapia Best 609-346-5336,
Prime Realty Partners
Source: Bright MLS,MLS#: NJBL2096488
Facts & features
Interior
Bedrooms & bathrooms
- Bedrooms: 2
- Bathrooms: 2
- Full bathrooms: 2
- Main level bathrooms: 2
- Main level bedrooms: 2
Rooms
- Room types: Bedroom 2, Bedroom 1, Bathroom 1, Bathroom 2, Half Bath
Bedroom 1
- Level: Main
Bedroom 2
- Level: Main
Bathroom 1
- Level: Main
Bathroom 2
- Level: Main
Half bath
- Level: Main
Heating
- Forced Air, Electric
Cooling
- Central Air, Electric
Appliances
- Included: Electric Water Heater
Features
- Has basement: No
- Number of fireplaces: 1
Interior area
- Total structure area: 1,150
- Total interior livable area: 1,150 sqft
- Finished area above ground: 1,150
Property
Parking
- Parking features: Driveway
- Has uncovered spaces: Yes
Accessibility
- Accessibility features: None
Features
- Levels: One
- Stories: 1
- Pool features: None
Lot
- Size: 5,663 Square Feet
Details
- Additional structures: Above Grade
- Parcel number: 3302702 5700030
- Zoning: RDPL
- Special conditions: Standard
Construction
Type & style
- Home type: SingleFamily
- Architectural style: Ranch/Rambler
- Property subtype: Single Family Residence
Materials
- Vinyl Siding
- Foundation: Slab
Condition
- New construction: No
- Year built: 1976
Utilities & green energy
- Sewer: Public Sewer
- Water: Public
Community & HOA
Community
- Senior community: Yes
- Subdivision: Leisuretowne
HOA
- Has HOA: Yes
- HOA fee: $400 annually
Location
- Region: Southampton
- Municipality: SOUTHAMPTON TWP
Financial & listing details
- Price per square foot: $270/sqft
- Tax assessed value: $114,800
- Annual tax amount: $3,787
- Date on market: 10/3/2025
- Listing agreement: Exclusive Agency
- Ownership: Fee Simple
Estimated market value
Not available
Estimated sales range
Not available
Not available
Price history
| Date | Event | Price |
|---|---|---|
| 10/9/2026 | Price change | $310,000-1.6%$270/sqft |
Source:  Bright MLS #NJBL2096488 Report a problem Bright MLS #NJBL2096488 Report a problem | ||
| 8/20/2026 | Price change | $315,000-1.6%$274/sqft |
Source: Bright MLS #NJBL2096488 Report a problem | ||
| 7/17/2026 | Price change | $320,000-1.5%$278/sqft |
Source: Bright MLS #NJBL2096488 Report a problem | ||
| 6/17/2026 | Price change | $325,000-1.5%$283/sqft |
Source: Bright MLS #NJBL2096488 Report a problem | ||
| 5/15/2026 | Price change | $330,000-1.8%$287/sqft |
Source: Bright MLS #NJBL2096488 Report a problem | ||
| 4/10/2026 | Price change | $335,900-1.5%$292/sqft |
Source: Bright MLS #NJBL2096488 Report a problem | ||
| 3/13/2026 | Price change | $340,900-1.4%$296/sqft |
Source: Bright MLS #NJBL2096488 Report a problem | ||
| 2/9/2026 | Price change | $345,900-1.1%$301/sqft |
Source: Bright MLS #NJBL2096488 Report a problem | ||
| 1/9/2026 | Listed for sale | $349,900-1.2%$304/sqft |
Source: Bright MLS #NJBL2096488 Report a problem | ||
| 12/26/2025 | Listing removed | $354,000$308/sqft |
Source: Bright MLS #NJBL2096488 Report a problem | ||
| 11/13/2025 | Price change | $354,000-0.8%$308/sqft |
Source: Bright MLS #NJBL2096488 Report a problem | ||
| 10/3/2025 | Listed for sale | $357,000+76.7%$310/sqft |
Source: Bright MLS #NJBL2096488 Report a problem | ||
| 8/19/2025 | Sold | $202,000+152.5%$176/sqft |
Source: Public Record Report a problem | ||
| 10/21/2015 | Sold | $80,000-11.1%$70/sqft |
Source: Public Record Report a problem | ||
| 7/28/2015 | Price change | $90,000-10%$78/sqft |
Source: Weichert Realtors #6601182 Report a problem | ||
| 7/9/2015 | Listed for sale | $100,000$87/sqft |
Source: Weichert Realtors #6601182 Report a problem | ||
Public tax history
| Year | Property taxes | Tax assessment |
|---|---|---|
| 2026 | $3,849 +1.6% | $114,800 |
| 2025 | $3,787 +3.8% | $114,800 |
| 2024 | $3,647 | $114,800 |
| 2023 | -- | $114,800 |
| 2022 | $3,519 +2.2% | $114,800 |
| 2021 | $3,442 +4.5% | $114,800 |
| 2020 | $3,294 +2.4% | $114,800 |
| 2019 | $3,217 -0.4% | $114,800 |
| 2018 | $3,228 +2.2% | $114,800 |
| 2017 | $3,159 +3.3% | $114,800 |
| 2016 | $3,059 +3.7% | $114,800 |
| 2015 | $2,952 +2.6% | $114,800 |
| 2014 | $2,877 +0.2% | $114,800 |
| 2013 | $2,870 +6.8% | $114,800 |
| 2012 | $2,688 +9.7% | $114,800 +43.1% |
| 2011 | $2,450 -7.6% | $80,200 |
| 2010 | $2,650 +11.7% | $80,200 |
| 2009 | $2,373 +1.1% | $80,200 |
| 2008 | $2,348 +1.7% | $80,200 |
| 2007 | $2,308 +6.8% | $80,200 |
| 2006 | $2,160 +9.1% | $80,200 |
| 2005 | $1,980 +9.4% | $80,200 |
| 2004 | $1,810 | $80,200 |
| 2003 | -- | $80,200 +5.7% |
| 2002 | -- | $75,900 |
| 2001 | -- | $75,900 |
Find assessor info on the county website
Monthly payment
Est. payment
Payment breakdown
Explore the cost of this home by adjusting the details. Changes won't be saved.Climate risks
Neighborhood: 08088
Nearby schools
Schools provided by the listing agent
- District: Lenape Regional High
Source: Bright MLS. This data may not be complete. We recommend contacting the local school district to confirm school assignments for this home.
Similar homes
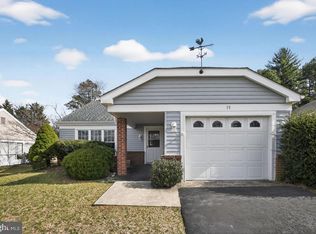
- $334,9002 bd2 ba1.2k sqft19 Stamford Pl, Vincentown, NJ 08088For Sale
 MLS ID #NJBL2121226, Patricia Gesswein, Houwzer LLC-Haddonfield. Bright MLS
 - $329,7772 bd2 ba1.5k sqft91 Dorchester Dr, Southampton, NJ 08088For Sale
 MLS ID #NJBL2122182, Michael Coffee, HOF Realty. Bright MLS
 - $285,0002 bd2 ba1k sqft67 Chatham Pl, Southampton, NJ 08088For Sale
 MLS ID #NJBL2115450, Jennifer Winn, Redfin. Bright MLS
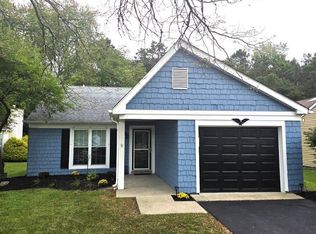
 - $315,0002 bd2 ba967 sqft877 Westminster Dr N, Southampton, NJ 08088For Sale
 MLS ID #NJBL2113634, Jack Ryan, RE/MAX at Home. Bright MLS
 - $340,0003 bd2 ba1k sqft10 Stagecoach Rd, Southampton, NJ 08088For SaleMLS ID #NJBL2119454, June Farrell, Coldwell Banker Realty. Bright MLS
- $382,0002 bd2 ba1.5k sqft55 Sheffield Pl, Southampton, NJ 08088For SaleMLS ID #NJBL2106362, Kenneth Flannery, EXP Realty, LLC. Bright MLS
- $364,9002 bd1 ba1.1k sqft223 N Cropwell Rd, Marlton, NJ 08053For SaleMLS ID #NJBL2122374, Francesco Pullella, HOF Realty. Bright MLS
- $349,9004 bd1 ba1.3k sqft520 W Virginia Rd, Browns Mills, NJ 08015For SaleMLS ID #NJBL2112902, Mark Schneider, Schneider Real Estate Agency. Bright MLS
- $375,0003 bd2 ba1.2k sqft174 Skeet Rd, Medford, NJ 08055For SaleMLS ID #NJBL2117704, Vincent Adornetto, Real Broker, LLC. Bright MLS
- $299,9002 bd2 ba1.1k sqft83 Bridgewater Dr, Marlton, NJ 08053For SaleMLS ID #NJBL2120780, Nicholas Versaggi, EXP Realty, LLC. Bright MLS
- $310,0002 bd3 ba1.2k sqft2202 Delancey Way, Marlton, NJ 08053For SaleMLS ID #NJBL2117952, Sam Lepore, Keller Williams Realty - Moorestown. Bright MLS
- $389,0004 bd2 ba1.5k sqft203 Seneca Trl, Browns Mills, NJ 08015For SaleMLS ID #NJBL2122106, Shea Spiegel, Imperial Real Estate Agency LLC. Bright MLS
- $315,0002 bd1 ba1k sqft1024 Mount Holly Rd, Edgewater Park, NJ 08010For SaleMLS ID #NJBL2119934, Cristina Castro, Coldwell Banker Realty. Bright MLS
- $265,0002 bd2 ba1.1k sqft79 Norwalk Avenue, Whiting, NJ 08759For Sale
 MLS ID #22631754, Jacqueline Mazzucco, Keller Williams Realty Central Monmouth. MoreMLS
 - $360,0003 bd2 ba1.3k sqft118 Carlisle St, Browns Mills, NJ 08015For SaleMLS ID #NJBL2115752, Theapia Best, Prime Realty Partners. Bright MLS
- $349,9003 bd2 ba1.5k sqft203 S Atlantic Ave E, Stratford, NJ 08084For SaleMLS ID #NJCD2126216, Erin Lewandowski, BHHS Fox & Roach-Moorestown. Bright MLS
- $299,9992 bd2 ba1.6k sqft24 Dorset Dr, Marlton, NJ 08053For SaleMLS ID #NJBL2121366, Braden Maurer-Burns, Real Broker, LLC. Bright MLS
- $319,9002 bd1 ba1k sqft303 Dawson St APT 101, Moorestown, NJ 08057For SaleMLS ID #NJBL2121622, Terri Sorrentino, EXP Realty, LLC. Bright MLS
- $360,0003 bd2 ba1.3k sqft230 Pageant Ln, Willingboro, NJ 08046For SaleMLS ID #NJBL2122222, Elmer Perez, ERA Central Realty Group - Bordentown. Bright MLS
- $299,0002 bd1 ba881 sqft46 Indian Queen Ln, Maple Shade, NJ 08052For SaleMLS ID #NJBL2122286, Francesco Pullella, HOF Realty. Bright MLS
