Welcome to this beautifully maintained 3-bedroom, 2-bath residence offering the perfect combination of charm, comfort, and modern efficiency. Situated on a desirable corner lot with an extended driveway and one-car garage, this inviting home is designed for both everyday living and effortless entertaining. Step inside to discover a bright, welcoming interior featuring spacious living and dining areas accented by attractive flooring and abundant natural light. The thoughtfully designed kitchen offers ample cabinetry, stainless steel appliances, recessed lighting, and a stylish tile backsplash, creating a space that's as functional as it is inviting. The generously sized primary suite provides a peaceful retreat complete with its own private en suite bath and excellent closet space. Two additional bedrooms and a second full bathroom offer flexibility for family, guests, or a home office. The unfinished basement presents endless possibilities for storage, a workshop, home gym, or future finished living space. Outside, enjoy the privacy of the fenced backyard—ideal for entertaining, outdoor dining, gardening, or relaxing around the fire pit. Adding exceptional value, the home features a **recently installed roof with solar panels**, providing improved energy efficiency, long-term savings, and peace of mind for years to come. Conveniently located near Mirror Lake, parks, shopping, dining, schools, and Joint Base McGuire-Dix-Lakehurst, this property offers an outstanding opportunity for homeowners seeking comfort, convenience, and lasting value. Don't miss your chance to own this move-in-ready home that combines timeless appeal, practical upgrades, and a location you'll love. Schedule your private showing today!
For sale
$346,000
803 Hanover Blvd, Browns Mills, NJ 08015
3beds
1,552sqft
Single Family Residence
Built in 1900
8,000 Square Feet Lot
$-- Zestimate®
$223/sqft
$-- HOA
What's special
One-car garageRecessed lightingPrivate en suite bathThoughtfully designed kitchenAmple cabinetryAbundant natural lightExcellent closet space
- 56 days
- 711
- 84
Zillow last checked:
Listing updated:
Listed by:
Yacqueline Torres 856-986-8914,
Century 21 Alliance-Medford
Source: Bright MLS,MLS#: NJBL2115888
Facts & features
Interior
Bedrooms & bathrooms
- Bedrooms: 3
- Bathrooms: 2
- Full bathrooms: 2
- Main level bathrooms: 2
- Main level bedrooms: 3
Basement
- Area: 0
Heating
- Forced Air, Natural Gas
Cooling
- Central Air, Electric
Appliances
- Included: Gas Water Heater
Features
- Basement: Unfinished
- Has fireplace: No
Interior area
- Total structure area: 1,552
- Total interior livable area: 1,552 sqft
- Finished area above ground: 1,552
- Finished area below ground: 0
Property
Parking
- Total spaces: 1
- Parking features: Garage Faces Front, Attached
- Attached garage spaces: 1
Accessibility
- Accessibility features: None
Features
- Levels: One
- Stories: 1
- Pool features: None
Lot
- Size: 8,000 Square Feet
Details
- Additional structures: Above Grade, Below Grade
- Parcel number: 290018700029
- Zoning: RESIDENTIAL
- Special conditions: Standard
Construction
Type & style
- Home type: SingleFamily
- Architectural style: Ranch/Rambler
- Property subtype: Single Family Residence
Materials
- Frame
- Foundation: Crawl Space, Stone, Brick/Mortar
Condition
- Very Good
- New construction: No
- Year built: 1900
Utilities & green energy
- Sewer: Public Sewer
- Water: Public
Community & HOA
Community
- Subdivision: Mirror Lake
HOA
- Has HOA: No
Location
- Region: Browns Mills
- Municipality: PEMBERTON TWP
Financial & listing details
- Price per square foot: $223/sqft
- Tax assessed value: $175,700
- Annual tax amount: $5,715
- Date on market: 7/14/2026
- Listing agreement: Exclusive Agency
- Listing terms: Cash,Conventional,FHA,USDA Loan,VA Loan
- Inclusions: Range, Refrigerator, Dishwasher
- Ownership: Fee Simple
Estimated market value
Not available
Estimated sales range
Not available
Not available
Price history
| Date | Event | Price |
|---|---|---|
| 7/14/2026 | Listed for sale | $346,000+58.7%$223/sqft |
Source:  Bright MLS #NJBL2115888 Report a problem Bright MLS #NJBL2115888 Report a problem | ||
| 8/27/2021 | Sold | $218,000-3.1%$140/sqft |
Source: Public Record Report a problem | ||
| 5/17/2021 | Pending sale | $225,000$145/sqft |
Source: Bright MLS #NJBL392576 Report a problem | ||
| 5/14/2021 | Contingent | $225,000$145/sqft |
Source: Bright MLS #NJBL392576 Report a problem | ||
| 5/3/2021 | Listed for sale | $225,000$145/sqft |
Source: Bright MLS #NJBL392576 Report a problem | ||
| 4/20/2021 | Pending sale | $225,000$145/sqft |
Source: Bright MLS #NJBL392576 Report a problem | ||
| 3/29/2021 | Price change | $225,000-4.3%$145/sqft |
Source: Bright MLS #NJBL392576 Report a problem | ||
| 3/17/2021 | Price change | $235,000-2.1%$151/sqft |
Source: Bright MLS #NJBL392576 Report a problem | ||
| 3/5/2021 | Listed for sale | $240,000+52.9%$155/sqft |
Source: Bright MLS #NJBL392576 Report a problem | ||
| 2/11/2021 | Listing removed | -- |
Source: Owner Report a problem | ||
| 6/6/2020 | Listing removed | $1,700$1/sqft |
Source: Owner Report a problem | ||
| 6/3/2020 | Price change | $1,700-2.9%$1/sqft |
Source: Owner Report a problem | ||
| 5/13/2020 | Listed for rent | $1,750+20.7%$1/sqft |
Source: Owner Report a problem | ||
| 7/21/2017 | Sold | $156,950-1.8%$101/sqft |
Source: Agent Provided Report a problem | ||
| 6/15/2017 | Pending sale | $159,900$103/sqft |
Source: Washington Township #6954462 Report a problem | ||
| 3/31/2017 | Listed for sale | $159,900+166.5%$103/sqft |
Source: Keller Williams Realty - Washington Township #6954462 Report a problem | ||
| 3/4/2011 | Listing removed | $1,450$1/sqft |
Source: Alan R. Cantrell #5832078 Report a problem | ||
| 2/20/2011 | Listed for rent | $1,450$1/sqft |
Source: Alan R. Cantrell #5832078 Report a problem | ||
| 3/31/2003 | Sold | $60,000-14.4%$39/sqft |
Source: Public Record Report a problem | ||
| 2/9/1996 | Sold | $70,072$45/sqft |
Source: Public Record Report a problem | ||
Public tax history
| Year | Property taxes | Tax assessment |
|---|---|---|
| 2025 | $5,385 +6.6% | $175,700 |
| 2024 | $5,053 | $175,700 |
| 2023 | -- | $175,700 |
| 2022 | $4,677 +4.3% | $175,700 |
| 2021 | $4,486 +8.5% | $175,700 |
| 2020 | $4,134 +3.5% | $175,700 |
| 2019 | $3,994 +2.1% | $175,700 |
| 2018 | $3,911 +9.2% | $175,700 |
| 2017 | $3,581 +0.8% | $175,700 +83.4% |
| 2016 | $3,552 +4.6% | $95,800 |
| 2015 | $3,396 +0.1% | $95,800 |
| 2014 | $3,391 +1.8% | $95,800 |
| 2012 | $3,330 +0.3% | $95,800 |
| 2011 | $3,319 -1.2% | $95,800 |
| 2010 | $3,359 +1.8% | $95,800 |
| 2009 | $3,300 +1% | $95,800 |
| 2008 | $3,267 +2.7% | $95,800 |
| 2007 | $3,180 +2.3% | $95,800 |
| 2006 | $3,108 +8.8% | $95,800 |
| 2005 | $2,857 +2% | $95,800 |
| 2004 | $2,800 | $95,800 |
| 2003 | -- | $95,800 |
| 2002 | -- | $95,800 |
| 2001 | -- | $95,800 |
Find assessor info on the county website
Monthly payment
Est. payment
Payment breakdown
Explore the cost of this home by adjusting the details. Changes won't be saved.Climate risks
Neighborhood: 08015
Nearby schools
Schools provided by the listing agent
- District: Pemberton Township Schools
Source: Bright MLS. This data may not be complete. We recommend contacting the local school district to confirm school assignments for this home.


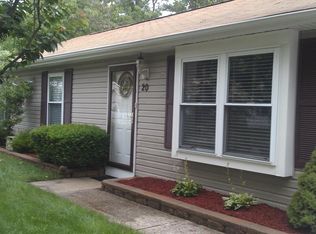
Similar homes
- $348,0003 bd1 ba1.4k sqft231 Rhode Island Rd, Browns Mills, NJ 08015For Sale

 MLS ID #NJBL2119584, Jillian Cerbone, RE/MAX of Long Beach Island. Bright MLS
 - $348,0003 bd1 ba1.4k sqft231 Rhode Island Road, Browns Mills, NJ 08015For Sale

 MLS ID #22626969, Jillian M Cerbone, RE/MAX of Long Beach Island. MoreMLS
 - $375,0003 bd1 ba1.3k sqft9 Dakota Trl, Browns Mills, NJ 08015For Sale
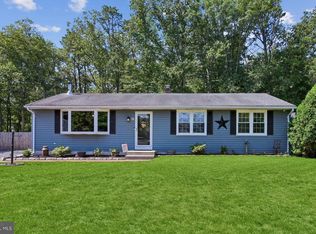 MLS ID #NJBL2115466, Jessica Nooney, Weichert Realtors-Medford. Bright MLS
 - $389,0004 bd2 ba1.6k sqft424 California Trl, Browns Mills, NJ 08015For Sale
 MLS ID #NJBL2118106, Patricia Jones, Weichert Realtors-Medford. Bright MLS
 - $450,0003 bd2 ba1.7k sqft229 Maple Dr, Browns Mills, NJ 08015For SaleMLS ID #NJBL2118304, Michelle Garey, Weichert Realtors-Medford. Bright MLS
- $355,0003 bd2 ba1.5k sqft92 Tallwood Ln, Willingboro, NJ 08046For SaleMLS ID #NJBL2118856, Tony Esposito, RE/MAX Aspire. Bright MLS
- $380,0003 bd2 ba1.3k sqft19 Estate Rd, Lumberton, NJ 08048For SaleMLS ID #NJBL2116744, Nancy MacDermott, Weichert Realtors - Moorestown. Bright MLS
- $349,0002 bd2 ba1.6k sqft196 Pulaski Boulevard, Toms River, NJ 08757For SaleMLS ID #22626759, Brian T McCarron, Keller Williams Elite. MoreMLS
- $349,0002 bd3 ba1.8k sqft1207B Thornbury Lane, Manchester, NJ 08759For SaleMLS ID #22625361, Beverly Badami, C21/ Solid Gold Realty. MoreMLS
- $359,9003 bd2 ba1.4k sqft113 Edgewater Court, Toms River, NJ 08757For SaleMLS ID #22622869, Ramona Bruno, Crossroads Realty, Inc.. MoreMLS
- $344,9002 bd2 ba1.2k sqft38 Fontana Street, Toms River, NJ 08757For SaleMLS ID #22626030, Lisa Hill, Berkshire Hathaway HomeServices Fox & Roach - Toms River. MoreMLS
- $359,0002 bd2 ba1.1k sqft1114 Waterberry Court N, Toms River, NJ 08757For SaleMLS ID #22626786, Tracy Barcus, 1st Class Real Estate Agency. MoreMLS
- $365,0002 bd2 ba1.9k sqft15 Amherst Road #64, Whiting, NJ 08759For SaleMLS ID #22619280, Andrea Maratta, Weichert Realtors-Toms River. MoreMLS
- $345,0004 bd2 ba1.3k sqft57 Pond Ln, Willingboro, NJ 08046For SaleMLS ID #NJBL2117534, Arlene Elefante, Weichert Realtors-Cherry Hill. Bright MLS
- $350,0002 bd2 ba1.5k sqft68 Red Hill Road, Manchester, NJ 08759For SaleMLS ID #22625568, Raquel-Maria Manning, C21 Thomson & Co.. MoreMLS
- $349,0002 bd2 ba1.2k sqft21 Maracaibo Place, Toms River, NJ 08757For SaleMLS ID #22622483, Carl Castellano, Crossroads Realty, Inc.. MoreMLS
- $315,0002 bd2 ba967 sqft22 Windsor Rd, Southampton, NJ 08088For SaleMLS ID #NJBL2119104, Jeremiah F Kobelka, Real Broker, LLC. Bright MLS
- $400,0003 bd2 ba1.6k sqft51 Nassau Rd, Lumberton, NJ 08048For SaleMLS ID #NJBL2114812, Angela Bonsignore, Prime Realty Partners. Bright MLS
- $345,0002 bd2 ba1.2k sqft1 Speighstown Place, Toms River, NJ 08757For SaleMLS ID #22611008, Vittoria Sagarese, RE/MAX Revolution. MoreMLS
- $325,0002 bd2 ba1.7k sqft179 Buckingham Drive N, Manchester, NJ 08759For SaleMLS ID #22623933, Michael Martinetti, Keller Williams Realty Westfield. MoreMLS
