Welcome to this beautifully maintained 4-bedroom, 1.5-bath split-level home in the desirable Presidential Lakes community of Pemberton Township. Thoughtfully updated and move-in ready, this home offers a perfect blend of comfort, style, and major system upgrades. Step inside to find a freshly painted interior complemented by newer carpeting, updated flooring, and hardwood floors throughout much of the home. The bright, updated kitchen features attractive birch cabinetry, Corian countertops, a large double-bowl stainless steel sink, and plenty of cabinet and prep space for everyday living and entertaining. Upstairs, you'll find three generously sized bedrooms, each recently painted and featuring beautiful hardwood flooring. The remodeled full bathroom offers modern finishes and adds to the home's turnkey appeal. The lower level provides exceptional additional living space with a spacious family room featuring brand-new carpeting, a ceiling fan, and a cozy ventless gas fireplace that efficiently heats the home during the cooler months. Also on this level is the fourth bedroom with new carpeting and a ceiling fan, along with a versatile bonus room perfect for a home office, playroom, fitness area, hobby space, or additional storage. Major updates provide peace of mind, including a roof that's approximately 3 years old, a tankless hot water heater, well pump, and pressure tank—all replaced within the last 3 years. The home is also equipped with a natural gas line for both the ventless fireplace and a generator, offering added convenience and preparedness. Additional features include a newer front-loading washer and dryer in the utility room, an attached one-car garage with interior access, and direct access to the partially fenced backyard—ideal for outdoor entertaining, pets, or gardening. Conveniently located near shopping, dining, schools, parks, and Joint Base McGuire-Dix-Lakehurst, this well-maintained home is ready for its next owner. Don't miss your opportunity to make this Presidential Lakes gem your own!
For sale
$389,000
424 California Trl, Browns Mills, NJ 08015
4beds
1,624sqft
Single Family Residence
Built in 1971
9,997 Square Feet Lot
$396,700 Zestimate®
$240/sqft
$-- HOA
What's special
Cozy ventless gas fireplaceNewer carpetingFreshly painted interiorThree generously sized bedroomsSpacious family roomUpdated flooringCorian countertops
- 30 days
- 1,051
- 78
Likely to sell faster than
Zillow last checked:
Listing updated:
Listed by:
Patricia Jones 609-923-5191,
Weichert Realtors-Medford
Source: Bright MLS,MLS#: NJBL2118106
Facts & features
Interior
Bedrooms & bathrooms
- Bedrooms: 4
- Bathrooms: 2
- Full bathrooms: 1
- 1/2 bathrooms: 1
- Main level bathrooms: 1
- Main level bedrooms: 3
Rooms
- Room types: Living Room, Dining Room, Primary Bedroom, Bedroom 2, Bedroom 3, Bedroom 4, Kitchen, Family Room, Laundry, Bonus Room
Primary bedroom
- Level: Main
- Area: 154 Square Feet
- Dimensions: 11 X 14
Bedroom 2
- Level: Main
- Area: 108 Square Feet
- Dimensions: 9 X 12
Bedroom 3
- Level: Main
Bedroom 4
- Level: Lower
- Area: 121 Square Feet
- Dimensions: 11 X 11
Bonus room
- Level: Lower
- Area: 121 Square Feet
- Dimensions: 11 X 11
Dining room
- Features: Flooring - HardWood
- Level: Main
- Area: 99 Square Feet
- Dimensions: 9 X 11
Family room
- Level: Lower
- Area: 198 Square Feet
- Dimensions: 11 X 18
Kitchen
- Level: Main
- Area: 100 Square Feet
- Dimensions: 10 X 10
Laundry
- Level: Lower
- Area: 156 Square Feet
- Dimensions: 12 X 13
Living room
- Features: Flooring - HardWood
- Level: Main
- Area: 195 Square Feet
- Dimensions: 13 X 15
Heating
- Forced Air, Oil, Natural Gas
Cooling
- Central Air, Electric
Appliances
- Included: Washer, Refrigerator, Oven/Range - Electric, Dryer, Gas Water Heater
- Laundry: Lower Level, Laundry Room
Features
- Ceiling Fan(s)
- Flooring: Hardwood, Carpet, Tile/Brick
- Has basement: No
- Number of fireplaces: 1
- Fireplace features: Gas/Propane
Interior area
- Total structure area: 1,624
- Total interior livable area: 1,624 sqft
- Finished area above ground: 1,624
- Finished area below ground: 0
Property
Parking
- Total spaces: 1
- Parking features: Garage Faces Front, Inside Entrance, Asphalt, Attached, Driveway
- Attached garage spaces: 1
- Has uncovered spaces: Yes
Accessibility
- Accessibility features: None
Features
- Levels: Bi-Level,Two
- Stories: 2
- Exterior features: Lawn Sprinkler
- Pool features: None
Lot
- Size: 9,997 Square Feet
- Dimensions: 80.00 x 125.00
Details
- Additional structures: Above Grade, Below Grade
- Parcel number: 290075900013
- Zoning: RES
- Special conditions: Standard
Construction
Type & style
- Home type: SingleFamily
- Property subtype: Single Family Residence
Materials
- Frame
- Foundation: Block
- Roof: Shingle,Pitched
Condition
- Very Good
- New construction: No
- Year built: 1971
Utilities & green energy
- Sewer: On Site Septic
- Water: Well
Community & HOA
Community
- Subdivision: Presidential Lakes
HOA
- Has HOA: No
Location
- Region: Browns Mills
- Municipality: PEMBERTON TWP
Financial & listing details
- Price per square foot: $240/sqft
- Tax assessed value: $186,000
- Annual tax amount: $6,050
- Date on market: 8/8/2026
- Listing agreement: Exclusive Right To Sell
- Listing terms: Cash,Conventional,FHA,VA Loan
- Inclusions: Refrigerator, Range, Washer, Dryer
- Ownership: Fee Simple
Estimated market value
$396,700
$377,000 - $417,000
$2,922/mo
Price history
| Date | Event | Price |
|---|---|---|
| 8/8/2026 | Listed for sale | $389,000$240/sqft |
Source:  Bright MLS #NJBL2118106 Report a problem Bright MLS #NJBL2118106 Report a problem | ||
Public tax history
| Year | Property taxes | Tax assessment |
|---|---|---|
| 2025 | $5,201 +7.2% | $186,000 |
| 2024 | $4,849 | $186,000 |
| 2023 | -- | $186,000 |
| 2022 | $4,451 +4.8% | $186,000 |
| 2021 | $4,249 +9.6% | $186,000 |
| 2020 | $3,877 +4% | $186,000 |
| 2019 | $3,728 +2.4% | $186,000 |
| 2018 | $3,640 +4.5% | $186,000 |
| 2017 | $3,485 +0.9% | $186,000 +74.5% |
| 2016 | $3,453 +5.3% | $106,600 |
| 2015 | $3,279 +0.2% | $106,600 |
| 2014 | $3,274 +1.2% | $106,600 |
| 2013 | $3,234 +0.9% | $106,600 |
| 2012 | $3,205 +0.4% | $106,600 |
| 2011 | $3,194 -1.4% | $106,600 |
| 2010 | $3,237 +2% | $106,600 |
| 2009 | $3,172 +1.2% | $106,600 |
| 2008 | $3,135 +3.2% | $106,600 |
| 2007 | $3,038 +2.7% | $106,600 |
| 2006 | $2,958 +1% | $106,600 |
| 2005 | $2,929 +2.2% | $106,600 |
| 2004 | $2,866 | $106,600 |
| 2003 | -- | $106,600 |
| 2002 | -- | $106,600 |
| 2001 | -- | $106,600 |
Find assessor info on the county website
Monthly payment
Est. payment
Payment breakdown
Explore the cost of this home by adjusting the details. Changes won't be saved.Climate risks
Neighborhood: Presidential Lakes Estates
Nearby schools
Schools provided by the listing agent
- District: Pemberton Township Schools
Source: Bright MLS. This data may not be complete. We recommend contacting the local school district to confirm school assignments for this home.
- $363,6003 bd2 ba1.4k sqft426 California Trl, Browns Mills, NJ 08015Off Market

- $376,6003 bd2 ba1.4k sqft422 California Trl, Browns Mills, NJ 08015Off Market

- $317,800-- bd-- ba1.2k sqft425 Florida Trl, Browns Mills, NJ 08015Off Market
- $339,5003 bd2 ba1.8k sqft423 Florida Trl, Browns Mills, NJ 08015Off Market

Similar homes
- $348,0003 bd1 ba1.4k sqft231 Rhode Island Rd, Browns Mills, NJ 08015For Sale

 MLS ID #NJBL2119584, Jillian Cerbone, RE/MAX of Long Beach Island. Bright MLS
 - $375,0003 bd1 ba1.3k sqft9 Dakota Trl, Browns Mills, NJ 08015For Sale
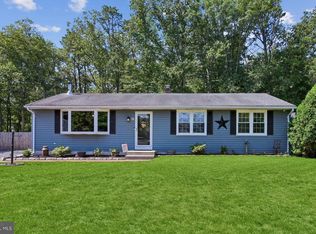 MLS ID #NJBL2115466, Jessica Nooney, Weichert Realtors-Medford. Bright MLS
 - $399,0004 bd2 ba1.7k sqft49 Wildgeese Cir, Browns Mills, NJ 08015For Sale
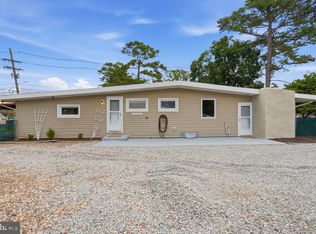 MLS ID #NJBL2117540, Teresa Hargrave, Real Broker, LLC. Bright MLS
 - $348,0003 bd1 ba1.4k sqft231 Rhode Island Road, Browns Mills, NJ 08015For Sale

 MLS ID #22626969, Jillian M Cerbone, RE/MAX of Long Beach Island. MoreMLS
 - $450,0003 bd2 ba1.7k sqft229 Maple Dr, Browns Mills, NJ 08015For SaleMLS ID #NJBL2118304, Michelle Garey, Weichert Realtors-Medford. Bright MLS
- $429,9005 bd3 ba2.1k sqft3 Bella Coola Trl, Browns Mills, NJ 08015For SaleMLS ID #NJBL2117824, Carrie Christian, Prime Realty Partners. Bright MLS
- $346,0003 bd2 ba1.5k sqft803 Hanover Blvd, Browns Mills, NJ 08015For SaleMLS ID #NJBL2115888, Yacqueline Torres, Century 21 Alliance-Medford. Bright MLS
- $220,0003 bd1 ba1k sqft525 Larch Ave, Browns Mills, NJ 08015For SaleMLS ID #NJBL2119692, Anthony Lucarelli, EXP Realty, LLC. Bright MLS
- $357,0004 bd2 ba1.8k sqft31 W Shore Dr, Southampton, NJ 08088For SaleMLS ID #NJBL2112288, Pat Denney, RE/MAX Preferred - Medford. Bright MLS
- $459,0003 bd3 ba1.8k sqft608 Avenue D, Southampton, NJ 08088For SaleMLS ID #NJBL2116106, Abrianna Boston, Swink Realty. Bright MLS
- $350,0004 bd3 ba1.7k sqft8 Tonkawa Trl, Shamong, NJ 08088For SaleMLS ID #NJBL2118454, Michael Fingerman, HomeSmart First Advantage Realty. Bright MLS
- $375,0002 bd2 ba1.3k sqft1 New Castle Dr, Southampton, NJ 08088For SaleMLS ID #NJBL2107778, Denise Greenwood, Weichert Realtors-Turnersville. Bright MLS
- $380,0003 bd2 ba1.3k sqft19 Estate Rd, Lumberton, NJ 08048For SaleMLS ID #NJBL2116744, Nancy MacDermott, Weichert Realtors - Moorestown. Bright MLS
- $399,9003 bd1 ba1.1k sqft2733 Monmouth Rd, Jobstown, NJ 08041For SaleMLS ID #NJBL2119184, Maria Yandoli, Century 21 Action Plus Realty - Cream Ridge. Bright MLS
- $400,0003 bd2 ba1.6k sqft51 Nassau Rd, Lumberton, NJ 08048For SaleMLS ID #NJBL2114812, Angela Bonsignore, Prime Realty Partners. Bright MLS
- $419,9004 bd2 ba1.3k sqft150 Hawthorne Dr, Mount Holly, NJ 08060For SaleMLS ID #NJBL2116946, Fareeda Stokes, Harkes Realty and Associates. Bright MLS
- $364,9004 bd2 ba1.8k sqft19 Enter Turn, Willingboro, NJ 08046For SaleMLS ID #NJBL2118236, Deedra Richardson, Keller Williams Realty - Moorestown. Bright MLS
- $425,0003 bd2 ba1.6k sqft454 Timberline Dr, Mount Laurel, NJ 08054For SaleMLS ID #NJBL2119496, Barbara Petrillo, BHHS Fox & Roach-Cherry Hill. Bright MLS
- $370,0003 bd2 ba1.4k sqft15 Echo Ln, Willingboro, NJ 08046For SaleMLS ID #NJBL2119618, Austin Cennimo, Keller Williams Realty - Moorestown. Bright MLS
- $375,0003 bd2 ba2.4k sqft220 Old Tuckerton Rd #A, Chatsworth, NJ 08019For SaleMLS ID #NJBL2118288, Waldo Walden, Keller Williams Shore Properties. Bright MLS
