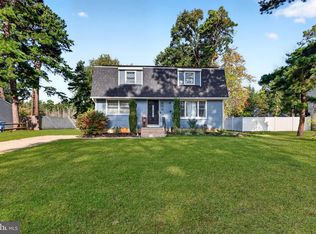
Tucked away on over 3 acres in Chatsworth, this unique semi-attached home offers exceptional privacy and a peaceful, retreat-like setting surrounded by nature! Featuring 3 bedrooms and 2 full baths, the home boasts a desirable first-floor primary bedroom and a warm, inviting family room complete with a wood-burning stove and bar--perfect for relaxing or entertaining. The reverse-living design takes full advantage of the beautiful natural views, with a bright and sunny living/dining room, spacious kitchen featuring a center island/breakfast bar, and an additional den. A large storage room provides endless possibilities for a home office, craft room, hobby space, or additional storage. Step outside and enjoy over 3 acres of tranquility, privacy, and natural beauty--a truly special setting!
For sale
$375,000
220 Old Tuckerton Rd #A, Chatsworth, NJ 08019
3beds
2,410sqft
Single Family Residence
Built in 1978
-- sqft lot
$357,700 Zestimate®
$156/sqft
$-- HOA
What's special
Spacious kitchenDesirable first-floor primary bedroomAdditional denWood-burning stoveWarm inviting family roomLarge storage roomReverse-living design
- 74 days
- 1,043
- 109
Zillow last checked:
Listing updated:
Listed by:
Waldo Walden 848-299-1105,
Keller Williams Shore Properties
Source: Bright MLS,MLS#: NJBL2118288
Facts & features
Interior
Bedrooms & bathrooms
- Bedrooms: 3
- Bathrooms: 2
- Full bathrooms: 2
- Main level bathrooms: 1
- Main level bedrooms: 1
Heating
- Forced Air, Oil, Propane
Cooling
- Central Air, Multi Units
Appliances
- Included: Electric Water Heater
Features
- Has basement: No
- Number of fireplaces: 1
Interior area
- Total structure area: 2,410
- Total interior livable area: 2,410 sqft
- Finished area above ground: 2,410
Property
Parking
- Total spaces: 15
- Parking features: Driveway
- Uncovered spaces: 15
Accessibility
- Accessibility features: None
Features
- Levels: Two
- Stories: 2
- Pool features: None
Details
- Additional structures: Above Grade
- Parcel number: 390570100032 01
- Zoning: RESIDENTIAL
- Special conditions: Standard
Construction
Type & style
- Home type: SingleFamily
- Architectural style: Dutch,Colonial
- Property subtype: Single Family Residence
- Attached to another structure: Yes
Materials
- Vinyl Siding
- Foundation: Slab
Condition
- New construction: No
- Year built: 1978
- Major remodel year: 2026
Utilities & green energy
- Sewer: Private Septic Tank
- Water: Well
Community & HOA
Community
- Subdivision: Woodlands
HOA
- Has HOA: No
Location
- Region: Chatsworth
- Municipality: WOODLAND TWP
Financial & listing details
- Price per square foot: $156/sqft
- Tax assessed value: $227,500
- Annual tax amount: $6,784
- Date on market: 8/7/2026
- Listing agreement: Exclusive Right To Sell
- Exclusions: Furniture
- Ownership: Other
Estimated market value
$357,700
$340,000 - $376,000
$3,265/mo
Price history
| Date | Event | Price |
|---|---|---|
| 8/7/2026 | Listed for sale | $375,000+66.7%$156/sqft |
Source:  MoreMLS #22624469 Report a problem MoreMLS #22624469 Report a problem | ||
| 3/12/2026 | Sold | $225,000-37.5%$93/sqft |
Source: MoreMLS #22528798 Report a problem | ||
| 3/10/2026 | Pending sale | $360,000$149/sqft |
Source: MoreMLS #22528798 Report a problem | ||
| 2/7/2026 | Listing removed | $360,000$149/sqft |
Source: BHHS broker feed #22528798 Report a problem | ||
| 12/4/2025 | Price change | $360,000-4%$149/sqft |
Source: MoreMLS #22528798 Report a problem | ||
| 9/22/2025 | Listed for sale | $375,000$156/sqft |
Source: MoreMLS #22528798 Report a problem | ||
| 9/8/2025 | Listing removed | $375,000$156/sqft |
Source: MoreMLS #22506169 Report a problem | ||
| 7/6/2025 | Price change | $375,000-6%$156/sqft |
Source: MoreMLS #22506169 Report a problem | ||
| 5/8/2025 | Price change | $399,000-6.1%$166/sqft |
Source: MoreMLS #22506169 Report a problem | ||
| 4/3/2025 | Price change | $425,000-5.6%$176/sqft |
Source: MoreMLS #22506169 Report a problem | ||
| 3/8/2025 | Listed for sale | $450,000+200%$187/sqft |
Source: MoreMLS #22506169 Report a problem | ||
| 1/24/2011 | Sold | $150,000-69.9%$62/sqft |
Source: Public Record Report a problem | ||
| 6/1/2008 | Listing removed | $498,000$207/sqft |
Source: NCI Report a problem | ||
| 2/1/2008 | Listed for sale | $498,000$207/sqft |
Source: NCI Report a problem | ||
Public tax history
| Year | Property taxes | Tax assessment |
|---|---|---|
| 2026 | $6,784 +1.8% | $227,500 |
| 2025 | $6,661 +4.1% | $227,500 |
| 2024 | $6,397 | $227,500 |
| 2023 | -- | $227,500 |
| 2022 | $6,277 +5.5% | $227,500 |
| 2021 | $5,947 +4% | $227,500 |
| 2020 | $5,719 +10.7% | $227,500 |
| 2019 | $5,167 +3.8% | $227,500 |
| 2018 | $4,978 +4.6% | $227,500 |
| 2017 | $4,759 +6.7% | $227,500 |
| 2016 | $4,461 +14.9% | $227,500 |
| 2015 | $3,883 +4.2% | $227,500 |
| 2014 | $3,726 -3.1% | $227,500 |
| 2013 | $3,845 -1.1% | $227,500 |
| 2012 | $3,886 | $227,500 |
Find assessor info on the county website
Monthly payment
Est. payment
Payment breakdown
Explore the cost of this home by adjusting the details. Changes won't be saved.Climate risks
Neighborhood: 08019
Nearby schools
Schools provided by the listing agent
- District: Woodland Township Public Schools
Source: Bright MLS. This data may not be complete. We recommend contacting the local school district to confirm school assignments for this home.
- $574,2003 bd4 ba2.6k sqft220 Old Tuckerton Rd #B, Chatsworth, NJ 08019Off Market
- $818,6006 bd4 ba6k sqft218 Old Tuckerton Rd, Chatsworth, NJ 08019Off Market
- $596,300-- bd-- ba1.8k sqft224 Old Tuckerton Rd, Chatsworth, NJ 08019Off Market
- $743,900-- bd-- ba3.6k sqft228 Old Tuckerton Rd, Chatsworth, NJ 08019Off Market
Similar homes
- $400,0006 bd2 ba2.6k sqft1856 Hammonton Rd #542, Egg Harbor City, NJ 08215For Sale

 MLS ID #NJBL2115786, Curtis Lee, BHHS Zack Shore REALTORS. Bright MLS
 - $365,0003 bd1 ba1.2k sqft1294 Route 206, Tabernacle, NJ 08088For Sale
 MLS ID #NJBL2121402, Jessica Nooney, Weichert Realtors-Medford. Bright MLS
 - $374,9003 bd2 ba1.5k sqft5145 Pleasant Mills Rd, Hammonton, NJ 08037For Sale
 MLS ID #NJAC2025864, Jill Falcone, Coldwell Banker Argus Real Estate. Bright MLS
 - $405,0004 bd2 ba1.5k sqft75 Sepulga Dr, Browns Mills, NJ 08015For Sale
 MLS ID #NJBL2121212, Elma Guardiani, Coldwell Banker Realty. Bright MLS
 - $468,0003 bd2 ba2k sqft33 Atlantis Blvd, Little Egg Harbor, NJ 08087For SaleMLS ID #NJOC2045882, Corinne Geiger, RE/MAX at Barnegat Bay - Manahawkin. Bright MLS
- $450,0003 bd2 ba2k sqft23 Arlene Dr, Little Egg Harbor, NJ 08087For SaleMLS ID #NJOC2045592, Jordan Johnson, Freeman & Company Real Estate. Bright MLS
- $349,9006 bd3 ba3.1k sqft1714 Route 542, Egg Harbor City, NJ 08215For SaleMLS ID #NJBL2112702, Donna Wilson, Keller Williams Realty Preferred Properties. Bright MLS
- $360,0003 bd2 ba1.3k sqft204 Idaho Trl, Browns Mills, NJ 08015For SaleMLS ID #NJBL2120884, Jessica Nooney, Weichert Realtors-Medford. Bright MLS
- $429,0003 bd2 ba1.7k sqft229 Maple Dr, Browns Mills, NJ 08015For SaleMLS ID #NJBL2118304, Michelle Garey, Weichert Realtors-Medford. Bright MLS
- $415,0004 bd2 ba1.5k sqft319 Seminole Trl, Browns Mills, NJ 08015For SaleMLS ID #NJBL2118834, Svetlana Schneider, Schneider Real Estate Agency. Bright MLS
- $450,0003 bd3 ba1.9k sqft23 Shawnee Trl, Shamong, NJ 08088For SaleMLS ID #NJBL2121274, Anne Fraser, LPT Realty, LLC. Bright MLS
- $420,0004 bd3 ba2.4k sqft403 New Hampshire Rd, Browns Mills, NJ 08015For SaleMLS ID #NJBL2119604, Amoreena Marlin, Weichert Realtors-Medford. Bright MLS
- $459,0003 bd3 ba1.8k sqft608 Avenue D, Southampton, NJ 08088For SaleMLS ID #NJBL2116106, Abrianna Boston, Swink Realty. Bright MLS
- $330,0003 bd3 ba2.6k sqft848 Anthony Rd, Atco, NJ 08004For SaleMLS ID #NJCD2116496, Kimberlee McClellan, Ai Brokers LLC. Bright MLS
- $360,0003 bd2 ba1.3k sqft118 Carlisle St, Browns Mills, NJ 08015For SaleMLS ID #NJBL2115752, Theapia Best, Prime Realty Partners. Bright MLS
- $449,9003 bd2 ba2.7k sqft829 Wiltseys Mill Rd, Hammonton, NJ 08037For SaleMLS ID #NJCD2127914, Joe Wiessner, Joe Wiessner Realty LLC. Bright MLS
- $374,9003 bd2 ba1.4k sqft105 Boulder Lake Dr, Little Egg Harbor, NJ 08087For SaleMLS ID #NJOC2042506, Jim Mazzerina, The Van Dyk Group - Manahawkin. Bright MLS
- $439,0006 bd3 ba2.6k sqft2043 Route 542, Tuckerton, NJ 08087For SaleMLS ID #NJBL2118144, Elana Shapiro, HomeSmart First Advantage Realty. Bright MLS
- $399,9003 bd2 ba1.2k sqft7 Spruce Dr, Little Egg Harbor, NJ 08087For SaleMLS ID #NJOC2044940, Jessica DiFrancia, Keller Williams Realty - Atlantic Shore. Bright MLS
- $450,0004 bd3 ba2k sqft64 1st St, Barnegat, NJ 08005For Sale
 MLS ID #2703511R, ROBERT DEKANSKI. All Jersey MLS
