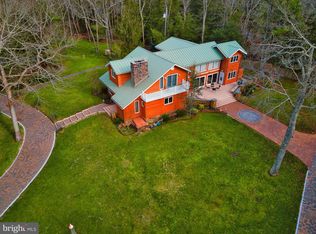
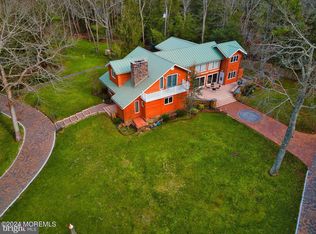
Nestled on nearly 2 wooded acres along the picturesque Wading River, this spacious 6-bedroom, 2-bath home offers approximately 2,600 square feet of living space and an incredible opportunity to create something truly special. Surrounded by mature trees and natural beauty, the property offers a peaceful setting while remaining within easy reach of shopping, dining, and major roadways. Inside, you'll find generous living spaces and a flexible floor plan with six bedrooms, providing plenty of room for a growing household, multi-generational living, home offices, or guest accommodations. Large windows bring in natural light and frame views of the surrounding landscape. The expansive lot offers endless possibilities for outdoor enjoyment, gardening, recreation, or future enhancements. The scenic Wading River adds to the property's charm and creates a beautiful backdrop throughout the seasons. This home is ready for its next chapter and will require updating and repairs throughout. Buyers should expect to invest time and effort into renovations, but the reward is the opportunity to transform this spacious home into a stunning riverside retreat tailored to their own style and needs. With its generous square footage, desirable setting, and hard-to-find acreage, the possibilities are well worth the vision. Whether you're looking to restore a family home, create a weekend getaway, or invest in a property with significant upside, this home offers the chance to build equity while making it your own. A rare chance to own a home with acreage in a beautiful riverside setting. The property is being sold strictly as-is. Sale is contingent upon the seller securing firm relocation. **PHOTOS HAVE BEEN DIGITALLY ENHANCED**
For sale
$400,000
1856 Hammonton Rd #542, Egg Harbor City, NJ 08215
6beds
2,600sqft
:
Get pre-qualified$3,155/mo
Single Family Residence
Built in 1964
1.95 Acres Lot
$-- Zestimate®
$154/sqft
$-- HOA
What's special
Expansive lotGenerous living spaces
- 20 days |
- 1,917 |
- 165 |
Zillow last checked:
Listing updated:
Listed by:
Curtis Lee 609-709-2866,
BHHS Zack Shore REALTORS,
Listing Team: The Murphy-Lee Group, Co-Listing Team: The Murphy-Lee Group,Co-Listing Agent: Eileen Murphy 732-239-0257,
BHHS Zack Shore REALTORS
Source: Bright MLS,MLS#: NJBL2115786
Facts & features
Interior
Bedrooms & bathrooms
- Bedrooms: 6
- Bathrooms: 2
- Full bathrooms: 2
- Main level bathrooms: 1
- Main level bedrooms: 3
Basement
- Area: 0
Heating
- Forced Air, Oil
Cooling
- Central Air, Electric
Appliances
- Included: Cooktop, Electric Water Heater
Features
- Flooring: Carpet, Wood
- Basement: Partial
- Number of fireplaces: 1
- Fireplace features: Wood Burning Stove
Interior area
- Total structure area: 2,600
- Total interior livable area: 2,600 sqft
- Finished area above ground: 2,600
- Finished area below ground: 0
Property
Parking
- Parking features: Driveway
- Has uncovered spaces: Yes
Accessibility
- Accessibility features: None
Features
- Levels: Two
- Stories: 2
- Pool features: None
- Has view: Yes
- View description: Trees/Woods, Water
- Has water view: Yes
- Water view: Water
- Waterfront features: River
Lot
- Size: 1.95 Acres
Details
- Additional structures: Above Grade, Below Grade
- Parcel number: 010005900003 A
- Zoning: RESIDENTIAL
- Special conditions: Standard
Construction
Type & style
- Home type: SingleFamily
- Architectural style: Other
- Property subtype: Single Family Residence
Materials
- Frame
- Foundation: Block
Condition
- New construction: No
- Year built: 1964
Utilities & green energy
- Sewer: Septic Exists
- Water: Well
Community & HOA
Community
- Subdivision: New Gretna
HOA
- Has HOA: No
Location
- Region: Egg Harbor City
- Municipality: BASS RIVER TWP
Financial & listing details
- Price per square foot: $154/sqft
- Tax assessed value: $155,100
- Annual tax amount: $3,402
- Date on market: 7/7/2026
- Listing agreement: Exclusive Right To Sell
- Inclusions: Stove
- Ownership: Fee Simple
Estimated market value
Not available
Estimated sales range
Not available
Not available
Price history
| Date | Event | Price |
|---|---|---|
| 7/7/2026 | Listed for sale | $400,000$154/sqft |
Source:  Bright MLS #NJBL2115786 Report a problem Bright MLS #NJBL2115786 Report a problem | ||
Public tax history
Tax history is unavailable.
Monthly payment
Est. payment
Payment breakdown
Explore the cost of this home by adjusting the details. Changes won't be saved.Climate risks
Neighborhood: 08215
Nearby schools
GreatSchools rating
- 4/10Pinelands Regional Jr High SchoolGrades: 7-8Distance: 6.7 mi
- 4/10Pinelands Regional High SchoolGrades: 9-12Distance: 6.7 mi
Schools provided by the listing agent
- District: Bass River Township Public Schools
Source: Bright MLS. This data may not be complete. We recommend contacting the local school district to confirm school assignments for this home.
- $400,0006 bd2 ba2.6k sqft1856 Route 542, Egg Harbor City, NJ 08215For Sale

- $1,250,0005 bd3 ba3.1k sqft1868 Route 542, Egg Harbor City, NJ 08215Sold
- $1,250,0005 bd3 ba3.1k sqft1868 Route 542, Egg Harbor City, NJ 08215Sold
- $527,7003 bd2 ba1.4k sqft1867 Route 542, Egg Harbor City, NJ 08215Off Market

- $626,200-- bd-- ba2.5k sqft1855 Route 542, Egg Harbor City, NJ 08215Off Market
- $2,9001.2 AcresHammonton Rd, Egg Harbor City, NJ 08215Off Market
- $54,50049.57 AcresHammonton Rd, Egg Harbor City, NJ 08215Off Market
- $5000.479 AcresHammonton Rd, Egg Harbor City, NJ 08215Off Market
A local agent can set up tours, give advice and negotiate with sellers.
Similar homes
- $450,0003 bd3 ba2.3k sqft3129 Reading Ave, Hammonton, NJ 08037For Sale

 MLS ID #NJAC2025310, Ms. Mary Farrell, Keller Williams Realty - Cherry Hill. Bright MLS
 - $425,0003 bd2 ba1.3k sqft114 Oneida Lake Dr, Little Egg Harbor, NJ 08087For Sale
 MLS ID #NJOC2043808, Esther Ungar, Goldstone Residential LLC. Bright MLS
 - $438,5004 bd3 ba2k sqft235 Terry Ln, Egg Harbor, NJ 08215For Sale
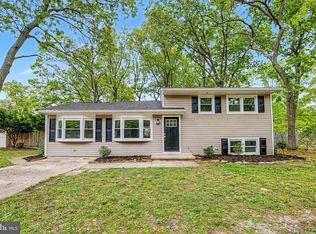 MLS ID #NJAC2025510, Catherine Colfver, Balsley-Losco Realtors. Bright MLS
 - $349,9993 bd2 ba2k sqft425 San Francisco Ave, Egg Harbor City, NJ 08215For Sale
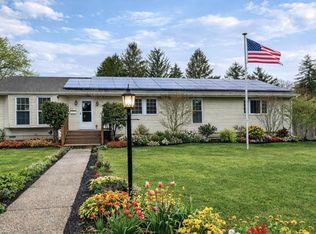 MLS ID #NJAC2023110, Donna Rossell, EXP Realty, LLC. Bright MLS
 - $399,9003 bd3 ba2.1k sqft1608 Marmora Ave, Atlantic City, NJ 08401For SaleMLS ID #NJAC2023826, Tiffanie Radomicki, Keller Williams Realty - Cherry Hill. Bright MLS
- $380,0003 bd2 ba1.4k sqft105 Boulder Lake Dr, Little Egg Harbor, NJ 08087For SaleMLS ID #NJOC2042506, Jim Mazzerina, The Van Dyk Group - Manahawkin. Bright MLS
- $399,9003 bd2 ba1.6k sqft110 Pennsylvania Ave, Absecon, NJ 08201For SaleMLS ID #261913, Catherine Colfver, BALSLEY LOSCO REAL ESTATE. CMCAOR
- $375,9005 bd1 ba1.4k sqft309 Falcon Dr, Little Egg Harbor, NJ 08087For SaleMLS ID #NJOC2041452, Jessica DiFrancia, Keller Williams Realty - Atlantic Shore. Bright MLS
- $379,0003 bd2 ba1.5k sqft207 Twin Lakes Blvd, Little Egg Harbor, NJ 08087For SaleMLS ID #NJOC2042488, Margaret Marks, Island Realty-Surf City. Bright MLS
- $429,9004 bd2 ba2.2k sqft370 Pine Rd, Hammonton, NJ 08037For SaleMLS ID #NJAC2025416, Henry Philip Carr, IV, Crowley & Carr, Inc.. Bright MLS
- $525,0005 bd3 ba2.3k sqft5209 Connecticut Ave, Hammonton, NJ 08037For Sale
 MLS ID #606766, Daniel Levy, REAL - GALLOWAY. SJSRMLS
 - $424,9005 bd3 ba1.9k sqft1853 McCall Ave, Mays Landing, NJ 08330For SaleMLS ID #NJAC2022166, Jeffrey Quintin, EXP Realty, LLC. Bright MLS
- $434,9003 bd2 ba1.4k sqft128 Greenwood Lake Rd, Little Egg Harbor, NJ 08087For SaleMLS ID #NJOC2042774, Donna Wilson, Keller Williams Realty Preferred Properties. Bright MLS
- $549,0003 bd2 ba1.7k sqft104 & 108 2nd Ave, Egg Harbor Township, NJ 08234For SaleMLS ID #NJAC2025814, Burton Wilkins, Goldcoast Sothebys International Realty. Bright MLS
- $519,7503 bd2 ba1.7k sqft305 English Creek Rd, Port Republic, NJ 08241For SaleMLS ID #608752, CHRISTIAN LUCIA, LPT Realty. SJSRMLS
- $525,0004 bd2 ba2.4k sqft29 S Odessa Ave, Egg Harbor, NJ 08215For SaleMLS ID #609537, ALBERT CASALNOVA, KELLER WILLIAMS REALTY ATLANTIC SHORE-Northfield. SJSRMLS
- $354,9004 bd2 ba2.1k sqft530 N Harrisburg Ave, Atlantic City, NJ 08401For SaleMLS ID #610111, RAJAN (RAJ) KHULLAR, BHHS FOX and ROACH-Northfield. SJSRMLS
- $365,0004 bd2 ba1.8k sqft358 Buffalo Ave, Egg Harbor City, NJ 08215For SaleMLS ID #NJAC2024680, Mr. bobby la-moyne moody, NJ Elite Group, LLC. Bright MLS
- $435,0003 bd2 ba2.1k sqft4 Northampton Rd, Galloway, NJ 08205For SaleMLS ID #604633, MEREDITH EXUM, LPT Realty. SJSRMLS
- $365,0003 bd2 ba1.5k sqft706 Park Rd, Mays Landing, NJ 08330For SaleMLS ID #607610, BARBARA MORGAN, KELLER WILLIAMS REALTY ATLANTIC SHORE-Northfield. SJSRMLS
